Skip main navigation
Pending
  • Listed by: Driftwood Real Estate • Catherine Arlen
    $189,000

    1754 NE Mesford Road #38, Poulsbo, WA 98370

    2beds
    1,404sqft
    Manufactured Home
    Built in 1989
    1,454 Square Feet Lot
    $184,600 Zestimate®
    $135/sqft
    $-- HOA

    What's special

    Versatile officeOutdoor gathering spacesScenic walking pathsHuge secure storage shedAbundant storage throughoutBrand new carpetAll new neutral paint
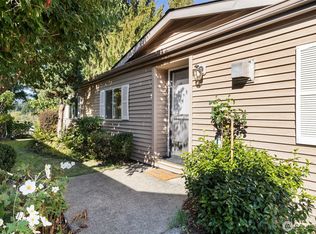
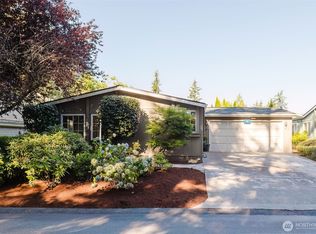
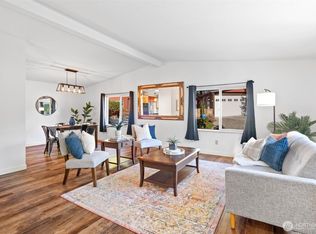
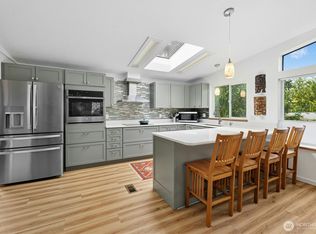
    Welcome to Viking Park, a highly desirable 55+ community in the heart of Poulsbo! This beautifully refreshed home offers 2 bedrooms plus a versatile office, perfect for hobbies, crafts, or a quiet retreat, and 1.75 bathrooms for comfortable living. Step inside to a light filled, vaulted living room where natural light creates an inviting and airy atmosphere. Enjoy all new neutral paint and brand new carpet, making this home truly move in ready. Designed with convenience in mind, you will find abundant storage throughout, plus a huge secure storage shed for all your extras. Outside, the fenced backyard is ideal for your furry friend and perfect for summer gatherings with friends and neighbors. Covered parking adds everyday ease, rain or shine. Residents enjoy access to community amenities including a clubhouse with organized social events, outdoor gathering spaces, scenic walking paths, and dedicated parking for RVs and boats. Ideally located just minutes from shopping, healthcare services, charming downtown Poulsbo, and the picturesque Liberty Bay waterfront. A rare combination of comfort, space, and location. Do not miss your chance to enjoy easy living in one of Poulsbo’s most desirable 55+ communities!
    75 days
    |
    218
    |
    9
    |

    Zillow last checked:

    Listing updated:

    Listed by:

    Catherine Arlen,

    Driftwood Real Estate,

    Savannah Moran,

    Driftwood Real Estate

    Source: NWMLS as distributed by MLS GRID,MLS#: 2510025MLS Logo

      Facts & features

      Interior

      Bedrooms & bathrooms
      • Bedrooms: 2
      • Bathrooms: 2
      • Full bathrooms: 1
      • 3/4 bathrooms: 1
      Rooms
      • Room types: Entry, Utility Room
      Heating
      • Fireplace, Forced Air, Heat Pump, Electric, Propane
      Cooling
      • Forced Air, Heat Pump
      Appliances
      • Included: Disposal, Dryer, Refrigerator, Stove(s)/Range(s), Washer, Dryer(s), Garbage Disposal, Refrigerator(s), Washer(s), Water Heater: electric, Water Heater Location: back of house inside siding panel
      Features
      • Flooring: Vinyl, Carpet
      • Windows: Double Pane Windows
      • Number of fireplaces: 1
      • Fireplace features: Gas, Fireplace
      Interior area
      • Total structure area: 1,404
      • Total interior livable area: 1,404 sqft
      Video & virtual tour

      Property

      Parking
      • Parking features: Carport
      • Has carport: Yes
      Features
      • Levels: One
      • Stories: 1
      • Patio & porch: Fireplace, Water Heater
      • Has view: Yes
      • View description: Territorial
      • Park: Viking Park
      Lot
      • Size: 1,454 Square Feet
      • Dimensions: 52 x 28
      • Features: Paved
      Details
      • Parcel number: 90000054650008
      • Lease amount: $1,034
      • Special conditions: Standard

      Construction

      Type & style
      • Home type: MobileManufactured
      • Architectural style: Manuf-Double Wide
      • Property subtype: Manufactured Home
      Materials
      • Wood Products
      • Roof: Composition
      Condition
      • Good
      • Year built: 1989
      Details
      • Builder model: 9000-005-465-0008

      Utilities & green energy

      • Electric: Company: PSE
      • Sewer: Company: City of Poulsbo
      • Water: Public, Company: City of Poulsbo
      • Utilities for property: Xfinity Available, Xfinity Available
      Green energy
      • Energy efficient items: Double Pane Windows

      Community & HOA

      Community
      • Senior community: Yes
      • Subdivision: Poulsbo
      Location
      • Region: Poulsbo

      Financial & listing details

      • Price per square foot: $135/sqft
      • Tax assessed value: $186,270
      • Annual tax amount: $1,670
      • Date on market: 5/7/2026
      • Cumulative days on market: 61 days
      • Listing terms: Conventional
      • Inclusions: Dryer(s), Garbage Disposal, Refrigerator(s), Stove(s)/Range(s), Washer(s)
      • Body type: Double Wide
      Catherine Arlen

      (360) 340-8186

      By pressing Contact Agent, you agree that the real estate professional identified above may call/text you about your search, which may involve use of automated means and pre-recorded/artificial voices. You don't need to consent as a condition of buying any property, goods, or services. Message/data rates may apply. You also agree to our Terms of Use. Zillow does not endorse any real estate professionals. We may share information about your recent and future site activity with your agent to help them understand what you're looking for in a home.

        Estimated market value

        $184,600

        $175,000 - $194,000

        $2,423/mo

        Price history

        DateEventPrice
        6/14/2026Pending sale$189,000$135/sqft
        Source: NWMLS as distributed by MLS GRID #2510025 Report a problem
        5/4/2026Listed for sale$189,000$135/sqft
        Source: NWMLS as distributed by MLS GRID #2510025 Report a problem
        5/1/2026Pending sale$189,000$135/sqft
        Source: NWMLS as distributed by MLS GRID #2510025 Report a problem
        4/23/2026Listed for sale$189,000+150.3%$135/sqft
        Source: NWMLS as distributed by MLS GRID #2510025 Report a problem
        5/5/2017Sold$75,500+0.7%$54/sqft
        Source: NWMLS as distributed by MLS GRID #1101109 Report a problem
        4/25/2017Pending sale$75,000$53/sqft
        Source: Windermere Real Estate/Port Orchard #1101109 Report a problem
        4/20/2017Listed for sale$75,000$53/sqft
        Source: Windermere Real Estate/Port Orchard #1101109 Report a problem
        4/10/2017Pending sale$75,000$53/sqft
        Source: Windermere Real Estate/Port Orchard #1101109 Report a problem
        4/6/2017Listed for sale$75,000-1.3%$53/sqft
        Source: Windermere Real Estate/Port Orchard #1101109 Report a problem
        6/13/2002Sold$76,000$54/sqft
        Source: Agent Provided Report a problem

        Public tax history

        YearProperty taxesTax assessment
        2024$1,671 +47.7%$186,270 +43.5%
        2023$1,131 -1.7%$129,830
        2022$1,150 +17.8%$129,830 +23.9%
        2021$976 +2.9%$104,790 +11.1%
        2020$949 +9.4%$94,360 +11.4%
        2019$867 +66.8%$84,730 +78.5%
        2018$520 $47,480
        2017$520 -4.7%$47,480 +7.6%
        2016$545 -0.9%$44,140 +17.5%
        2015$550 $37,550
        2014$550 +18.2%$37,550 -26%
        2013$466 -26.2%$50,740 -4.7%
        2012$631 +2.6%$53,220 -3.1%
        2011$615 -23.9%$54,930 -28.7%
        2010$807 +2.6%$77,070 -5.8%
        2009$787 +5%$81,840
        2008$749 -3.8%$81,840
        2007$779 -0.8%$81,840 +35.4%
        2005$786 $60,440 -1.8%
        2002-- $61,560

        Find assessor info on the county website

        Monthly payment

        Estimated monthly payment$1,822
        All calculations are estimates and provided by Zillow, Inc. for informational purposes only. Actual amounts may vary.
        HOA fees may include property taxes on listings classified as Co-Ops. Contact the listing agent and/or owner for fee details.
        Mortgage interest rates are dependent on a number of factors, including credit score, down payment, and repayment length. Interest rate data provided by Zillow Group Marketplace, Inc. as of 1/1/1970 from various mortgage lenders with which we have lead or other similar arrangements; the Estimated Payment is an average of those rates.
        See how much you could borrow to make a competitive offer.

        Climate risks

        Neighborhood: 98370

        Getting around

        40 / 100
        Car-Dependent
        35 / 100
        Somewhat Bikeable

        Nearby schools

        GreatSchools rating
        Schools provided by the listing agent
        • Elementary: Poulsbo Elem
        • Middle: Poulsbo Middle
        • High: North Kitsap High

        Source: NWMLS as distributed by MLS GRID. This data may not be complete. We recommend contacting the local school district to confirm school assignments for this home.

        Similar homes

        Skip to the end of the carouselSkip to the beginning of the carousel