Skip main navigation
Sold for $318,000
  • $318,000

    17545 Hugh Ln, Land O Lakes, FL 34638

    4beds
    1,846sqft
    Townhouse
    Built in 2006
    2,539 Square Feet Lot
    $305,800 Zestimate®
    $172/sqft
    $2,293 Estimated rent

    Home value

    $305,800

    $278,000 - $336,000

    $2,293/mo

    Zestimate® history
    Loading
    Loading...

    Owner options

    List your home for rent

    $2,293/mo

    Rent Zestimate®

    Find your next renter with Zillow Rental Manager. Plus, with online applications, you can quickly screen prospective tenants – for free.

    Learn more

    $2,293/mo

    Rent Zestimate®

    Refinance and save

    $2,471/mo

    Est. payment

    Refinancing to a lower rate could help reduce your monthly payments and save thousands over the life of the loan.

    See today's rates

    $2,471/mo

    Est. payment

    Explore your selling options

    Work with a Zillow partner agent

    Leverage their expertise and Zillow's premium Showcase listings to get your home seen by more buyers.

    Get started

    List with your own agent

    Get your home in front of millions of buyers by listing it on Zillow.

    Learn how to do it

    Sell it yourself

    Take full control of how buyers see your home on Zillow by listing For Sale by Owner (FSBO).

    List your home

    What's special

    Modern conveniencesPrivate oasisEn-suite bathroomWired for securityMaster suiteSurround soundElegant crown molding
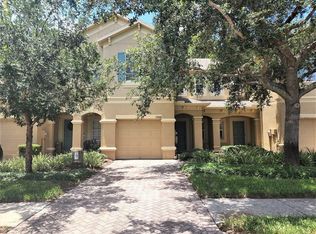
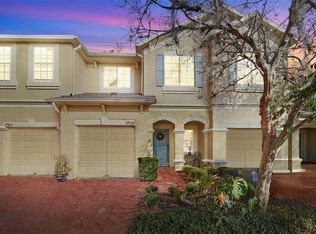
    One or more photo(s) has been virtually staged. PRICED TO SELL AND this is going to make you realize that you have FOUND YOUR DREAM HOME!!!! This home is in a non-evacuation zone and did not suffer any damage during the last two storms. This stunning 4-bedroom, 2.5-bathroom townhouse nestled in the heart of the Straiton community is a masterpiece of architectural details and modern conveniences. From the moment you step inside, you'll be captivated by the elegant crown molding, wainscoting, and custom detail work on the walls, complemented by beautiful plantation shutters. Enjoy the spacious open floor plan that seamlessly connects the living, dining, and kitchen areas, perfect for entertaining or cozy family gatherings. This home offers surround sound and is wired for security as well. The home features a master suite complete with an en-suite bathroom and oversized walk-in closet, providing ample space for all your wardrobe needs. Upstairs, you’ll find two additional spacious bedrooms and a versatile loft area, perfect for a home office, playroom, or additional living space. The 4th bedroom, located on the first floor, can be easily transformed into a home office or an additional bedroom, catering to your lifestyle needs. Enjoy pure, clean water throughout your home with the whole-house water filtration system. Step outside to your screened-in patio, offering a private oasis overlooking the preserve—ideal for relaxing and soaking in the serene natural surroundings. Living in the Straiton community provides access to exclusive amenities, including a private swimming pool. As part of the larger Ballantrae community, you will also have access to a tropical pool with a splash pad, basketball and volleyball courts, tennis courts, walking trails, playgrounds, and much more. The HOA fee conveniently covers water, sewer, trash, and basic cable, ensuring stress-free living. Situated just minutes from the Suncoast Parkway and Tampa Premium Outlets, this prime location offers "A" rated schools and easy access to all areas of Tampa Bay and beyond. You'll be at the epicenter of new developments around SR 54, Starkey, and the Suncoast Parkway. Don't miss the opportunity to own this affordable townhouse that combines luxurious details, comprehensive community amenities, and a convenient location in the vibrant growth area of Tampa.

    Zillow last checked:

    Listing updated:

    Listing Provided by:

    Lorette Vosloo 727-638-0501,

    COLDWELL BANKER REALTY 727-781-3700

    Bought with:

    Katherine Britton, 610561

    BHHS FLORIDA PROPERTIES GROUP

    Source: Stellar MLS,MLS#: U8245351MLS LogoOriginating MLS: Pinellas Suncoast

    Facts & features

    Interior

    Bedrooms & bathrooms
    • Bedrooms: 4
    • Bathrooms: 3
    • Full bathrooms: 2
    • 1/2 bathrooms: 1
    Primary bedroom
    • Features: Ceiling Fan(s), En Suite Bathroom, Walk-In Closet(s)
    • Level: Second
    • Dimensions: 16x11
    Bedroom 2
    • Features: Ceiling Fan(s), No Closet
    • Level: First
    • Dimensions: 11x10
    Bedroom 3
    • Features: Ceiling Fan(s), Built-in Closet
    • Level: Second
    • Dimensions: 13x10
    Bedroom 4
    • Features: Ceiling Fan(s), Built-in Closet
    • Level: Second
    Primary bathroom
    • Features: Dual Sinks, Garden Bath, Makeup/Vanity Space, Tub with Separate Shower Stall
    • Level: Second
    Bathroom 1
    • Features: Sink - Pedestal
    • Level: First
    Bathroom 3
    • Features: Tile Counters
    • Level: Second
    • Dimensions: 13x11
    Dining room
    • Level: First
    • Dimensions: 16x8
    Kitchen
    • Features: Breakfast Bar
    • Level: First
    • Dimensions: 14x11
    Living room
    • Features: Ceiling Fan(s)
    • Level: First
    • Width: 2013
    Loft
    • Features: Ceiling Fan(s)
    • Level: Second
    Heating
    • Central, Electric
    Cooling
    • Central Air
    Appliances
    • Included: Dishwasher, Disposal, Dryer, Electric Water Heater, Microwave, Range, Refrigerator, Washer, Water Filtration System
    • Laundry: Electric Dryer Hookup, Inside, Laundry Closet, Upper Level, Washer Hookup
    Features
    • Built-in Features, Ceiling Fan(s), Chair Rail, Crown Molding, Kitchen/Family Room Combo, Living Room/Dining Room Combo, Open Floorplan, PrimaryBedroom Upstairs, Solid Wood Cabinets, Split Bedroom, Thermostat, Walk-In Closet(s)
    • Flooring: Laminate, Tile
    • Doors: Sliding Doors
    • Windows: Blinds, Shutters, Window Treatments
    • Has fireplace: No
    Interior area
    • Total structure area: 2,172
    • Total interior livable area: 1,846 sqft

    Property

    Parking
    • Total spaces: 1
    • Parking features: Driveway, Garage Door Opener, Guest, Off Street
    • Attached garage spaces: 1
    • Has uncovered spaces: Yes
    Features
    • Levels: Two
    • Stories: 2
    • Patio & porch: Enclosed, Rear Porch, Screened
    • Exterior features: Private Mailbox
    Lot
    • Size: 2,539 sqft
    Details
    • Parcel number: 182629006.0004.00005.0
    • Zoning: MPUD
    • Special conditions: None

    Construction

    Type & style
    • Home type: Townhouse
    • Property subtype: Townhouse
    Materials
    • Block
    • Foundation: Slab
    • Roof: Shingle
    Condition
    • New construction: No
    • Year built: 2006

    Utilities & green energy

    • Sewer: Private Sewer
    • Water: Public
    • Utilities for property: Cable Connected, Electricity Connected, Public, Sewer Connected, Street Lights, Water Connected

    Community & neighborhood

    Security
    • Security features: Smoke Detector(s)
    Community
    • Community features: Clubhouse, Playground, Pool, Sidewalks
    Location
    • Region: Land O Lakes
    • Subdivision: BALLANTRAE VILLAGE 01

    HOA & financial

    HOA
    • Has HOA: Yes
    • HOA fee: $313 monthly
    • Services included: Cable TV, Community Pool, Internet, Maintenance Structure, Maintenance Grounds, Pool Maintenance, Recreational Facilities, Sewer, Trash, Water
    • Association name: HomeRiver Group/Tasha McClinchey
    • Association phone: 813-993-4000
    • Second association name: homeowner Ledger
    Other fees
    • Pet fee: $0 monthly
    Other financial information
    • Total actual rent: 0

    Other

    Other facts
    • Listing terms: Cash,Conventional,FHA,VA Loan
    • Ownership: Fee Simple
    • Road surface type: Asphalt

    Price history

    DateEventPrice
    12/20/2024Sold$318,000-3.3%$172/sqft
    Source: Stellar MLS #U8245351 Report a problem
    11/25/2024Pending sale$329,000$178/sqft
    Source: Stellar MLS #U8245351 Report a problem
    10/20/2024Price change$329,000-1.8%$178/sqft
    Source: Stellar MLS #U8245351 Report a problem
    8/29/2024Pending sale$335,000$181/sqft
    Source: Stellar MLS #U8245351 Report a problem
    8/5/2024Price change$335,000-2.9%$181/sqft
    Source: Stellar MLS #U8245351 Report a problem
    6/24/2024Price change$345,000-1.4%$187/sqft
    Source: Stellar MLS #U8245351 Report a problem
    6/6/2024Listed for sale$350,000+56.3%$190/sqft
    Source: Stellar MLS #U8245351 Report a problem
    12/21/2019Listing removed$1,650$1/sqft
    Source: TurboTenant Report a problem
    11/30/2019Listed for rent$1,650+11.9%$1/sqft
    Source: TurboTenant Report a problem
    8/1/2017Listing removed$1,475$1/sqft
    Source: Clearwater #U7825038 Report a problem
    7/7/2017Listed for rent$1,475+9.3%$1/sqft
    Source: KELLER WILLIAMS REALTY #U7825038 Report a problem
    4/8/2014Listing removed$1,350$1/sqft
    Source: Future Home Realty Report a problem
    1/9/2014Price change$1,350-3.6%$1/sqft
    Source: FIRST IN REAL ESTATE SERVICE #T2606491 Report a problem
    12/22/2013Listed for rent$1,400+3.7%$1/sqft
    Source: FIRST IN REAL ESTATE SERVICE #T2606491 Report a problem
    2/19/2013Listing removed$1,350$1/sqft
    Source: Rental Source Report a problem
    2/5/2013Price change$1,350-10%$1/sqft
    Source: Rental Source Report a problem
    1/13/2013Price change$1,500-3.2%$1/sqft
    Source: FIRST IN REAL ESTATE SERVICE #T2548132 Report a problem
    12/20/2012Listed for rent$1,550$1/sqft
    Source: FIRST IN REAL ESTATE SERVICE #T2548132 Report a problem
    5/11/2008Listing removed$224,000$121/sqft
    Source: ERA #T2291259 Report a problem
    2/19/2008Price change$224,000+900%$121/sqft
    Source: Homes & Land Report a problem
    2/14/2008Price change$22,400-90%$12/sqft
    Source: Homes & Land Report a problem
    1/18/2008Listed for sale$224,000$121/sqft
    Source: ERA #T2291259 Report a problem

    Public tax history

    YearProperty taxesTax assessment
    2024$5,489 +6.6%$304,572 +38.9%
    2023$5,150 +18.7%$219,200 +10%
    2022$4,339 +11.5%$199,280 +21%
    2021$3,891 +5.1%$164,700 +10%
    2020$3,701 +3.4%$149,730 +10%
    2019$3,578 $136,120 -6.1%
    2018$3,578 +7.5%$144,985 +13.5%
    2017$3,330 +5.7%$127,719 +8.1%
    2016$3,150 +9.8%$118,199 +6.8%
    2015$2,868 +8.7%$110,684 +17.2%
    2014$2,638 $94,475 +23%
    2013-- $76,835 -1.8%
    2012-- $78,279 -16%
    2011-- $93,172 -4.7%
    2010-- $97,718 -17.9%
    2009-- $118,972 -35.5%
    2008-- $184,334 +0.6%
    2007-- $183,280 +12.5%
    2006-- $162,873 +4431.8%
    2005-- $3,594

    Find assessor info on the county website

    Neighborhood: Ballantrae

    Nearby schools

    GreatSchools rating
    Schools provided by the listing agent
    • Elementary: Bexley Elementary School
    • Middle: Charles S. Rushe Middle-PO
    • High: Sunlake High School-PO

    Source: Stellar MLS. This data may not be complete. We recommend contacting the local school district to confirm school assignments for this home.

    Get a cash offer in 3 minutes
    Find out how much your home could sell for in as little as 3 minutes with a no-obligation cash offer.
    Estimated market value
    $305,800
    Get a cash offer in 3 minutes
    Find out how much your home could sell for in as little as 3 minutes with a no-obligation cash offer.
    Estimated market value
    $305,800