Westdale Club Condominiums offers a park-like setting with beautifully maintained grounds, lush common areas, and a sparkling community pool. GROUND-LEVEL Unit 110 features one of the larger 1-bedroom, 1-bath floorplans in the complex. This move-in ready condo was extensively updated approximately 13 years ago with granite countertops, updated cabinetry, newer windows, ceramic tile flooring throughout, updated tub and tile surround, fresh paint, newer range and microwave, added can lighting, ceiling fans, updated receptacles — the works! Major recent improvements include a brand-new HVAC system (2025), and the roof was replaced less than 10 years ago. Clean, updated, and ready for its next owner! GREAT LOCATION in the heart of Baton Rouge with quick access to I-10, Jefferson Hwy, Corporate Blvd., LSU, shopping, dining, and nearby Mid City amenities. HOA dues cover pest control, grounds and pool maintenance, water, sewer, and trash service. (Owner/Agent)
For sale
Price cut: $1K (9/28)
$72,500
1755 College Dr APT 110, Baton Rouge, LA 70808
1beds
758sqft
Single Family Residence, Condominium, Residential
Built in 1970
-- sqft lot
$-- Zestimate®
$96/sqft
$222/mo HOA
What's special
Sparkling community poolLush common areasGranite countertopsCeramic tile flooring throughoutUpdated cabinetryNewer range and microwaveNewer windows
- 132 days
- 75
- 3
Zillow last checked:
Listing updated:
Listed by:
Charmaine Efferson,
eXp Realty 225-412-9982
Source: ROAM MLS,MLS#: 2026009698
Facts & features
Interior
Bedrooms & bathrooms
- Bedrooms: 1
- Bathrooms: 1
- Full bathrooms: 1
Rooms
- Room types: Primary Bedroom, Dining Room, Kitchen, Living Room
Primary bedroom
- Features: Walk-In Closet(s)
- Level: First
- Area: 216
- Dimensions: 18 x 12
Dining room
- Level: First
- Area: 85.68
Kitchen
- Level: First
- Area: 78.28
Living room
- Level: First
- Area: 235.6
Heating
- Central
Cooling
- Central Air, Ceiling Fan(s)
Appliances
- Included: Electric Cooktop, Dishwasher, Microwave, Range/Oven, Refrigerator
Features
- Flooring: Ceramic Tile
- Windows: Window Treatments
Interior area
- Total structure area: 758
- Total interior livable area: 758 sqft
Property
Parking
- Parking features: Assigned, Concrete
Features
- Stories: 1
- Exterior features: Lighting
Details
- Parcel number: 00007714
- Special conditions: Standard,Owner/Agent
Construction
Type & style
- Home type: Condo
- Architectural style: French
- Property subtype: Single Family Residence, Condominium, Residential
- Attached to another structure: Yes
Materials
- Brick Siding, Brick, Frame
- Foundation: Slab
- Roof: Composition
Condition
- Age Unknown
- New construction: No
- Year built: 1970
Utilities & green energy
- Gas: None
- Sewer: Public Sewer
- Water: Public
- Utilities for property: Cable Connected
Community & HOA
Community
- Features: Pool, Sidewalks
- Security: Smoke Detector(s)
- Subdivision: Westdale Club Condo
HOA
- Has HOA: Yes
- Services included: Common Areas, Maintenance Grounds, Insurance, Maint Subd Entry HOA, Management, Pest Control, Pool HOA, Sewer, Trash, Water
- HOA fee: $2,664 annually
Location
- Region: Baton Rouge
Financial & listing details
- Price per square foot: $96/sqft
- Tax assessed value: $74,970
- Annual tax amount: $919
- Price range: $72.5K - $72.5K
- Date on market: 5/27/2026
- Listing terms: Cash,Conventional
Estimated market value
Not available
Estimated sales range
Not available
Not available
Price history
| Date | Event | Price |
|---|---|---|
| 9/28/2026 | Price change | $72,500-1.4%$96/sqft |
Source:  ROAM MLS #2026009698 Report a problem ROAM MLS #2026009698 Report a problem | ||
| 7/7/2026 | Price change | $73,500-3.3%$97/sqft |
Source: ROAM MLS #2026009698 Report a problem | ||
| 6/2/2026 | Price change | $76,000-5%$100/sqft |
Source: ROAM MLS #2026009698 Report a problem | ||
| 5/27/2026 | Listed for sale | $80,000$106/sqft |
Source: ROAM MLS #2026009698 Report a problem | ||
| 10/9/2012 | Sold | -- |
Source: Public Record Report a problem | ||
Public tax history
| Year | Property taxes | Tax assessment |
|---|---|---|
| 2025 | $919 +4.7% | $7,497 |
| 2024 | $878 +8.9% | $7,497 +10.7% |
| 2023 | $807 -0.2% | $6,770 |
| 2022 | $808 +2.4% | $6,770 |
| 2021 | $790 +0.2% | $6,770 |
| 2020 | $788 +5.8% | $6,770 +10.1% |
| 2019 | $745 +1.3% | $6,150 |
| 2018 | $736 | $6,150 |
| 2017 | $736 | $6,150 |
| 2016 | $736 +2.5% | $6,150 +136.5% |
| 2015 | $717 +137.3% | $2,600 |
| 2014 | $302 | $2,600 |
| 2013 | $302 0% | $2,600 |
| 2012 | $302 +8.8% | $2,600 |
| 2011 | $278 +0% | $2,600 |
| 2010 | $278 | $2,600 |
Find assessor info on the county website
Monthly payment
Est. payment
Payment breakdown
Explore the cost of this home by adjusting the details. Changes won't be saved.Climate risks
Neighborhood: Bocage
Nearby schools
Schools provided by the listing agent
- District: East Baton Rouge
Source: ROAM MLS. This data may not be complete. We recommend contacting the local school district to confirm school assignments for this home.


Similar homes
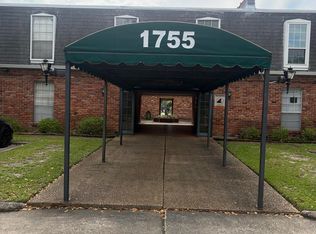
- $69,9001 bd1 ba740 sqft2100 College Dr APT 120, Baton Rouge, LA 70808For Sale

 MLS ID #2026007492, Katie Benton Thompson, Mandy Benton Realty Group LLC. ROAM MLS
 - $65,0001 bd1 ba740 sqft2100 College Dr APT 37, Baton Rouge, LA 70808For Sale
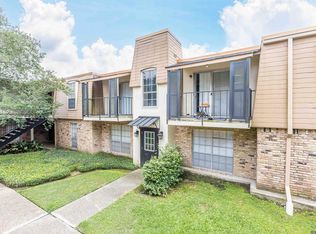 MLS ID #2026008727, Debbie Hanna, Gaspard & Co Real Estate LLC. ROAM MLS
 - $78,5001 bd1 ba675 sqft4735 Government St APT 100, Baton Rouge, LA 70806For Sale
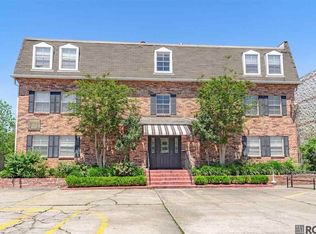 MLS ID #2026017975, Shane Robertson, CENTURY 21 Bessette Flavin. ROAM MLS
 - $79,0002 bd2 ba1k sqft2100 College Dr APT 63, Baton Rouge, LA 70808For Sale
 MLS ID #2025015203, Jan King, Keller Williams Realty Red Stick Partners. ROAM MLS
 - $78,0001 bd1 ba676 sqft950 S Foster Dr APT 38, Baton Rouge, LA 70806For SaleMLS ID #2026013603, Phyllis Guedry, Compass - Perkins. ROAM MLS
- $87,5002 bd2 ba1k sqft174 2100th College, Baton Rouge, LA 70808For SaleMLS ID #2025001757, Christy Thorla, Dawson Grey Real Estate. ROAM MLS
- $86,5002 bd2 ba1k sqft2100 College Dr APT 98, Baton Rouge, LA 70808For SaleMLS ID #2025001755, Christy Thorla, Dawson Grey Real Estate. ROAM MLS
- $69,0001 bd1 ba675 sqft4735 Government St APT 202, Baton Rouge, LA 70806For SaleMLS ID #2024018013, Kyle Evans, Keller Williams Realty-First Choice. ROAM MLS
- $69,5001 bd1 ba633 sqft4735 Government St APT 216, Baton Rouge, LA 70806For SaleMLS ID #2025015867, Michelle Knobloch, Keller Williams Realty Red Stick Partners. ROAM MLS
- $69,9001 bd1 ba696 sqft4735 Government St APT 215, Baton Rouge, LA 70806For Sale
 MLS ID #2546119, Emaje Vinnett, Mirambell Realty. GSREIN
 - $75,0003 bd1 ba1k sqft4242 Monroe Ave, Baton Rouge, LA 70802For SaleMLS ID #2026017614, LaRhonda Thomas, Keller Williams Realty-First Choice. ROAM MLS
- $70,0001 bd1 ba718 sqft672D Carol Marie Dr #3, Baton Rouge, LA 70806For SaleMLS ID #2026016124, Trey Willard, The W Group Real Estate LLC. ROAM MLS
- $79,0002 bd1 ba965 sqft3101 Highland Rd APT 206, Baton Rouge, LA 70802For SaleMLS ID #2026013822, Spencer Ace PT, Borne2Sell Realty. ROAM MLS
- $58,0002 bd1 ba780 sqft3030 Congress Blvd APT 160, Baton Rouge, LA 70808For SaleMLS ID #2026014504, Liz Aucoin, Compass - Perkins. ROAM MLS
- $82,0002 bd1 ba960 sqft3101 Highland Rd APT 216, Baton Rouge, LA 70802For SaleMLS ID #2026017603, Kim Tanib, Coldwell Banker ONE. ROAM MLS
- $78,5001 bd1 ba657 sqft4735 Government St APT 117, Baton Rouge, LA 70806For SaleMLS ID #2025014919, Shane Robertson, CENTURY 21 Bessette Flavin. ROAM MLS
- $64,9002 bd1 ba788 sqft4618 Alvin Dark Ave APT 21, Baton Rouge, LA 70820For SaleMLS ID #2026009868, Gregg Tepper, Keller Williams Realty Services. ROAM MLS
- $87,5002 bd2 ba893 sqft4735 Government St APT 219, Baton Rouge, LA 70806For SaleMLS ID #2026001623, Antonio Cousin, Service 1st Real Estate. ROAM MLS
- $75,0001 bd1 ba568 sqft10286 W Winston Ave APT 6, Baton Rouge, LA 70809For SaleMLS ID #2025003628, Clara Gullett, Personal Touch Properties. ROAM MLS
