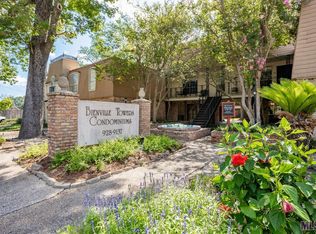
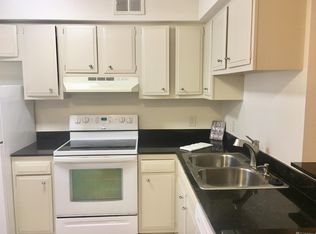
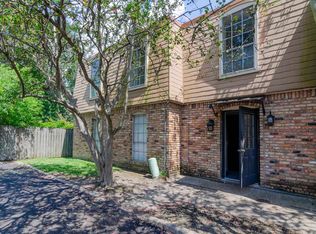
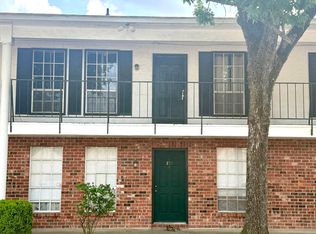
Move-in ready downstairs 1-bedroom, 1-bath condo tucked into a lovely courtyard setting with enclosed vestibule entry. Freshly updated with NEW luxury vinyl plank flooring throughout, NEW interior paint (5/2026), and a NEW bathroom vanity (2026), this condo offers a fresh, welcoming feel from the moment you walk in. The bright living room features a ceiling fan, large window overlooking the courtyard & flows into the dining area with sliding glass doors leading to your own private fenced patio -complete with a charming kumquat tree! The galley-style kitchen offers NEW granite countertops, ample cabinetry, a window over the sink, range/oven, dishwasher, pantry, and the refrigerator remains. Spacious bedroom includes a ceiling fan, blinds, and two closets, while the bath features the new vanity, framed mirror, linen storage, walk-in closet, and separate wet area with tub/shower combo and grab bars. Additional updates include NEW water heater (10/2025), NEW thermostat (2025), NEW patio fencing (2025), and HVAC replaced in 2018. You are just steps from the laundry facility, close to one of two community pools, and adjacent to plenty of parking. The COA covers water, trash, and sewer. Convenient Baton Rouge location near I-10, LSU, shopping, and restaurants.
For sale
Price cut: $10K (9/18)
$65,000
2100 College Dr APT 37, Baton Rouge, LA 70808
1beds
740sqft
Single Family Residence, Condominium, Residential
Built in 1980
-- sqft lot
$-- Zestimate®
$88/sqft
$193/mo HOA
What's special
Enclosed vestibule entryAmple cabinetryLovely courtyard settingRefrigerator remainsNew patio fencingNew granite countertopsNew bathroom vanity
- 146 days
- 61
- 7
Zillow last checked:
Listing updated:
Listed by:
Debbie Hanna,
Gaspard & Co Real Estate LLC 225-480-9100
Source: ROAM MLS,MLS#: 2026008727
Facts & features
Interior
Bedrooms & bathrooms
- Bedrooms: 1
- Bathrooms: 1
- Full bathrooms: 1
Rooms
- Room types: Bedroom, Dining Room, Kitchen, Living Room
Primary bedroom
- Features: 2 Closets or More, Ceiling 9ft Plus, Ceiling Fan(s)
Bedroom 1
- Level: First
- Area: 150.8
- Dimensions: 13 x 11.6
Dining room
- Level: First
- Area: 78.28
Kitchen
- Features: Granite Counters, Pantry
- Level: First
- Area: 72.27
Living room
- Level: First
- Area: 173.74
Heating
- Central, Electric
Cooling
- Central Air, Ceiling Fan(s)
Appliances
- Included: Dishwasher, Range/Oven, Refrigerator, Range Hood
Features
- Ceiling 9'+
- Flooring: Other
- Windows: Screens, Window Treatments
Interior area
- Total structure area: 740
- Total interior livable area: 740 sqft
Property
Parking
- Parking features: No Covered Parking
- Has uncovered spaces: Yes
Features
- Stories: 1
- Patio & porch: Enclosed
- Exterior features: Lighting
- Fencing: Privacy,Wood
Lot
- Features: Landscaped
Details
- Parcel number: 00366021
Construction
Type & style
- Home type: Condo
- Architectural style: Traditional
- Property subtype: Single Family Residence, Condominium, Residential
- Attached to another structure: Yes
Materials
- Brick Siding, Frame
- Foundation: Slab
- Roof: Flat
Condition
- Cosmetic Changes
- New construction: No
- Year built: 1980
Utilities & green energy
- Gas: None
- Sewer: Public Sewer
- Water: Public
- Utilities for property: Cable Connected
Community & HOA
Community
- Features: Pool, Other
- Security: Smoke Detector(s)
- Subdivision: Bienville Towers
HOA
- Has HOA: Yes
- Services included: Maintenance Grounds, Maint Subd Entry HOA, Pest Control, Pool HOA, Sewer, Trash, Water, Common Area Maintenance
- HOA fee: $2,321 annually
Location
- Region: Baton Rouge
Financial & listing details
- Price per square foot: $88/sqft
- Tax assessed value: $56,000
- Annual tax amount: $687
- Price range: $65K - $65K
- Date on market: 5/12/2026
- Listing terms: Cash,Other
Estimated market value
Not available
Estimated sales range
Not available
Not available
Price history
| Date | Event | Price |
|---|---|---|
| 9/18/2026 | Price change | $65,000-13.3%$88/sqft |
Source:  ROAM MLS #2026008727 Report a problem ROAM MLS #2026008727 Report a problem | ||
| 7/20/2026 | Listed for sale | $75,000$101/sqft |
Source: ROAM MLS #2026008727 Report a problem | ||
| 6/21/2026 | Pending sale | $75,000$101/sqft |
Source: ROAM MLS #2026008727 Report a problem | ||
| 5/12/2026 | Listed for sale | $75,000$101/sqft |
Source: ROAM MLS #2026008727 Report a problem | ||
Public tax history
| Year | Property taxes | Tax assessment |
|---|---|---|
| 2025 | $687 +4.7% | $5,600 |
| 2024 | $656 +21% | $5,600 +23.1% |
| 2023 | $542 -0.2% | $4,550 |
| 2022 | $543 +2.3% | $4,550 |
| 2021 | $531 +0.2% | $4,550 |
| 2020 | $530 +6.7% | $4,550 +11% |
| 2019 | $497 +1.3% | $4,100 |
| 2018 | $490 | $4,100 |
| 2017 | $490 | $4,100 |
| 2016 | $490 +2.5% | $4,100 +2.5% |
| 2015 | $478 +2.8% | $4,000 |
| 2014 | $465 | $4,000 |
| 2013 | $465 +0% | $4,000 |
| 2012 | $465 +8.8% | $4,000 |
| 2011 | $428 +0% | $4,000 |
| 2010 | $428 | $4,000 |
Find assessor info on the county website
Monthly payment
Est. payment
Payment breakdown
Explore the cost of this home by adjusting the details. Changes won't be saved.Climate risks
Neighborhood: Bocage
Nearby schools
Schools provided by the listing agent
- District: East Baton Rouge
Source: ROAM MLS. This data may not be complete. We recommend contacting the local school district to confirm school assignments for this home.
Similar homes
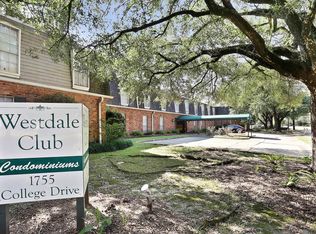
- $72,5001 bd1 ba758 sqft1755 College Dr APT 110, Baton Rouge, LA 70808For Sale
 MLS ID #2026009698, Charmaine Efferson, eXp Realty. ROAM MLS
 - $69,9001 bd1 ba740 sqft2100 College Dr APT 120, Baton Rouge, LA 70808For Sale
 MLS ID #2026007492, Katie Benton Thompson, Mandy Benton Realty Group LLC. ROAM MLS
 - $58,0002 bd1 ba780 sqft3030 Congress Blvd APT 160, Baton Rouge, LA 70808For Sale
 MLS ID #2026014504, Liz Aucoin, Compass - Perkins. ROAM MLS
 - $79,0002 bd2 ba1k sqft2100 College Dr APT 63, Baton Rouge, LA 70808For Sale
 MLS ID #2025015203, Jan King, Keller Williams Realty Red Stick Partners. ROAM MLS
 - $69,0001 bd1 ba675 sqft4735 Government St APT 202, Baton Rouge, LA 70806For SaleMLS ID #2024018013, Kyle Evans, Keller Williams Realty-First Choice. ROAM MLS
- $86,5002 bd2 ba1k sqft2100 College Dr APT 98, Baton Rouge, LA 70808For SaleMLS ID #2025001755, Christy Thorla, Dawson Grey Real Estate. ROAM MLS
- $78,5001 bd1 ba675 sqft4735 Government St APT 100, Baton Rouge, LA 70806For SaleMLS ID #2026017975, Shane Robertson, CENTURY 21 Bessette Flavin. ROAM MLS
- $78,0001 bd1 ba676 sqft950 S Foster Dr APT 38, Baton Rouge, LA 70806For SaleMLS ID #2026013603, Phyllis Guedry, Compass - Perkins. ROAM MLS
- $64,9002 bd1 ba788 sqft4618 Alvin Dark Ave APT 21, Baton Rouge, LA 70820For SaleMLS ID #2026009868, Gregg Tepper, Keller Williams Realty Services. ROAM MLS
- $69,5001 bd1 ba633 sqft4735 Government St APT 216, Baton Rouge, LA 70806For SaleMLS ID #2025015867, Michelle Knobloch, Keller Williams Realty Red Stick Partners. ROAM MLS
- $69,9001 bd1 ba696 sqft4735 Government St APT 215, Baton Rouge, LA 70806For Sale
 MLS ID #2546119, Emaje Vinnett, Mirambell Realty. GSREIN
 - $70,0001 bd1 ba718 sqft672D Carol Marie Dr #3, Baton Rouge, LA 70806For SaleMLS ID #2026016124, Trey Willard, The W Group Real Estate LLC. ROAM MLS
- $87,5002 bd2 ba1k sqft174 2100th College, Baton Rouge, LA 70808For SaleMLS ID #2025001757, Christy Thorla, Dawson Grey Real Estate. ROAM MLS
- $55,9002 bd2 ba756 sqft1247 N 37th St, Baton Rouge, LA 70802For SaleMLS ID #2026015225, LaRhonda Thomas, Keller Williams Realty-First Choice. ROAM MLS
- $65,0002 bd1 ba884 sqft3234 Tecumseh St, Baton Rouge, LA 70805For SaleMLS ID #2026015437, Alice James, Clear Choice Realty Louisiana. ROAM MLS
- $64,0001 bd1 ba462 sqft11550 Southfork Ave APT 111, Baton Rouge, LA 70816For SaleMLS ID #2026006793, Timothy Houk, Keller Williams Realty Red Stick Partners. ROAM MLS
- $82,0002 bd1 ba960 sqft3101 Highland Rd APT 216, Baton Rouge, LA 70802For SaleMLS ID #2026017603, Kim Tanib, Coldwell Banker ONE. ROAM MLS
- $75,0003 bd1 ba1k sqft4242 Monroe Ave, Baton Rouge, LA 70802For SaleMLS ID #2026017614, LaRhonda Thomas, Keller Williams Realty-First Choice. ROAM MLS
- $70,0003 bd2 ba1.1k sqft6327 Blueberry St, Baton Rouge, LA 70806For SaleMLS ID #2026014291, Sharon Aikens, Real Estate Marketplace. ROAM MLS
