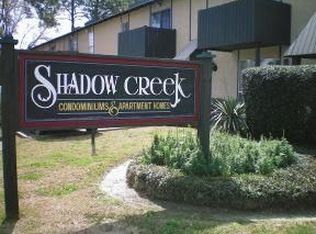
Welcome to easy living in the heart of South Baton Rouge! This beautifully renovated 1-bedroom, 1-bath upstairs condo offers the perfect combination of style, convenience, and investment potential. Ideally located near Webb Park Golf Course, Capital Heights, LSU, and downtown Baton Rouge, you'll enjoy quick access to everything the city has to offer. Inside, you'll find fresh interior paint and an updated kitchen featuring quartz and granite countertops, stainless steel appliances, and modern finishes. The inviting living room is wired for surround sound and accented with elegant plantation shutters. The spacious bedroom includes a large walk-in closet, providing plenty of storage. The professionally managed HOA maintains the community, which features a sparkling pool, convenient on-site washateria, and ample parking for residents and guests. Whether you're a first-time homebuyer, a student, or an investor looking for a property with strong rental appeal, this condo checks all the boxes. Units in this sought-after community rarely become available—don't miss your opportunity. Schedule your showing today!
For sale
$78,000
950 S Foster Dr APT 38, Baton Rouge, LA 70806
1beds
676sqft
Single Family Residence, Condominium, Residential
Built in 1982
-- sqft lot
$-- Zestimate®
$115/sqft
$150/mo HOA
What's special
Elegant plantation shuttersQuartz and granite countertopsStainless steel appliancesUpdated kitchenFresh interior paintLarge walk-in closetSpacious bedroom
- 79 days
- 163
- 20
Zillow last checked:
Listing updated:
Listed by:
Phyllis Guedry,
Compass - Perkins 225-769-1500
Source: ROAM MLS,MLS#: 2026013603
Facts & features
Interior
Bedrooms & bathrooms
- Bedrooms: 1
- Bathrooms: 1
- Full bathrooms: 1
Rooms
- Room types: Bathroom, Bedroom, Dining Room, Kitchen, Living Room
Bedroom 1
- Level: First
- Area: 147.62
- Width: 12.1
Primary bathroom
- Features: Shower Combo
Bathroom 1
- Level: First
- Area: 39.36
Dining room
- Level: First
- Area: 46.8
Kitchen
- Features: Granite Counters
- Level: First
- Area: 63.08
Living room
- Level: First
- Area: 199.65
Heating
- Central
Cooling
- Central Air, Ceiling Fan(s)
Appliances
- Included: Electric Cooktop, Dishwasher, Microwave, Range/Oven
Features
- Built-in Features, Primary Closet
- Flooring: Ceramic Tile, Wood
- Doors: Storm Door(s)
- Windows: Window Treatments
Interior area
- Total structure area: 740
- Total interior livable area: 676 sqft
Property
Parking
- Total spaces: 1
- Parking features: 1 Car Park, Assigned, No Covered Parking
- Has uncovered spaces: Yes
Features
- Stories: 1
- Exterior features: Balcony
Details
- Parcel number: 00149373
- Special conditions: Standard
Construction
Type & style
- Home type: Condo
- Architectural style: Other
- Property subtype: Single Family Residence, Condominium, Residential
- Attached to another structure: Yes
Materials
- Brick Siding, Stucco Siding, Brick
- Foundation: Slab
- Roof: Shingle
Condition
- New construction: No
- Year built: 1982
Utilities & green energy
- Gas: Other
- Sewer: Public Sewer
- Water: Public
Community & HOA
Community
- Features: Pool
- Subdivision: Shadow Creek Condominium
HOA
- Has HOA: Yes
- Services included: Common Areas, Maintenance Grounds, Management, Pool HOA, Sewer, Trash, Water
- HOA fee: $1,800 annually
Location
- Region: Baton Rouge
Financial & listing details
- Price per square foot: $115/sqft
- Tax assessed value: $54,100
- Annual tax amount: $97
- Price range: $78K - $78K
- Date on market: 7/24/2026
- Listing terms: Cash,Conventional
Estimated market value
Not available
Estimated sales range
Not available
Not available
Price history
| Date | Event | Price |
|---|---|---|
| 7/24/2026 | Listed for sale | $78,000$115/sqft |
Source:  ROAM MLS #2026013603 Report a problem ROAM MLS #2026013603 Report a problem | ||
| 4/17/1998 | Sold | -- |
Source: Public Record Report a problem | ||
Public tax history
| Year | Property taxes | Tax assessment |
|---|---|---|
| 2025 | $97 +50.3% | $5,410 |
| 2024 | $65 -5.4% | $5,410 |
| 2023 | $68 | $5,410 |
| 2022 | $68 | $5,410 |
| 2021 | $68 | $5,410 |
| 2020 | $68 -89.2% | $5,410 +4% |
| 2019 | $630 +1.3% | $5,200 |
| 2018 | $622 +827.2% | $5,200 |
| 2017 | $67 | $5,200 |
| 2016 | $67 | $5,200 +3% |
| 2015 | $67 +1.2% | $5,050 |
| 2014 | $66 | $5,050 |
| 2013 | $66 -88.7% | $5,050 |
| 2012 | $587 -11.4% | $5,050 -18.5% |
| 2011 | $663 | $6,200 |
| 2010 | $663 +696.7% | $6,200 |
| 2009 | $83 | $6,200 |
| 2008 | $83 -3% | $6,200 |
| 2007 | $86 +71% | $6,200 +77.1% |
| 2001 | $50 +72% | $3,500 |
| 2000 | $29 | $3,500 |
Find assessor info on the county website
Monthly payment
Est. payment
Payment breakdown
Explore the cost of this home by adjusting the details. Changes won't be saved.Climate risks
Neighborhood: Goodwood
Nearby schools
Schools provided by the listing agent
- District: East Baton Rouge
Source: ROAM MLS. This data may not be complete. We recommend contacting the local school district to confirm school assignments for this home.
- $107,700-- bd-- ba980 sqft950 S Foster Dr APT 42, Baton Rouge, LA 70806Off Market
- $116,100-- bd-- ba1k sqft950 S Foster Dr APT 1, Baton Rouge, LA 70806Off Market
- $116,100-- bd-- ba1k sqft950 S Foster Dr APT 2, Baton Rouge, LA 70806Off Market
- $105,8002 bd-- ba945 sqft950 S Foster Dr APT 3, Baton Rouge, LA 70806Off Market
Similar homes
- $78,5001 bd1 ba675 sqft4735 Government St APT 100, Baton Rouge, LA 70806For Sale
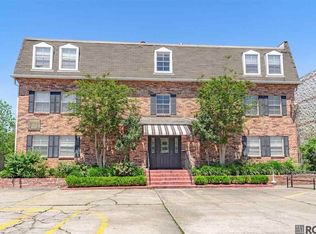
 MLS ID #2026017975, Shane Robertson, CENTURY 21 Bessette Flavin. ROAM MLS
 - $69,5001 bd1 ba633 sqft4735 Government St APT 216, Baton Rouge, LA 70806For Sale
 MLS ID #2025015867, Michelle Knobloch Murphy, Keller Williams Realty Red Stick Partners. ROAM MLS
 - $78,5001 bd1 ba657 sqft4735 Government St APT 117, Baton Rouge, LA 70806For SaleMLS ID #2025014919, Shane Robertson, CENTURY 21 Bessette Flavin. ROAM MLS
- $69,0001 bd1 ba675 sqft4735 Government St APT 202, Baton Rouge, LA 70806For Sale
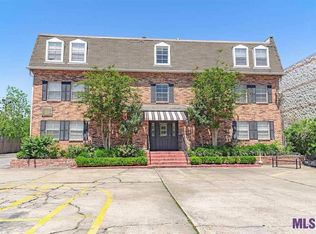 MLS ID #2024018013, Kyle Evans, Keller Williams Realty-First Choice. ROAM MLS
 - $69,9001 bd1 ba696 sqft4735 Government St APT 215, Baton Rouge, LA 70806For Sale
 MLS ID #2546119, Emaje Vinnett, Mirambell Realty. GSREIN
 - $87,5002 bd2 ba893 sqft4735 Government St APT 219, Baton Rouge, LA 70806For SaleMLS ID #2026001623, Antonio Cousin, Service 1st Real Estate. ROAM MLS
- $90,0002 bd2 ba956 sqft4735 Government St APT 222, Baton Rouge, LA 70806For SaleMLS ID #2026008898, Shannon Guglielmo, Keller Williams Realty-First Choice. ROAM MLS
- $70,0001 bd1 ba718 sqft672D Carol Marie Dr #3, Baton Rouge, LA 70806For SaleMLS ID #2026016124, Trey Willard, The W Group Real Estate LLC. ROAM MLS
- $72,5001 bd1 ba758 sqft1755 College Dr APT 110, Baton Rouge, LA 70808For SaleMLS ID #2026009698, Charmaine Efferson, eXp Realty. ROAM MLS
- $82,0002 bd1 ba960 sqft3101 Highland Rd APT 216, Baton Rouge, LA 70802For SaleMLS ID #2026017603, Kim Tanib, Coldwell Banker ONE. ROAM MLS
- $85,0002 bd1 ba838 sqft713 Carol Marie Dr #713A, Baton Rouge, LA 70806For SaleMLS ID #2026005393, Scooter Keen, CHT Group Real Estate, LLC. ROAM MLS
- $65,0001 bd1 ba740 sqft2100 College Dr APT 37, Baton Rouge, LA 70808For SaleMLS ID #2026008727, Debbie Hanna, Gaspard & Co Real Estate LLC. ROAM MLS
- $79,0002 bd1 ba965 sqft3101 Highland Rd APT 206, Baton Rouge, LA 70802For SaleMLS ID #2026013822, Spencer Ace PT, Borne2Sell Realty. ROAM MLS
- $69,9001 bd1 ba740 sqft2100 College Dr APT 120, Baton Rouge, LA 70808For SaleMLS ID #2026007492, Katie Benton Thompson, Mandy Benton Realty Group LLC. ROAM MLS
- $82,5001 bd1 ba671 sqft2045 N 3rd St APT 111, Baton Rouge, LA 70802For SaleMLS ID #2025020240, Trey Willard, The W Group Real Estate LLC. ROAM MLS
- $80,0002 bd2 ba982 sqft2755 Tanner St, Baton Rouge, LA 70807For SaleMLS ID #2026018150, Beatriz Adcox, David Landry Real Estate, LLC. ROAM MLS
- $80,0001 bd1 ba671 sqft2045 N 3rd St APT 206, Baton Rouge, LA 70802For SaleMLS ID #2025007193, Thomas Kelly, Call it Closed International Realty. ROAM MLS
- $78,0001 bd1 ba671 sqft2045 N 3rd St APT 410, Baton Rouge, LA 70802For SaleMLS ID #2025019499, Angel Anderson, Platinum Real Estate Services. ROAM MLS
- $109,0002 bd1 ba1k sqft640 Carol Marie Dr #640, Baton Rouge, LA 70806For SaleMLS ID #2026007336, Sheila Goins, Gaspard & Co Real Estate LLC. ROAM MLS
