Skip main navigation
Sold for $550,000
  • $550,000

    1755 Tonka Ter, Zephyrhills, FL 33543

    4beds
    2,866sqft
    Single Family Residence
    Built in 2016
    8,649 Square Feet Lot
    $549,400 Zestimate®
    $192/sqft
    $3,506 Estimated rent

    Home value

    $549,400

    $505,000 - $599,000

    $3,506/mo

    Zestimate® history
    Loading
    Loading...

    Owner options

    List your home for rent

    $3,506/mo

    Rent Zestimate®

    Find your next renter with Zillow Rental Manager. Plus, with online applications, you can quickly screen prospective tenants – for free.

    Learn more

    $3,506/mo

    Rent Zestimate®

    Refinance and save

    $3,830/mo

    Est. payment

    Refinancing to a lower rate could help reduce your monthly payments and save thousands over the life of the loan.

    See today's rates

    $3,830/mo

    Est. payment

    Explore your selling options

    Work with a Zillow partner agent

    Leverage their expertise and Zillow's premium Showcase listings to get your home seen by more buyers.

    Get started

    List with your own agent

    Get your home in front of millions of buyers by listing it on Zillow.

    Learn how to do it

    Sell it yourself

    Take full control of how buyers see your home on Zillow by listing For Sale by Owner (FSBO).

    List your home

    What's special

    Shiplap accentsGranite countertopsWarm and inviting atmosphereStunning open-concept floor planWood-trimmed windowsBuilt-in microwave and ovenTrey ceilings
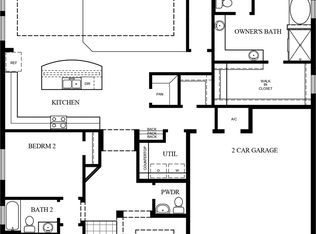
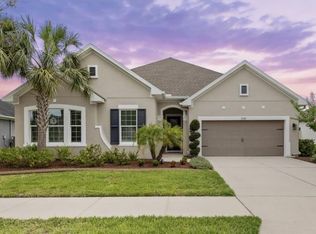
    Welcome to 1755 Tonka Terrace, a beautifully crafted DAVID WEEKLEY home that truly stands out from the rest. Offering 4 spacious bedrooms plus a private office/flex space, 3.5 bathrooms, and a 3-car tandem garage, this home combines thoughtful design, quality craftsmanship, and exceptional updates. The perfect floor plan for guests featuring a BEDROOM WITH ITS OWN ENSUITE! RECENT UPDATES include FRESHLY PAINTED INTERIOR AND EXTERIOR NEW CARPET in all bedrooms, NEW LAMINATE FLOORING throughout the main living areas, a NEW AC SYSTEM, and a NEW COMMERCIAL-GRADE WATER HEATER—providing both beauty and peace of mind. The heart of the home features a stunning open-concept floor plan where the kitchen flows seamlessly into the dining and great room. Large windows flood the space with natural light, creating a warm and inviting atmosphere perfect for everyday living and entertaining. Just off the dining area, the sunroom provides additional flexible space, ideal for hosting guests or enjoying a quiet place to relax and unwind. The chef’s kitchen is a dream, complete with 42-inch cabinetry, granite countertops, built-in microwave and oven, and an oversized island designed for gathering. Whether preparing meals or entertaining friends, this space is both functional and impressive. Custom woodworking details throughout the home, including trey ceilings, crown molding, shiplap accents, wood-trimmed windows, and board and batten features—elevate the design and showcase the care and craftsmanship that make this property truly special. Every detail has been thoughtfully selected to create warmth, character, and timeless appeal. This is more than just a house, it’s a home you will immediately recognize as something special. 1755 Tonka Terrace is the one you’ve been waiting for and the one you’ll want to call home.

    Zillow last checked:

    Listing updated:

    Listing Provided by:

    Carrie Frederickson 727-277-1901,

    BHHS FLORIDA PROPERTIES GROUP 813-907-8200

    Bought with:

    Sazan Powers, 3438212

    AGILE GROUP REALTY

    Source: Stellar MLS,MLS#: TB8468756MLS LogoOriginating MLS: Suncoast Tampa

    Facts & features

    Interior

    Bedrooms & bathrooms
    • Bedrooms: 4
    • Bathrooms: 4
    • Full bathrooms: 3
    • 1/2 bathrooms: 1
    Primary bedroom
    • Features: Walk-In Closet(s)
    • Level: First
    Bedroom 2
    • Features: Built-in Closet
    • Level: First
    Bedroom 3
    • Features: Walk-In Closet(s)
    • Level: First
    Bedroom 4
    • Features: En Suite Bathroom, Built-in Closet
    • Level: First
    Dining room
    • Level: First
    Kitchen
    • Level: First
    Living room
    • Level: First
    Office
    • Features: No Closet
    • Level: First
    Heating
    • Central
    Cooling
    • Central Air
    Appliances
    • Included: Oven, Cooktop, Dishwasher, Disposal, Dryer, Electric Water Heater, Freezer, Microwave, Refrigerator, Washer
    • Laundry: Inside, Laundry Room
    Features
    • Ceiling Fan(s), Chair Rail, Crown Molding, Eating Space In Kitchen, High Ceilings, In Wall Pest System, Kitchen/Family Room Combo, Living Room/Dining Room Combo, Open Floorplan, Primary Bedroom Main Floor, Solid Wood Cabinets, Stone Counters, Tray Ceiling(s), Walk-In Closet(s)
    • Flooring: Carpet, Ceramic Tile
    • Windows: Window Treatments
    • Has fireplace: No
    Interior area
    • Total structure area: 3,592
    • Total interior livable area: 2,866 sqft

    Property

    Parking
    • Total spaces: 3
    • Parking features: Garage - Attached
    • Attached garage spaces: 3
    Features
    • Levels: One
    • Stories: 1
    • Exterior features: Irrigation System, Private Mailbox, Rain Gutters, Sidewalk
    • Fencing: Vinyl
    Lot
    • Size: 8,649 sqft
    Details
    • Parcel number: 3526200040005000040
    • Zoning: MPUD
    • Special conditions: None

    Construction

    Type & style
    • Home type: SingleFamily
    • Property subtype: Single Family Residence
    Materials
    • Stucco
    • Foundation: Slab
    • Roof: Shingle
    Condition
    • New construction: No
    • Year built: 2016

    Utilities & green energy

    • Sewer: Public Sewer
    • Water: Public
    • Utilities for property: Cable Connected, Electricity Connected, Sewer Connected, Street Lights, Water Connected

    Community & neighborhood

    Community
    • Community features: Clubhouse, Deed Restrictions, Dog Park, Fitness Center, Playground, Pool, Sidewalks
    Location
    • Region: Zephyrhills
    • Subdivision: UNION PARK PH 3B

    HOA & financial

    HOA
    • Has HOA: No
    • HOA fee: $88 monthly
    • Services included: Cable TV, Internet
    • Association name: Kai Union Park
    • Association phone: 813-565-4663
    • Second association name: Union Park Master Association
    • Second association phone: 813-565-4663
    Other fees
    • Pet fee: $0 monthly
    Other financial information
    • Total actual rent: 0

    Other

    Other facts
    • Listing terms: Cash,Conventional,FHA,VA Loan
    • Ownership: Fee Simple
    • Road surface type: Paved

    Price history

    DateEventPrice
    5/1/2026Sold$550,000$192/sqft
    Source: Stellar MLS #TB8468756 Report a problem
    3/19/2026Pending sale$550,000$192/sqft
    Source: Stellar MLS #TB8468756 Report a problem
    3/3/2026Price change$550,000-4.3%$192/sqft
    Source: Stellar MLS #TB8468756 Report a problem
    2/12/2026Listed for sale$575,000+61.5%$201/sqft
    Source: Stellar MLS #TB8468756 Report a problem
    4/20/2016Sold$356,000-5.6%$124/sqft
    Source: Public Record Report a problem
    1/11/2016Listing removed$377,102$132/sqft
    Source: David Weekley Homes Report a problem
    11/12/2015Listed for sale$377,102$132/sqft
    Source: David Weekley Homes Report a problem

    Public tax history

    YearProperty taxesTax assessment
    2024$3,583 +0.2%$352,880
    2023$3,576 +6.5%$352,880 +3%
    2022$3,357 +5.6%$342,610 +6.1%
    2021$3,179 +2.9%$322,960 +1.4%
    2020$3,089 +2.1%$318,504 -6%
    2019$3,027 $338,729 +4%
    2018$3,027 +5.2%$325,656 +2%
    2017$2,878 -60.7%$319,346 +509.9%
    2016$7,324 +131.5%$52,363
    2015$3,163 +2223.6%$52,363 +546.8%
    2014$136 $8,096

    Find assessor info on the county website

    Neighborhood: 33543

    Nearby schools

    GreatSchools rating
    Schools provided by the listing agent
    • Elementary: Double Branch Elementary
    • Middle: John Long Middle-PO
    • High: Wiregrass Ranch High-PO

    Source: Stellar MLS. This data may not be complete. We recommend contacting the local school district to confirm school assignments for this home.

    Get a cash offer in 3 minutes
    Find out how much your home could sell for in as little as 3 minutes with a no-obligation cash offer.
    Estimated market value
    $549,400
    Get a cash offer in 3 minutes
    Find out how much your home could sell for in as little as 3 minutes with a no-obligation cash offer.
    Estimated market value
    $549,400