Skip main navigation
Sold for $710,000
  • $710,000

    1781 Tonka Ter, Zephyrhills, FL 33543

    4beds
    3,093sqft
    Single Family Residence
    Built in 2016
    8,628 Square Feet Lot
    $709,700 Zestimate®
    $230/sqft
    $4,580 Estimated rent

    Home value

    $709,700

    $653,000 - $774,000

    $4,580/mo

    Zestimate® history
    Loading
    Loading...

    Owner options

    List your home for rent

    $4,580/mo

    Rent Zestimate®

    Find your next renter with Zillow Rental Manager. Plus, with online applications, you can quickly screen prospective tenants – for free.

    Learn more

    $4,580/mo

    Rent Zestimate®

    Refinance and save

    $4,910/mo

    Est. payment

    Refinancing to a lower rate could help reduce your monthly payments and save thousands over the life of the loan.

    See today's rates

    $4,910/mo

    Est. payment

    Explore your selling options

    Work with a Zillow partner agent

    Leverage their expertise and Zillow's premium Showcase listings to get your home seen by more buyers.

    Get started

    List with your own agent

    Get your home in front of millions of buyers by listing it on Zillow.

    Learn how to do it

    Sell it yourself

    Take full control of how buyers see your home on Zillow by listing For Sale by Owner (FSBO).

    List your home

    What's special

    Sophisticated millworkNew paint throughoutPrivate outdoor sanctuaryBuilt-in outdoor kitchenPremium quartz countertopsCustom hoodSpacious floor plan
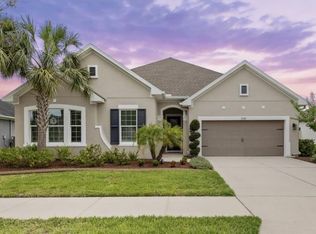
    Experience the pinnacle of Wesley Chapel living in this masterfully crafted home, where architectural elegance meets modern, high-performance luxury. From the moment you enter through the custom glass-door entryway, you are greeted by soaring ceilings, sophisticated millwork, and new modern light fixtures in the kitchen, dining, and living rooms that illuminate a spacious floor plan. The interior is freshly updated for 2025, featuring new paint throughout and premium laminate flooring across all bedrooms, the stairwell, and the expansive loft. The heart of the home is a chef’s dream, recently reimagined with premium quartz countertops, a custom hood, and a newly integrated custom wine closet for the discerning collector. Practical luxury extends to every corner, including a reverse osmosis water filtration system and new blinds in the home office and all four bedrooms. For the entertainer, the home features a built-in surround sound speaker system in both the great room and on the patio. Step through the sliders into your private outdoor sanctuary, boasting a tiled, heated pool and spa, a built-in outdoor kitchen, and a fully fenced yard designed for seamless entertaining. The 3-car garage features an installed generator inlet box, professionally installed Epoxy Flooring (2025), and a ton of storage with overhead custom racks throughout. Beyond the home’s meticulous mechanical upgrades—including a whole-home surge protector and a freshly painted exterior (2024)—residents of Union Park enjoy an unparalleled lifestyle. This home truly has it all; schedule your private tour today and don’t miss the chance to make this exceptional property yours!

    Zillow last checked:

    Listing updated:

    Listed by:

    Monica Karcz, PA 813-728-1400,

    REDFIN CORPORATION 617-458-2883

    Bought with:

    Karen Apa, 3376684

    PREMIER SOTHEBY'S INTL REALTY

    Source: Stellar MLS,MLS#: TB8478437MLS LogoOriginating MLS: Suncoast Tampa

    Facts & features

    Interior

    Bedrooms & bathrooms
    • Bedrooms: 4
    • Bathrooms: 4
    • Full bathrooms: 3
    • 1/2 bathrooms: 1
    Rooms
    • Room types: Utility Room, Loft
    Primary bedroom
    • Features: Dual Sinks, En Suite Bathroom, Garden Bath, Rain Shower Head, Stone Counters, Walk-In Closet(s)
    • Level: First
    Great room
    • Level: First
    Kitchen
    • Features: Exhaust Fan, Kitchen Island, Pantry, Stone Counters
    • Level: First
    Heating
    • Central
    Cooling
    • Central Air
    Appliances
    • Included: Oven, Cooktop, Dishwasher, Disposal, Electric Water Heater, Freezer, Ice Maker, Kitchen Reverse Osmosis System, Microwave, Refrigerator, Water Filtration System, Water Softener, Wine Refrigerator
    • Laundry: Electric Dryer Hookup, Inside, Laundry Room, Washer Hookup
    Features
    • Built-in Features, Ceiling Fan(s), Crown Molding, Eating Space In Kitchen, High Ceilings, In Wall Pest System, Kitchen/Family Room Combo, Living Room/Dining Room Combo, Open Floorplan, Primary Bedroom Main Floor, Solid Wood Cabinets, Stone Counters, Thermostat, Tray Ceiling(s), Walk-In Closet(s)
    • Flooring: Ceramic Tile, Laminate
    • Doors: Outdoor Grill, Outdoor Kitchen, Sliding Doors
    • Windows: Blinds, Window Treatments
    • Has fireplace: No
    Interior area
    • Total structure area: 3,897
    • Total interior livable area: 3,093 sqft

    Property

    Parking
    • Total spaces: 3
    • Parking features: Covered, Driveway, Garage Door Opener
    • Attached garage spaces: 3
    • Has uncovered spaces: Yes
    Features
    • Levels: Two
    • Stories: 2
    • Patio & porch: Covered, Front Porch, Patio, Rear Porch, Screened
    • Exterior features: Fire Pit, Irrigation System, Lighting, Outdoor Grill, Outdoor Kitchen, Private Entrance, Private Mailbox, Private Yard, Rain Gutters, Sidewalk
    • Has private pool: Yes
    • Pool features: Heated, In Ground, Lighting, Screen Enclosure
    • Has spa: Yes
    • Spa features: In Ground
    • Fencing: Fenced,Vinyl
    • Has view: Yes
    • View description: Pool
    Lot
    • Size: 8,628 Square Feet
    • Features: Landscaped
    • Residential vegetation: Trees/Landscaped
    Details
    • Parcel number: 3526200030002000050
    • Zoning: MPUD
    • Special conditions: None

    Construction

    Type & style
    • Home type: SingleFamily
    • Property subtype: Single Family Residence
    Materials
    • Block, Stucco, Wood Frame
    • Foundation: Slab
    • Roof: Shingle
    Condition
    • New construction: No
    • Year built: 2016

    Utilities & green energy

    • Sewer: Public Sewer
    • Water: Public
    • Utilities for property: Cable Available, Electricity Connected, Public, Sewer Connected, Street Lights, Underground Utilities, Water Connected

    Community & HOA

    Community
    • Features: Clubhouse, Deed Restrictions, Dog Park, Fitness Center, Playground, Pool, Sidewalks
    • Pet fee: $0 monthly
    • Subdivision: UNION PARK PH 3A
    HOA
    • Has HOA: Yes
    • Amenities included: Basketball Court, Cable TV, Clubhouse, Fence Restrictions, Fitness Center, Playground, Pool, Trail(s)
    • Services included: Cable TV, Internet
    • HOA fee: $88 monthly
    • HOA name: KAI Property Management
    • HOA phone: 813-565-4663
    Location
    • Region: Zephyrhills

    Financial & listing details

    • Price per square foot: $230/sqft
    • Tax assessed value: $561,446
    • Annual tax amount: $9,728
    • Date on market: 2/23/2026
    • Cumulative days on market: 13 days
    • Listing terms: Cash,Conventional,FHA,VA Loan
    • Ownership: Fee Simple
    • Total actual rent: 0
    • Electric utility on property: Yes
    • Road surface type: Paved

    Price history

    DateEventPrice
    4/14/2026Sold$710,000-2.1%$230/sqft
    Source: Stellar MLS #TB8478437 Report a problem
    3/10/2026Pending sale$725,000$234/sqft
    Source: Stellar MLS #TB8478437 Report a problem
    2/23/2026Listed for sale$725,000+9.8%$234/sqft
    Source: Stellar MLS #TB8478437 Report a problem
    5/22/2025Sold$660,000-2.2%$213/sqft
    Source: Stellar MLS #TB8371812 Report a problem
    4/19/2025Pending sale$675,000$218/sqft
    Source: Stellar MLS #TB8371812 Report a problem
    4/10/2025Listed for sale$675,000+81.4%$218/sqft
    Source: Stellar MLS #TB8371812 Report a problem
    8/2/2016Sold$372,200$120/sqft
    Source: Public Record Report a problem

    Public tax history

    YearProperty taxesTax assessment
    2024$9,582 +2.4%$394,720
    2023$9,359 +9.5%$394,720 +3%
    2022$8,548 +3.2%$383,230 +6.1%
    2021$8,285 +2%$361,240 +1.4%
    2020$8,123 -1.5%$356,259 -2.1%
    2019$8,244 $364,080 +9.3%
    2018$8,244 +8.2%$333,129 +1.8%
    2017$7,619 +1.1%$327,084 +525.2%
    2016$7,534 +138.2%$52,319
    2015$3,162 +2225.6%$52,319 +547%
    2014$136 $8,087
    Find assessor info on the county website

    Neighborhood: 33543

    Nearby schools

    GreatSchools rating
    Schools provided by the listing agent
    • Elementary: Double Branch Elementary
    • Middle: John Long Middle-PO
    • High: Wiregrass Ranch High-PO

    Source: Stellar MLS. This data may not be complete. We recommend contacting the local school district to confirm school assignments for this home.

    Get a cash offer in 3 minutes
    Find out how much your home could sell for in as little as 3 minutes with a no-obligation cash offer.
    Estimated market value
    $709,700
    Get a cash offer in 3 minutes
    Find out how much your home could sell for in as little as 3 minutes with a no-obligation cash offer.
    Estimated market value
    $709,700