Skip main navigation
Sold for $575,000
  • $575,000

    1767 Tonka Ter, Wesley Chapel, FL 33543

    4beds
    3,129sqft
    Single Family Residence
    Built in 2015
    8,649 Square Feet Lot
    $563,700 Zestimate®
    $184/sqft
    $3,591 Estimated rent

    Home value

    $563,700

    $507,000 - $626,000

    $3,591/mo

    Zestimate® history
    Loading
    Loading...

    Owner options

    List your home for rent

    $3,591/mo

    Rent Zestimate®

    Find your next renter with Zillow Rental Manager. Plus, with online applications, you can quickly screen prospective tenants – for free.

    Learn more

    $3,591/mo

    Rent Zestimate®

    Refinance and save

    $4,008/mo

    Est. payment

    Refinancing to a lower rate could help reduce your monthly payments and save thousands over the life of the loan.

    See today's rates

    $4,008/mo

    Est. payment

    Explore your selling options

    Work with a Zillow partner agent

    Leverage their expertise and Zillow's premium Showcase listings to get your home seen by more buyers.

    Get started

    List with your own agent

    Get your home in front of millions of buyers by listing it on Zillow.

    Learn how to do it

    Sell it yourself

    Take full control of how buyers see your home on Zillow by listing For Sale by Owner (FSBO).

    List your home

    What's special

    Covered lanaiOversized windowsBonus roomShiplap accentsSpacious en-suite bathGranite countertopsFlex room
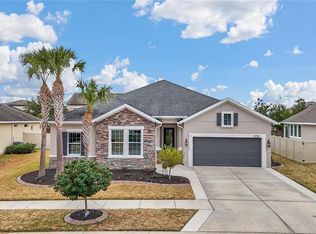
    Located in the highly sought-after community of UNION PARK and zoned for TOP-RATED SCHOOLS, this DAVID WEEKLEY home offers a functional and OPEN LAYOUT with 4 bedrooms, 3.5 baths, a study/den, a large upstairs BONUS ROOM, and a spacious 3-CAR TANDEM GARAGE—perfect for larger vehicles, tools, motorized toys, sports gear, or a home gym. The PRIVATE PRIMARY SUITE is tucked at the rear and features double entry doors, tray ceilings, shiplap accents, and a spacious en-suite bath with dual vanities, a soaking tub, separate shower, and walk-in closet. A SECONDARY SUITE with its own private bathroom is ideal for guests or MULTI-GENERATIONAL LIVING, while two additional bedrooms share a full bath at the front of the home. The FLEX ROOM is perfect for a private office, study space, or home library. UPSTAIRS, the BONUS ROOM is ideal for a playroom, home theater, or could be converted into a fifth bedroom. At the center of the home is a BRIGHT AND OPEN LIVING AREA that connects the dining space to the GOURMET KITCHEN, which boasts a massive 12'6" island, granite countertops, stainless steel appliances, and a built-in workspace—perfect for everyday living and entertaining. Oversized windows and 12’ sliding glass doors flood the space with natural light and lead to a covered lanai and extended patio. The partially fenced backyard is landscaped for privacy and offers a peaceful outdoor retreat—often visited by cardinals. Additional favorite features include mature landscaping, ample storage space, blinds throughout, garage storage cabinets and hanging shelves, built-in surround sound in the living room, pre-wiring in the bonus room, a water softener, and a reverse osmosis system in the kitchen. UNION PARK residents enjoy unmatched amenities including two resort-style pools, a splash pad, dog park, clubhouse, playgrounds, and over 10 miles of walking and biking trails. Conveniently located near Wiregrass Mall, Publix, restaurants, and I-75, this home offers comfort, space, and lifestyle in one of Wesley Chapel’s most desirable neighborhoods.

    Zillow last checked:

    Listing updated:

    Listed by:

    Crystal Mraz 239-826-1385,

    COLDWELL BANKER REALTY 813-977-3500

    Bought with:

    Nes Zuluaga, 3511928

    KELLER WILLIAMS TAMPA CENTRAL

    Source: Stellar MLS,MLS#: TB8390597MLS LogoOriginating MLS: Suncoast Tampa

    Facts & features

    Interior

    Bedrooms & bathrooms
    • Bedrooms: 4
    • Bathrooms: 4
    • Full bathrooms: 3
    • 1/2 bathrooms: 1
    Primary bedroom
    • Features: En Suite Bathroom, Walk-In Closet(s)
    • Level: First
    • Area: 289 Square Feet
    • Dimensions: 17x17
    Bedroom 2
    • Features: En Suite Bathroom, Built-in Closet
    • Level: First
    • Area: 143 Square Feet
    • Dimensions: 13x11
    Bedroom 4
    • Features: Built-in Closet
    • Level: First
    • Area: 132 Square Feet
    • Dimensions: 12x11
    Primary bathroom
    • Features: Dual Sinks, Granite Counters, Tub with Separate Shower Stall
    • Level: First
    Bathroom 3
    • Features: Built-in Closet
    • Level: First
    • Area: 156 Square Feet
    • Dimensions: 13x12
    Balcony porch lanai
    • Level: First
    • Area: 192 Square Feet
    • Dimensions: 16x12
    Bonus room
    • Features: No Closet
    • Level: Second
    • Area: 272 Square Feet
    • Dimensions: 16x17
    Den
    • Level: First
    • Area: 170 Square Feet
    • Dimensions: 17x10
    Dining room
    • Level: First
    • Area: 192 Square Feet
    • Dimensions: 16x12
    Great room
    • Features: Pantry
    • Level: First
    • Area: 460 Square Feet
    • Dimensions: 20x23
    Kitchen
    • Features: Breakfast Bar, Built-in Features, Kitchen Island, Pantry, Stone Counters
    • Level: First
    • Area: 228 Square Feet
    • Dimensions: 19x12
    Heating
    • Central
    Cooling
    • Central Air
    Appliances
    • Included: Oven, Cooktop, Dishwasher, Disposal, Electric Water Heater, Microwave, Range, Refrigerator, Water Softener
    • Laundry: Electric Dryer Hookup, Inside, Washer Hookup
    Features
    • Built-in Features, Ceiling Fan(s), Crown Molding, Eating Space In Kitchen, High Ceilings, In Wall Pest System, Kitchen/Family Room Combo, Living Room/Dining Room Combo, Open Floorplan, Primary Bedroom Main Floor, Solid Wood Cabinets, Split Bedroom, Stone Counters, Tray Ceiling(s), Walk-In Closet(s)
    • Flooring: Carpet, Hardwood
    • Doors: Sliding Doors
    • Has fireplace: No
    Interior area
    • Total structure area: 3,872
    • Total interior livable area: 3,129 sqft

    Property

    Parking
    • Total spaces: 3
    • Parking features: Garage - Attached
    • Attached garage spaces: 3
    Features
    • Levels: One
    • Stories: 1
    • Exterior features: Irrigation System, Lighting, Private Mailbox, Sidewalk, Sprinkler Metered
    Lot
    • Size: 8,649 Square Feet
    • Features: Landscaped, Sidewalk
    Details
    • Parcel number: 3526200030002000060
    • Zoning: MPUD
    • Special conditions: None

    Construction

    Type & style
    • Home type: SingleFamily
    • Property subtype: Single Family Residence
    Materials
    • Block, Stucco
    • Foundation: Slab
    • Roof: Shingle
    Condition
    • New construction: No
    • Year built: 2015
    Details
    • Builder model: The Aronwood
    • Builder name: David Weekley

    Utilities & green energy

    • Sewer: Public Sewer
    • Water: Public
    • Utilities for property: Cable Available, Electricity Connected, Sewer Connected

    Community & HOA

    Community
    • Pet fee: $0 monthly
    • Subdivision: UNION PARK PH 3A
    HOA
    • Has HOA: Yes
    • HOA fee: $88 monthly
    • HOA name: unionpark@breezehome.com
    • HOA phone: 813-565-4663
    Location
    • Region: Wesley Chapel

    Financial & listing details

    • Price per square foot: $184/sqft
    • Tax assessed value: $529,416
    • Annual tax amount: $9,049
    • Date on market: 6/5/2025
    • Cumulative days on market: 255 days
    • Listing terms: Cash,Conventional,FHA,VA Loan
    • Ownership: Fee Simple
    • Total actual rent: 0
    • Electric utility on property: Yes
    • Road surface type: Paved, Asphalt

    Price history

    DateEventPrice
    7/18/2025Sold$575,000-3.4%$184/sqft
    Source: Stellar MLS #TB8390597 Report a problem
    6/23/2025Pending sale$595,000$190/sqft
    Source: Stellar MLS #TB8390597 Report a problem
    6/17/2025Price change$595,000-3.3%$190/sqft
    Source: Stellar MLS #TB8390597 Report a problem
    6/5/2025Listed for sale$615,000-1.6%$197/sqft
    Source: Stellar MLS #TB8390597 Report a problem
    5/22/2025Listing removed$625,000$200/sqft
    Source: Stellar MLS #TB8361900 Report a problem
    5/16/2025Price change$625,000-3.8%$200/sqft
    Source: Stellar MLS #TB8361900 Report a problem
    4/16/2025Price change$650,000-4.4%$208/sqft
    Source: Stellar MLS #TB8361900 Report a problem
    4/2/2025Price change$680,000-2.6%$217/sqft
    Source: Stellar MLS #TB8361900 Report a problem
    3/14/2025Listed for sale$698,000$223/sqft
    Source: Stellar MLS #TB8361900 Report a problem
    3/13/2025Listing removed$698,000$223/sqft
    Source: Stellar MLS #TB8304215 Report a problem
    3/5/2025Price change$698,000-3.1%$223/sqft
    Source: Stellar MLS #TB8304215 Report a problem
    1/27/2025Price change$720,000-0.7%$230/sqft
    Source: Stellar MLS #TB8304215 Report a problem
    9/19/2024Listed for sale$725,000+97.5%$232/sqft
    Source: Stellar MLS #TB8304215 Report a problem
    4/27/2016Sold$367,000-7.2%$117/sqft
    Source: Public Record Report a problem
    1/11/2016Listing removed$395,609$126/sqft
    Source: David Weekley Homes Report a problem
    12/18/2015Price change$395,609+0.7%$126/sqft
    Source: David Weekley Homes Report a problem
    8/21/2015Listed for sale$393,025+429.7%$126/sqft
    Source: David Weekley Homes Report a problem
    3/24/2015Sold$74,200$24/sqft
    Source: Public Record Report a problem

    Public tax history

    YearProperty taxesTax assessment
    2024$9,050 +2.3%$363,340
    2023$8,845 +9.4%$363,340 +3%
    2022$8,084 +3.3%$352,760 +6.1%
    2021$7,827 +2%$332,520 +1.4%
    2020$7,671 -2.8%$327,936 -4.2%
    2019$7,891 $342,180 +1.9%
    2018$7,891 +3%$335,803 +1.9%
    2017$7,662 +1.1%$329,678 +1.8%
    2016$7,577 +139.5%$323,924 +518.6%
    2015$3,163 +2223.6%$52,363 +546.8%
    2014$136 $8,096
    Find assessor info on the county website

    Neighborhood: 33543

    Nearby schools

    GreatSchools rating
    Schools provided by the listing agent
    • Elementary: Double Branch Elementary
    • Middle: John Long Middle-PO
    • High: Wiregrass Ranch High-PO

    Source: Stellar MLS. This data may not be complete. We recommend contacting the local school district to confirm school assignments for this home.

    Get a cash offer in 3 minutes
    Find out how much your home could sell for in as little as 3 minutes with a no-obligation cash offer.
    Estimated market value
    $563,700
    Get a cash offer in 3 minutes
    Find out how much your home could sell for in as little as 3 minutes with a no-obligation cash offer.
    Estimated market value
    $563,700