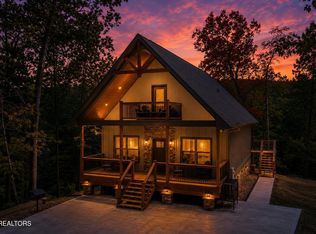
BEAUTIFUL NEW CONSTRUCTION CABIN FEATURING 3 BEDROOMS - 3.5 BATHS, AND SLEEPS UP TO 10 GUESTS. FULLY FURNISHED AND COMPLETELY TURNKEY. This exceptional property is PERFECTLY TUCKED AWAY on a PRIVATE 1-ACRE LOT, offering the ideal combination of privacy, mountain charm, and convenience. Located less than 5 minutes from the Pigeon Forge Parkway and just a short drive to the Great Smoky Mountains National Park, this cabin is perfectly positioned for a successful short-term rental (STR) or unforgettable family getaway. Exterior features low-maintenance Hardie board siding and extensive custom stonework. Inside, you'll find beautiful shiplap walls, stained-wood ceilings, custom trim work throughout, and durable LVP flooring. The spacious living room is highlighted by a gorgeous stacked-stone fireplace, custom-designed stairs, vaulted ceiling, and abundant windows that fill the space with natural light. The fully equipped kitchen is designed for both style and functionality, featuring stainless steel appliances, upgraded custom cabinetry with soft-close feature, and beautiful granite countertops. The main level offers two spacious primary bedrooms with king beds, each with a large ensuite bath featuring custom tilework, a convenient laundry room featuring a full-size washer and dryer and a half bath for guests. Upstairs, the third primary bedroom features its own ensuite bath with walk-in shower with custom tilework. A spacious rec room area provides additional gathering space and includes a queen-size futon, making this cabin ideal for groups and larger families. Step outside and unwind in the private hot tub or relax in the rocking chairs on the spacious covered back deck while enjoying the peaceful, wooded surroundings - and the occasional sound of the nearby Dollywood train whistle echoing through the mountains. Two covered front decks provide additional outdoor space and beautiful wooded mountain views, with the surrounding landscape offering spectacular Autumn folia
Active
$775,000
1756 Stinnett Rd Lot 4, Sevierville, TN 37876
3beds
1,592sqft
Single Family Residence, Residential
Built in 2026
1 Acres Lot
$-- Zestimate®
$487/sqft
$-- HOA
What's special
Peaceful wooded surroundingsBeautiful wooded mountain viewsLow-maintenance hardie board sidingGorgeous stacked-stone fireplaceStainless steel appliancesTwo covered front decksExtensive custom stonework
- 5 days
- 351
- 48
Likely to sell faster than
Zillow last checked:
Listing updated:
Listed by:
Tina Parton 865-712-0248,
Prime Mountain Properties 865-453-4049
Source: RealTracs MLS as distributed by MLS GRID,MLS#: 3527522
Facts & features
Interior
Bedrooms & bathrooms
- Bedrooms: 3
- Bathrooms: 4
- Full bathrooms: 3
- 1/2 bathrooms: 1
Heating
- Other
Cooling
- Central Air
Appliances
- Included: Dishwasher, Dryer, Electric Range, Microwave, Refrigerator, Washer
- Laundry: Electric Dryer Hookup, Washer Hookup
Features
- High Ceilings, Ceiling Fan(s), Kitchen Island
- Flooring: Luxury Vinyl
- Basement: Crawl Space
- Number of fireplaces: 1
- Fireplace features: Electric
Interior area
- Total structure area: 1,592
- Total interior livable area: 1,592 sqft
Property
Parking
- Parking features: Concrete, Driveway
- Has uncovered spaces: Yes
Features
- Levels: Three Or More
- Stories: 2
Lot
- Size: 1 Acres
- Features: Level, Private, Wooded
- Topography: Level,Private,Wooded
Details
- Parcel number: 095 07405 000
- Special conditions: Standard
Construction
Type & style
- Home type: SingleFamily
- Architectural style: Cabin
- Property subtype: Single Family Residence, Residential
Materials
- Fiber Cement, Frame, Stone
- Roof: Shingle
Condition
- New construction: Yes
- Year built: 2026
Utilities & green energy
- Sewer: Septic Tank
- Water: Well
Community & HOA
Community
- Security: Smoke Detector(s)
- Subdivision: None
HOA
- Has HOA: No
Location
- Region: Sevierville
Financial & listing details
- Price per square foot: $487/sqft
- Annual tax amount: $138
- Date on market: 8/27/2026
Estimated market value
Not available
Estimated sales range
Not available
Not available
Price history
| Date | Event | Price |
|---|---|---|
| 8/27/2026 | Listed for sale | $775,000$487/sqft |
Source:  RealTracs MLS as distributed by MLS GRID #3527522 Report a problem RealTracs MLS as distributed by MLS GRID #3527522 Report a problem | ||
Public tax history
Tax history is unavailable.
Monthly payment
Est. payment
Payment breakdown
Explore the cost of this home by adjusting the details. Changes won't be saved.Climate risks
Neighborhood: 37876
- $775,0003 bd4 ba1.5k sqft1756 Stinnett Rd, Sevierville, TN 37876For Sale
- $48,600-- bd0 ba1k sqft1419 Upper Middle Creek Rd, Sevierville, TN 37876Off Market
- $366,400-- bd-- ba1k sqft1419 Upper Middle Creek Rd, Sevierville, TN 37876Off Market
- $37,200-- bd-- ba-- sqft1419 Upper Middle Creek Rd, Sevierville, TN 37876Off Market
Similar homes
- $775,0003 bd4 ba1.5k sqft1756 Stinnett Rd, Sevierville, TN 37876Active
 MLS ID #1353299, Tina Parton, Prime Mountain Properties. East Tennessee Realtors
 - $749,9992 bd3 ba1.8k sqft1782 Red Bone Way, Sevierville, TN 37876For Sale
 MLS ID #312285, Chad Simmons. GSMAR, GSMMLS
 - $799,9002 bd4 ba2.2k sqft1615 Bear Valley Rd, Sevierville, TN 37876For Sale
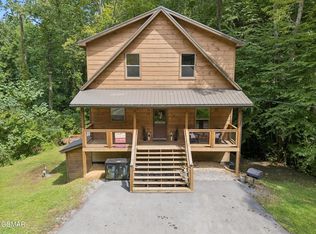
 MLS ID #3510706, Karen De Amorim. RealTracs MLS as distributed by MLS GRID
 - $525,0003 bd2 ba1.1k sqft1309 Mortar Rd, Sevierville, TN 37876For Sale
 MLS ID #10000146, Dwight Price. TVRMLS
 - $735,0003 bd3 ba2.1k sqft315 Paul Lafollette Way, Sevierville, TN 37876For SaleMLS ID #3510735, Wayde Hall. RealTracs MLS as distributed by MLS GRID
- $749,9004 bd3 ba2k sqft2108 Roscoe Ct, Sevierville, TN 37876For SaleMLS ID #3322487, Monica Macho. RealTracs MLS as distributed by MLS GRID
- $800,0004 bd5 ba2.3k sqft2906 Joyner Hills Ln, Sevierville, TN 37876ActiveMLS ID #1324465, Cindy Kraus, Engel & Volkers Knoxville. East Tennessee Realtors
- $689,0004 bd3 ba2k sqft1550 Bears Den Way, Sevierville, TN 37876For SaleMLS ID #3317246, Jamie Smith. RealTracs MLS as distributed by MLS GRID
- $723,0002 bd3 ba2k sqft1617 Silver Poplar Ln, Sevierville, TN 37876For SaleMLS ID #3299713, Wayde Hall. RealTracs MLS as distributed by MLS GRID
- $764,9001 bd2 ba1.9k sqft4442 Shangrila Way, Sevierville, TN 37876For SaleMLS ID #3264198, Terri Williams. RealTracs MLS as distributed by MLS GRID
- $825,0003 bd2 ba2k sqft3366 Priscilla Heights Ln, Sevierville, TN 37862For SaleMLS ID #3319381, Emili Spangler. RealTracs MLS as distributed by MLS GRID
- $745,0003 bd3 ba2.2k sqft310 Paul Lafollette Way, Sevierville, TN 37876ActiveMLS ID #1327383, Mary Beth Whitaker, MG Rise Real Estate Group. East Tennessee Realtors
- $649,9003 bd2 ba1.7k sqft120 Daryl Way, Sevierville, TN 37876For SaleMLS ID #3516355, Charity Brown. RealTracs MLS as distributed by MLS GRID
- $709,0003 bd3 ba2.1k sqft242 Lily Ct, Sevierville, TN 37876For SaleMLS ID #3510532, Jason White. RealTracs MLS as distributed by MLS GRID
- $699,9003 bd3 ba2k sqft2171 Bause Watson Ln, Gatlinburg, TN 37738ActiveMLS ID #1352864, Mark McCormick, Keller Williams. East Tennessee Realtors
- $849,9003 bd3 ba1.8k sqft920 Falcon View Way, Sevierville, TN 37862ActiveMLS ID #1336581, Ryan Coleman, Hometown Realty, LLC. East Tennessee Realtors
- $674,9003 bd3 ba2.3k sqft288 Panther Creek Rd, Sevierville, TN 37876For SaleMLS ID #3302173, Carly Bowlen. RealTracs MLS as distributed by MLS GRID
