2025 income was $68,299 NET!! And YTD payout NET is $55,098!! Motivated Seller, bring an offer!! Tucked away at the end of a quiet road, this brand-new 3BD/3BA plus bonus sleeping room, contemporary-style cabin offers the perfect balance of privacy and proximity, just minutes to downtown Sevierville, Douglas Lake, and the Great Smoky Mountains! With over 2,100 square feet of thoughtfully designed space, this home is already performing on a well-established short-term rental program and offers exceptional income potential. Inside, you'll find a spacious open-concept great room featuring a sleek granite kitchen, cozy living room with fireplace, and plenty of room for entertaining. The main level includes a private bedroom and full bath, while upstairs you'll find three additional bedrooms, including a generous primary suite with its own walk-in closet and spa-like bath.Step outside to a large rear deck surrounded by natural beauty--complete with an outdoor fireplace, hot tub, and multiple seating areas to enjoy peaceful mountain mornings or relaxing evenings under the stars. Whether you're looking for a high-performing investment or a private mountain getaway, this beautifully appointed chalet checks all the boxes. Schedule your showing today!
Active
Price cut: $2K (8/30)
$709,000
242 Lily Ct, Sevierville, TN 37876
3beds
2,133sqft
Single Family Residence, Residential
Built in 2023
0.77 Acres Lot
$-- Zestimate®
$332/sqft
$-- HOA
What's special
Outdoor fireplaceHot tubMultiple seating areasSleek granite kitchenSpacious open-concept great room
- 19 days
- 233
- 13
Likely to sell faster than
Zillow last checked:
Listing updated:
Listed by:
Jason White 877-678-2121,
Century 21 Legacy 865-436-7121,
Crystal Johnson 912-596-4921,
Century 21 Legacy
Source: RealTracs MLS as distributed by MLS GRID,MLS#: 3510532
Facts & features
Interior
Bedrooms & bathrooms
- Bedrooms: 3
- Bathrooms: 3
- Full bathrooms: 3
Bedroom 1
- Features: Walk-In Closet(s)
- Level: Walk-In Closet(s)
Kitchen
- Features: Eat-in Kitchen
- Level: Eat-in Kitchen
Living room
- Features: Great Room
- Level: Great Room
Other
- Features: Utility Room
- Level: Utility Room
Heating
- Other
Cooling
- Electric, Other
Appliances
- Included: Dishwasher, Dryer, Cooktop, Electric Range, Microwave, Refrigerator, Oven, Washer
- Laundry: Electric Dryer Hookup, Washer Hookup
Features
- High Ceilings, Ceiling Fan(s), Walk-In Closet(s), High Speed Internet
- Flooring: Luxury Vinyl
- Basement: Crawl Space
- Number of fireplaces: 2
- Fireplace features: Electric
Interior area
- Total structure area: 2,133
- Total interior livable area: 2,133 sqft
Property
Parking
- Parking features: Driveway
- Has uncovered spaces: Yes
Features
- Levels: Three Or More
- Stories: 2
- Patio & porch: Deck, Covered
- Has view: Yes
- View description: Mountain(s)
Lot
- Size: 0.77 Acres
- Dimensions: 75.88 x 215.69 IRR
- Features: Cul-De-Sac, Sloped, Views, Wooded
- Topography: Cul-De-Sac,Sloped,Views,Wooded
Details
- Parcel number: 051F C 01700 000
- Special conditions: Standard
Construction
Type & style
- Home type: SingleFamily
- Architectural style: Contemporary
- Property subtype: Single Family Residence, Residential
Materials
- Frame, Wood Siding
- Roof: Shingle
Condition
- New construction: No
- Year built: 2023
Utilities & green energy
- Sewer: Septic Tank
- Water: Public
- Utilities for property: Electricity Available, Water Available, Cable Connected
Green energy
- Energy efficient items: Windows
Community & HOA
Community
- Security: Smoke Detector(s)
- Subdivision: Other
HOA
- Has HOA: No
Location
- Region: Sevierville
Financial & listing details
- Price per square foot: $332/sqft
- Annual tax amount: $3,284
- Date on market: 8/12/2026
- Electric utility on property: Yes
Estimated market value
Not available
Estimated sales range
Not available
Not available
Price history
| Date | Event | Price |
|---|---|---|
| 8/30/2026 | Price change | $709,000-0.3%$332/sqft |
Source:  GSMAR, GSMMLS #310306 Report a problem GSMAR, GSMMLS #310306 Report a problem | ||
| 8/15/2026 | Price change | $711,000-0.6%$333/sqft |
Source: GSMAR, GSMMLS #310306 Report a problem | ||
| 5/12/2026 | Price change | $715,000-0.7%$335/sqft |
Source: GSMAR, GSMMLS #310306 Report a problem | ||
| 2/23/2026 | Listed for sale | $720,000-3.6%$338/sqft |
Source: GSMAR, GSMMLS #310306 Report a problem | ||
| 11/16/2025 | Listing removed | $747,000$350/sqft |
Source: GSMAR, GSMMLS #306708 Report a problem | ||
| 10/31/2025 | Price change | $747,000-0.7%$350/sqft |
Source: GSMAR, GSMMLS #306708 Report a problem | ||
| 9/23/2025 | Price change | $752,000-0.9%$353/sqft |
Source: GSMAR, GSMMLS #306708 Report a problem | ||
| 8/21/2025 | Price change | $759,000-0.7%$356/sqft |
Source: GSMAR, GSMMLS #306708 Report a problem | ||
| 6/18/2025 | Price change | $764,000-0.7%$358/sqft |
Source: GSMAR, GSMMLS #306708 Report a problem | ||
| 5/30/2025 | Listed for sale | $769,000-0.1%$361/sqft |
Source: GSMAR, GSMMLS #306708 Report a problem | ||
| 10/2/2023 | Sold | $770,000+2.8%$361/sqft |
Source:  RealTracs MLS as distributed by MLS GRID #2828128 Report a problem RealTracs MLS as distributed by MLS GRID #2828128 Report a problem | ||
| 9/6/2023 | Pending sale | $749,000$351/sqft |
Source: GSMAR, GSMMLS #260968 Report a problem | ||
| 8/23/2023 | Listed for sale | $749,000$351/sqft |
Source: GSMAR, GSMMLS #260968 Report a problem | ||
Public tax history
Tax history is unavailable.
Monthly payment
Est. payment
Payment breakdown
Explore the cost of this home by adjusting the details. Changes won't be saved.Climate risks
Neighborhood: 37876

Similar homes
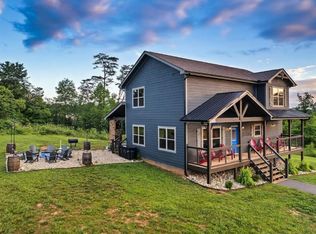
- $735,0003 bd3 ba2.1k sqft315 Paul Lafollette Way, Sevierville, TN 37876For Sale
 MLS ID #3510735, Wayde Hall. RealTracs MLS as distributed by MLS GRID
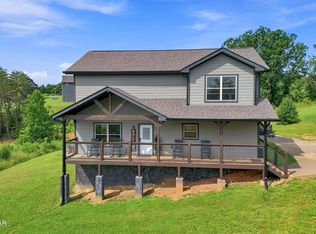
 - $745,0003 bd3 ba2.2k sqft310 Paul Lafollette Way, Sevierville, TN 37876Active

 MLS ID #1327383, Mary Beth Whitaker, MG Rise Real Estate Group. East Tennessee Realtors
 - $644,0004 bd3 ba1.8k sqft2328 Judson Ln, Sevierville, TN 37876Active
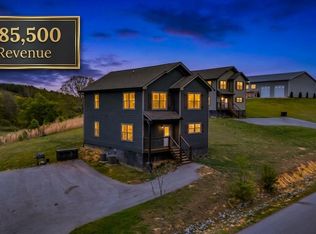 MLS ID #1343590, Derek Tellier, LPT Realty, LLC. East Tennessee Realtors
 - $600,0004 bd3 ba1.8k sqft2322 Judson Ln, Sevierville, TN 37876Active
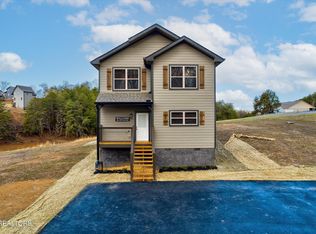 MLS ID #1351028, Brandon Thompson, eXp Realty, LLC. East Tennessee Realtors
 - $739,8092 bd2 ba1.9k sqft685 Shell Mountain Rd, Sevierville, TN 37876For SaleMLS ID #3278282, Bart Smith. RealTracs MLS as distributed by MLS GRID
- $539,9003 bd3 ba1.8k sqft3201 Bear Country Way, Sevierville, TN 37876ActiveMLS ID #1353547, Daniel Demers, Sell Your Home Services, LLC. East Tennessee Realtors
- $780,0003 bd4 ba2.6k sqft2053 Eagle Feather Dr, Sevierville, TN 37876For SaleMLS ID #3520659, Alex Hall. RealTracs MLS as distributed by MLS GRID
- $869,0003 bd4 ba2.3k sqft3719 Shadyview Ridge Rd, Sevierville, TN 37876For SaleMLS ID #3304016, Jared Drager. RealTracs MLS as distributed by MLS GRID
- $699,9002 bd3 ba3.1k sqft3779 Old Mountain Rd, Sevierville, TN 37876ActiveMLS ID #1327362, Anthony Seale, The Ferguson Company. East Tennessee Realtors
- $814,9003 bd5 ba2.4k sqft2743 Dayne Dr, Sevierville, TN 37876For SaleMLS ID #3512380, Matt Ward. RealTracs MLS as distributed by MLS GRID
- $689,9004 bd3 ba1.8k sqft1654 Veterans Blvd #7, Sevierville, TN 37876ActiveMLS ID #1343135, Charles Taylor, Prime Mountain Properties. East Tennessee Realtors
- $799,9002 bd4 ba2.2k sqft1615 Bear Valley Rd, Sevierville, TN 37876For SaleMLS ID #3510706, Karen De Amorim. RealTracs MLS as distributed by MLS GRID
- $749,9004 bd3 ba2k sqft2108 Roscoe Ct, Sevierville, TN 37876For SaleMLS ID #3322487, Monica Macho. RealTracs MLS as distributed by MLS GRID
- $699,9003 bd3 ba2k sqft2171 Bause Watson Ln, Gatlinburg, TN 37738ActiveMLS ID #1352864, Mark McCormick, Keller Williams. East Tennessee Realtors
- $699,0003 bd3 ba2.2k sqft2127 Eagle Feather Dr, Sevierville, TN 37876For SaleMLS ID #3213612, Mark Hunter. RealTracs MLS as distributed by MLS GRID
- $679,9003 bd3 ba2.4k sqft2125 Eagle Feather Dr, Sevierville, TN 37876For SaleMLS ID #3305341, Madeline Blom. RealTracs MLS as distributed by MLS GRID
- $639,5004 bd2 ba1.9k sqft705 Rondayview Ln, Sevierville, TN 37876For SaleMLS ID #3270011, Debra Eldin. RealTracs MLS as distributed by MLS GRID
- $825,0003 bd5 ba2.3k sqft1583 Nicoha Blvd, Sevierville, TN 37876ActiveMLS ID #1351818, Wyatt Morton, Real Broker. East Tennessee Realtors
- $569,0003 bd3 ba1.4k sqft2015 Ridgecrest Loop Ln, Pigeon Forge, TN 37876For SaleMLS ID #3307514, Charity Brown. RealTracs MLS as distributed by MLS GRID
