Welcome to Greenbrier Cabin, a newly built (2023), fully furnished, turn-key indoor pool retreat tucked away in a peaceful wooded setting with seasonal mountain views, just minutes from the Smoky Mountains' top attractions. This stunning 3-bedroom, 3-bathroom cabin with a bonus full-over-full bunk bed in the loft comfortably sleeps up to 8 guests and has quickly become a guest favorite, earning 126 glowing reviews with an impressive 4.89-star average. The property continues to show strong performance, with $88,000 on the books for 2025, reinforcing its appeal as both a high-performing investment and a personal retreat. It also already has $59,223.86 on the books for 2026 so far. Step inside to soaring ceilings and an abundance of natural light pouring in through oversized windows, creating an open, airy ambiance in the heart of the home. The spacious living area, where mountain views can be seen, offers plush seating, a 65'' Smart TV, and a cozy electric fireplace, perfect for unwinding after a day of adventure. The open-concept kitchen features modern appliances, ample counter space, and everything needed for guests to dine in and feel at home. Designed to impress, Greenbrier Cabin includes a private heated indoor pool, outdoor hot tub, and a game loft packed with fun--laser tag, arcade games, a putting green, and board games. Sleeping arrangements include a main-level King bedroom, upper-level King ensuite, lower-level Queen bedroom, and bunk beds in the loft making it ideal for families or groups. Each bedroom is equipped with Smart TVs, ceiling fans, and modern finishes, while three full bathrooms, one on each level, ensure comfort and convenience. Outside, a spacious deck draped in string lights offers the perfect space to enjoy the fresh mountain air. There's ample room to add a fire pit or extra seating to further elevate the atmosphere and create even more guest appeal.
Active
$679,900
2125 Eagle Feather Dr, Sevierville, TN 37876
3beds
2,402sqft
Residential
Built in 2023
10,018 Square Feet Lot
$-- Zestimate®
$283/sqft
$-- HOA
What's special
Private heated indoor poolCozy electric fireplaceOutdoor hot tubPlush seatingSoaring ceilings
- 47 days
- 377
- 41
Zillow last checked:
Listing updated:
Listed by:
Madeline Blom 865-924-3240,
Real Broker 844-591-7325
Source: RealTracs MLS as distributed by MLS GRID,MLS#: 3305341
Facts & features
Interior
Bedrooms & bathrooms
- Bedrooms: 3
- Bathrooms: 3
- Full bathrooms: 3
Heating
- Other
Cooling
- Central Air, Electric
Appliances
- Included: Dishwasher, Dryer, Cooktop, Microwave, Refrigerator, Oven, Washer
Features
- High Ceilings, Ceiling Fan(s)
- Flooring: Luxury Vinyl
- Number of fireplaces: 1
- Fireplace features: Electric
Interior area
- Total structure area: 2,402
- Total interior livable area: 2,402 sqft
Property
Parking
- Parking features: Asphalt
Features
- Levels: Three Or More
- Stories: 3
- Patio & porch: Deck, Covered
- Has private pool: Yes
- Pool features: Indoor
Lot
- Size: 10,018 Square Feet
- Dimensions: 60 x 173.70 IRR
- Features: Private, Wooded
- Topography: Private,Wooded
Details
- Parcel number: 037H A 02300 000
- Special conditions: Standard
Construction
Type & style
- Home type: SingleFamily
- Architectural style: Cabin
- Property subtype: Residential
Materials
- Roof: Shingle
Condition
- New construction: No
- Year built: 2023
Utilities & green energy
- Sewer: Public Sewer
- Water: Public
- Utilities for property: Electricity Available, Water Available
Community & HOA
Community
- Security: Smoke Detector(s)
- Subdivision: Eagles Watch
HOA
- Has HOA: No
Location
- Region: Sevierville
Financial & listing details
- Price per square foot: $283/sqft
- Tax assessed value: $463,100
- Annual tax amount: $2,742
- Date on market: 7/24/2026
- Electric utility on property: Yes
Estimated market value
Not available
Estimated sales range
Not available
Not available
Price history
| Date | Event | Price |
|---|---|---|
| 6/5/2026 | Price change | $679,900-1.4%$283/sqft |
Source:  GSMAR, GSMMLS #306730 Report a problem GSMAR, GSMMLS #306730 Report a problem | ||
| 5/1/2026 | Price change | $689,900-1.4%$287/sqft |
Source: GSMAR, GSMMLS #306730 Report a problem | ||
| 2/4/2026 | Price change | $700,000-2.2%$291/sqft |
Source: GSMAR, GSMMLS #306730 Report a problem | ||
| 1/12/2026 | Price change | $715,900-1.4%$298/sqft |
Source: GSMAR, GSMMLS #306730 Report a problem | ||
| 9/18/2025 | Price change | $725,900-3.8%$302/sqft |
Source: GSMAR, GSMMLS #306730 Report a problem | ||
| 8/1/2025 | Price change | $754,900-1.3%$314/sqft |
Source: GSMAR, GSMMLS #306730 Report a problem | ||
| 7/1/2025 | Price change | $764,900-0.6%$318/sqft |
Source: GSMAR, GSMMLS #306730 Report a problem | ||
| 5/31/2025 | Listed for sale | $769,900+10.8%$321/sqft |
Source: GSMAR, GSMMLS #306730 Report a problem | ||
| 12/19/2023 | Sold | $695,000$289/sqft |
Source:  RealTracs MLS as distributed by MLS GRID #3301316 Report a problem RealTracs MLS as distributed by MLS GRID #3301316 Report a problem | ||
Public tax history
| Year | Property taxes | Tax assessment |
|---|---|---|
| 2025 | $2,742 | $185,240 |
| 2024 | $2,742 | $185,240 |
| 2023 | $2,742 +9779.5% | $185,240 +9779.5% |
| 2022 | $28 | $1,875 |
| 2021 | -- | $1,875 +50% |
| 2020 | $23 | $1,250 |
| 2019 | $23 | $1,250 |
| 2018 | $23 +1.1% | $1,250 |
| 2017 | $23 | $1,250 |
| 2016 | $23 | $1,250 +11.1% |
| 2015 | -- | $1,125 |
| 2014 | $18 | $1,125 |
| 2013 | $18 | $1,125 |
| 2012 | $18 | $1,125 |
| 2011 | $18 | $1,125 |
| 2010 | -- | $1,125 -87.1% |
| 2009 | $135 | $8,750 |
| 2008 | $135 | $8,750 |
| 2007 | $135 | $8,750 |
Find assessor info on the county website
Monthly payment
Est. payment
Payment breakdown
Explore the cost of this home by adjusting the details. Changes won't be saved.Climate risks
Neighborhood: 37876

Similar homes
- $599,0003 bd2 ba1.7k sqft2107 Eagle Feather Dr, Sevierville, TN 37876For Sale
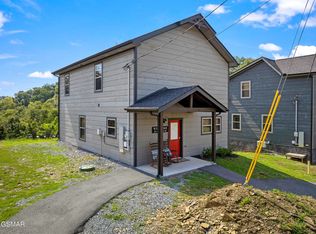
 MLS ID #3544636, Gracie Mayfield. RealTracs MLS as distributed by MLS GRID
 - $699,0003 bd3 ba2.2k sqft2127 Eagle Feather Dr, Sevierville, TN 37876For Sale
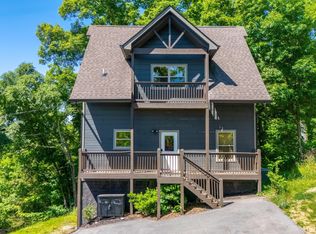 MLS ID #3213612, Mark Hunter. RealTracs MLS as distributed by MLS GRID
 - $780,0003 bd4 ba2.6k sqft2053 Eagle Feather Dr, Sevierville, TN 37876For Sale
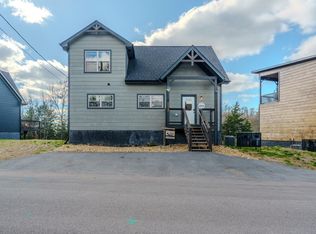 MLS ID #3520659, Alex Hall. RealTracs MLS as distributed by MLS GRID
 - $750,0003 bd3 ba1.8k sqft2104 Eagle Feather Dr, Sevierville, TN 37876For Sale
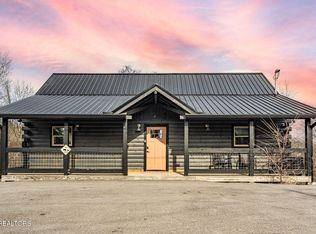 MLS ID #3302066, Jennie Ooten. RealTracs MLS as distributed by MLS GRID
 - $575,0003 bd4 ba2.3k sqft2243 Wingspan Dr, Sevierville, TN 37876For SaleMLS ID #3278244, Angela Heydorn. RealTracs MLS as distributed by MLS GRID
- $824,9904 bd4 ba2.4k sqft2058 Eagle Feather Dr, Sevierville, TN 37876Active
 MLS ID #1336995, Jacob Collins, Realty Executives Associates. East Tennessee Realtors
 - $644,9002 bd2 ba1.6k sqft1533 Bear Valley Rd, Sevierville, TN 37876For SaleMLS ID #3543264, Rachel Beasley. RealTracs MLS as distributed by MLS GRID
- $639,5004 bd2 ba1.9k sqft705 Rondayview Ln, Sevierville, TN 37876For SaleMLS ID #3270011, Debra Eldin. RealTracs MLS as distributed by MLS GRID
- $724,9993 bd4 ba1.4k sqft1012 Ravens Ford Way, Sevierville, TN 37876For SaleMLS ID #3541264, Alicia Duncan. RealTracs MLS as distributed by MLS GRID
- $969,0003 bd3 ba2.6k sqft2225 Wingspan Dr, Sevierville, TN 37876ActiveMLS ID #1353792, Tiffany Jones, Trelora Realty, Inc. East Tennessee Realtors
- $709,0003 bd3 ba2.1k sqft242 Lily Ct, Sevierville, TN 37876For SaleMLS ID #3510532, Jason White. RealTracs MLS as distributed by MLS GRID
- $732,5003 bd3 ba2.1k sqft315 Paul Lafollette Way, Sevierville, TN 37876For SaleMLS ID #3510735, Wayde Hall. RealTracs MLS as distributed by MLS GRID
- $749,9004 bd3 ba2k sqft2108 Roscoe Ct, Sevierville, TN 37876For SaleMLS ID #3322487, Monica Macho. RealTracs MLS as distributed by MLS GRID
- $799,9002 bd4 ba2.2k sqft1615 Bear Valley Rd, Sevierville, TN 37876For SaleMLS ID #3510706, Karen De Amorim. RealTracs MLS as distributed by MLS GRID
- $825,0003 bd3 ba2.5k sqft669 Stockton Dr, Sevierville, TN 37876For SaleMLS ID #3316390, Chris Ball. RealTracs MLS as distributed by MLS GRID
- $639,0004 bd3 ba1.8k sqft2328 Judson Ln, Sevierville, TN 37876ActiveMLS ID #1343590, Derek Tellier, LPT Realty, LLC. East Tennessee Realtors
- $659,9003 bd3 ba2k sqft1531 Starwood Way, Sevierville, TN 37862For SaleMLS ID #3307531, Charity Brown. RealTracs MLS as distributed by MLS GRID
- $689,9004 bd3 ba1.8k sqft1654 Veterans Blvd #7, Sevierville, TN 37876ActiveMLS ID #1343135, Charles Taylor, Prime Mountain Properties. East Tennessee Realtors
