Quite simply, beautiful. Every inch of this spectacular 3,500-square-foot home has been thoughtfully renovated with meticulous attention to detail and exquisite taste. Spacious yet elegant, the flexible four- to five-bedroom layout is perfectly suited to gracious entertaining as well as comfortable everyday living.
A stunning entrance gallery leads to a corner living room, formal dining room, and inviting den/media room. A beautifully designed serving and bar area connects these three entertaining spaces, while an elegant powder room completes this wing of the home.
At the heart of the residence is the expansive, open eat-in kitchen, with corner exposures, a dining area with a custom banquette, an island with seating for four, and a generous walk-in pantry. The kitchen opens to a large, comfortable great room, the perfect place to relax, watch television, and spend time together.
Three generously proportioned bedrooms are thoughtfully arranged together, each large enough to accommodate a king-size bed, along with two full bathrooms and a full laundry room. Abundant closets and beautifully designed storage provide ample room for everything.
Privately situated on the opposite side of the home, the oversized primary suite features two full bathrooms, two spacious walk-in closets, additional closets, and a separate home office that can also serve as a fifth bedroom.
Picture-perfect yet warm and inviting, this is a truly exceptional home that must be seen.
176 East 77th Street is an elegant, full-service cooperative offering attentive service and unusually low maintenance in the heart of the Upper East Side. Flip tax is 1.5%.
Active
$5,250,000
176 E 77th St APT 4D, New York, NY 10075
4beds
3,500sqft
Coop
Built in 1957
-- sqft lot
$5,033,300 Zestimate®
$1,500/sqft
$6,133/mo HOA
What's special
Corner exposuresThree generously proportioned bedroomsFull laundry roomAdditional closetsTwo spacious walk-in closetsOversized primary suiteStunning entrance gallery
- 26 days
- 386
- 15
Zillow last checked:
Listing updated:
Listed by:
Brown Harris Stevens 917-716-6880,
JoAnne Greene,
Nada Rizk
Source: StreetEasy,MLS#: S1849573
Facts & features
Interior
Bedrooms & bathrooms
- Bedrooms: 4
- Bathrooms: 5
- Full bathrooms: 4
- 1/2 bathrooms: 1
Rooms
- Room types: Bike Room
Cooling
- Central Air
Appliances
- Included: Dishwasher
- Laundry: Inside
Features
- Flooring: Hardwood
- Has fireplace: No
Interior area
- Total structure area: 3,500
- Total interior livable area: 3,500 sqft
Video & virtual tour
Property
Details
- Parcel number: 01411004010431784D
- Special conditions: Resale
Construction
Type & style
- Home type: Cooperative
- Property subtype: Coop
Condition
- Year built: 1957
Community & HOA
Community
- Features: Doorman, Full Time Doorman
- Security: Doorman, Full-Time Doorman
- Subdivision: Lenox Hill
HOA
- Has HOA: Yes
- Amenities included: Laundry, Elevator(s)
- Services included: Maintenance
- HOA fee: $6,133 monthly
Location
- Region: New York
Financial & listing details
- Price per square foot: $1,500/sqft
- Date on market: 9/23/2026
Estimated market value
$5,033,300
$4.78M - $5.28M
Not available
Price history
| Date | Event | Price |
|---|---|---|
| 9/23/2026 | Listed for sale | $5,250,000+275%$1,500/sqft |
Source: StreetEasy #S1849573 Report a problem | ||
| 12/15/2014 | Sold | $1,400,000$400/sqft |
Source: Public Record Report a problem | ||
Public tax history
Tax history is unavailable.
Find assessor info on the county website
Monthly payment
Climate risks
Neighborhood: Upper East Side


Similar homes
- $4,450,0004 bd4 ba2.5k sqft170 E 77th St APT 9C, New York, NY 10075New
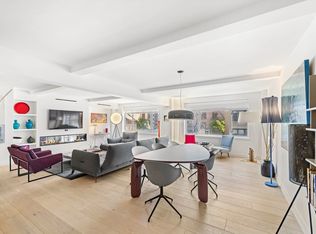 MLS ID #12787649, Les Meyers, Listing by: Compass Greater NY, LLC. MRED as distributed by MLS GRID
- $5,250,0004 bd4 ba3.4k sqftThe Charles, New York, NY 10021Active
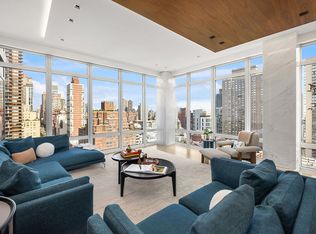 MLS ID #S1848447, Mark Fromm, Listing by: Douglas Elliman. StreetEasy
- $5,200,0004 bd4 ba2.8k sqftCarnegie Tower, New York, NY 10128Active
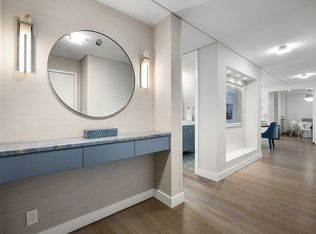 MLS ID #S1853294, Nanette Shipley, Listing by: Shipley Realty. StreetEasy
- $5,995,0003 bd4 ba2.1k sqft150 E 78th St #2B, New York, NY 10075Active
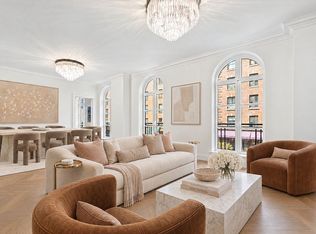 MLS ID #S1844483, Jordan March, Listing by: SERHANT.. StreetEasy
