Skip main navigation
Sold for $415,000
  • $415,000

    176 Fontana Cir Homesite 608, Martinsburg, WV 25403

    4beds
    2,520sqft
    Single Family Residence
    Built in 2026
    10,018 Square Feet Lot
    $-- Zestimate®
    $165/sqft
    $-- Estimated rent

    Home value

    Not available

    Estimated sales range

    Not available

    Not available

    Zestimate® history
    Loading
    Loading...

    Owner options

    List your home for rent

    Find your next renter with Zillow Rental Manager. Plus, with online applications, you can quickly screen prospective tenants – for free.

    Learn more
    Refinance and save

    $1,952/mo

    Est. payment

    Refinancing to a lower rate could help reduce your monthly payments and save thousands over the life of the loan.

    See today's rates

    $1,952/mo

    Est. payment

    Explore your selling options

    Work with a Zillow partner agent

    Leverage their expertise and Zillow's premium Showcase listings to get your home seen by more buyers.

    Get started

    List with your own agent

    Get your home in front of millions of buyers by listing it on Zillow.

    Learn how to do it

    Sell it yourself

    Take full control of how buyers see your home on Zillow by listing For Sale by Owner (FSBO).

    List your home

    What's special

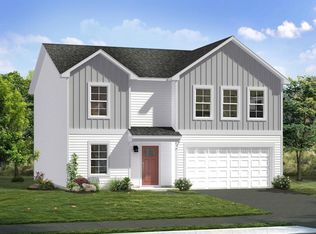
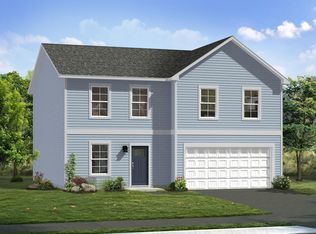
    The most affordable single-family homes in the City of Martinsburg with a design studio experience! **NOW OFFERING UP TO $20,000 IN CLOSING COST ASSISTANCE FOR PRIMARY RESIDENCE WITH USE OF APPROVED LENDER AND TITLE.* Tour the Carnegie with a concrete driveway & fully sodded yard w/front landscaping package. The front of the home offers horizontal, vertical & stone accent. 2 car garage includes a Wi-Fi enabled garage door opener, 2 remotes, outdoor keypad and garage door w/top panel glass inserts. The garage is drywalled, taped and blocked and includes 2 additional ceiling lights and 2 GFI outlets. A covered front entry welcomes you inside to a spacious flex room. The entire main floor of this home features a durable and easy to clean vinyl plank flooring a perfect choice for these high-traffic areas on the first floor. After you pass the convenient powder room on the left, enjoy the grand feel of the open kitchen-breakfast area and family room space. This kitchen has a modern designer palate featuring Mission style walnut cabinets, upper cabinets with crown modeling that reach the ceiling. Kitchen includes 8 foot prep island with pull out trash/recycling cabinet with convenient outlets on both sides of the island. Frost White quartz countertops offer white background. A bold 3 x 6 glossy Ice backsplash, three pendant lights over the prep island provides the perfect balance of warmth and style. Kitchen features low profile energy efficient LED lighting and walk-in pantry with wood shelves. Sliding glass door opens to a 10x14 sq. ft. patio perfect for hosting or grilling that leads to the fully sodded yard. Family room has 4 windows, LED low profile ceiling lights, ceiling fan/light prewire, wall mount pre-wire for cable-data, HDMI and outlet for easy TV installation. Climb stairs to the bedroom level to see upgraded pad and stain resistant carpeting. All bedrooms feature ceiling fan/light prewires with separate switches.. Massive primary suite offers quartz undermount bathroom sink vanity top, step in shower with seat, linen closet & large walk-in closet. Both bathrooms feature elegant floor tile. *Photos may not be of actual home. Photos may be of similar home/floorplan if home is under construction or if this is a base price listing.

    Zillow last checked:

    Listing updated:

    Listed by:

    Brittany Newman 240-457-9391,

    DRB Group Realty, LLC,

    Co-Listing Agent: Blake Pindell 304-995-6427,

    DRB Group Realty, LLC

    Bought with:

    Sara Williams, WVS220302250

    CENTURY 21 New Millennium

    Source: Bright MLS,MLS#: WVBE2051420MLS Logo

    Facts & features

    Interior

    Bedrooms & bathrooms
    • Bedrooms: 4
    • Bathrooms: 3
    • Full bathrooms: 2
    • 1/2 bathrooms: 1
    • Main level bathrooms: 1
    Basement
    • Area: 1035
    Heating
    • Heat Pump, Programmable Thermostat, Forced Air, Electric
    Cooling
    • Central Air, Programmable Thermostat, Electric
    Appliances
    • Included: Disposal, Microwave, Refrigerator, Stainless Steel Appliance(s), Dishwasher, Oven/Range - Electric, Electric Water Heater
    Features
    • Combination Kitchen/Living, Breakfast Area, Family Room Off Kitchen, Open Floorplan, Eat-in Kitchen, Recessed Lighting, Walk-In Closet(s)
    • Has basement: No
    • Has fireplace: No
    Interior area
    • Total structure area: 3,555
    • Total interior livable area: 2,520 sqft
    • Finished area above ground: 2,520
    • Finished area below ground: 0

    Property

    Parking
    • Total spaces: 4
    • Parking features: Garage Faces Front, Concrete, Attached
    • Attached garage spaces: 2
    • Uncovered spaces: 2
    Accessibility
    • Accessibility features: None
    Features
    • Levels: Two
    • Stories: 2
    • Patio & porch: Patio
    • Exterior features: Sidewalks, Street Lights
    • Pool features: None
    Lot
    • Size: 10,018 Square Feet
    Details
    • Additional structures: Above Grade, Below Grade
    • Parcel number: NO TAX RECORD
    • Zoning: RESIDENTIAL
    • Special conditions: Standard

    Construction

    Type & style
    • Home type: SingleFamily
    • Architectural style: Traditional
    • Property subtype: Single Family Residence
    Materials
    • Vinyl Siding, Stone
    • Foundation: Slab
    • Roof: Architectural Shingle
    Condition
    • New construction: Yes
    • Year built: 2026
    Details
    • Builder model: CARNEGIE
    • Builder name: DRB Homes

    Utilities & green energy

    • Sewer: Public Sewer
    • Water: Public

    Community & HOA

    Community
    • Subdivision: The Gallery
    HOA
    • Has HOA: Yes
    • Amenities included: Tot Lots/Playground
    • HOA fee: $25 monthly
    Location
    • Region: Martinsburg

    Financial & listing details

    • Price per square foot: $165/sqft
    • Date on market: 5/28/2026
    • Listing agreement: Exclusive Right To Sell
    • Ownership: Fee Simple

    Price history

    DateEventPrice
    8/25/2026Sold$415,000-1.2%$165/sqft
    Source: Bright MLS #WVBE2051420 Report a problem
    8/13/2026Pending sale$419,990$167/sqft
    Source: Bright MLS #WVBE2051420 Report a problem
    6/5/2026Price change$419,990-1.6%$167/sqft
    Source: Bright MLS #WVBE2051420 Report a problem
    5/28/2026Listed for sale$426,990$169/sqft
    Source: Bright MLS #WVBE2051420 Report a problem

    Public tax history

    Tax history is unavailable.

    Neighborhood: 25403

    Nearby schools

    GreatSchools rating
    Schools provided by the listing agent
    • District: Berkeley County Schools

    Source: Bright MLS. This data may not be complete. We recommend contacting the local school district to confirm school assignments for this home.

    Get pre-qualified for a loan
    At Zillow Home Loans, we can pre-qualify you in as little as 5 minutes with no impact to your credit score.

    An equal housing lender. NMLS #10287.