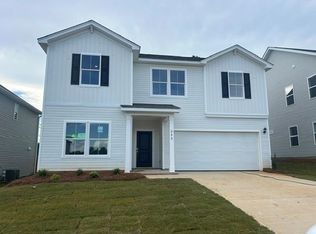
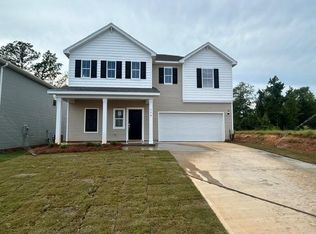
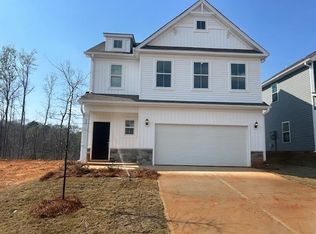
Welcome to Creekside Estates, Gaffney's hottest new community located just 50 minutes from Greenville and 50 from Charlotte! The Pier floor plan offers 1,965 square feet of flexible two-story living with 4 bedrooms and 2.5 baths. Designed with versatility in mind, the upstairs loft easily converts to a fourth bedroom to suit your needs. The open-concept layout includes a spacious kitchen with a walk-in pantry and a seamless flow into the living and dining areas. The primary suite features a large walk-in closet for added comfort and storage. A 2-car garage completes this thoughtfully designed home, perfect for modern living.
Sold co op member
Zillow last checked:
Listing updated:
Bought with:
Sattire Campbell
Better Homes & Gardens Young &
Source: SAR as distributed by MLS GRID,MLS#: 336362
Price history
| Date | Event | Price |
|---|---|---|
| 7/31/2026 | Sold | $270,000-0.1%$137/sqft |
Source:  SAR as distributed by MLS GRID #336362 Report a problem SAR as distributed by MLS GRID #336362 Report a problem | ||
| 6/26/2026 | Pending sale | $270,213$138/sqft |
Source:  Greater Greenville AOR #1589594 Report a problem Greater Greenville AOR #1589594 Report a problem | ||
| 4/26/2026 | Listed for sale | $270,213$138/sqft |
Source: SAR as distributed by MLS GRID #336362 Report a problem | ||

Get a cash offer in 3 minutes
Find out how much your home could sell for in as little as 3 minutes with a no-obligation cash offer.
Estimated market value
$270,000
