Welcome To Creekside Estates- Gaffney's Newest and Hottest Community Located Just 45 Minutes from Charlotte and 45 Minutes from Greenville! This Prelude Floor Plan Sits on a Lot that is situated against a Wooded and Private area- No Neighbors From The Back Patio! Kitchen Backsplash included, Crown Moulding in The Foyer, LVP Through The Main Downstairs and Upgraded Cabinets Throughout. Full Bedroom and Full Bathroom on First Floor! Upstairs You Will Discover 4 Spacious Bedrooms Along With a Flex Loft/Office area. Projected to be finished and completed by the end of July 2026!
Pending
Price cut: $8.1K (8/26)
$289,990
200 Gumwood Cir, Gaffney, SC 29341
5beds
2,428sqft
Single Family Residence
Built in 2026
6,969 Square Feet Lot
$-- Zestimate®
$119/sqft
$55/mo HOA
What's special
Wooded and private areaKitchen backsplashUpgraded cabinets throughout
- 171 days
- 55
- 0
Zillow last checked:
Listing updated:
Listed by:
Keith L Darman 919-576-5340,
DFH Realty Georgia, LLC
Source: SAR as distributed by MLS GRID,MLS#: 336364
Facts & features
Interior
Bedrooms & bathrooms
- Bedrooms: 5
- Bathrooms: 3
- Full bathrooms: 3
- Main level bathrooms: 1
- Main level bedrooms: 1
Rooms
- Room types: Loft
Heating
- Forced Air, Electricity
Cooling
- Central Air, Electricity
Appliances
- Included: Dishwasher, Microwave, Electric Range, Range - Smooth Top, Free-Standing Range, Electric Water Heater
- Laundry: 2nd Floor, Electric Dryer Hookup, Walk-In
Features
- Attic Stairs Pulldown, Ceiling - Smooth, Open Floorplan, Walk-In Pantry
- Flooring: Carpet, Luxury Vinyl
- Windows: Insulated Windows
- Basement: Radon Mitigation System
- Attic: Pull Down Stairs
- Has fireplace: Yes
Interior area
- Total interior livable area: 2,428 sqft
- Finished area above ground: 2,428
- Finished area below ground: 0
Property
Parking
- Total spaces: 2
- Parking features: Attached, 2 Car Attached, Driveway, Garage, Attached Garage
- Attached garage spaces: 2
- Has uncovered spaces: Yes
Features
- Levels: Two
- Stories: 2
- Exterior features: Aluminum/Vinyl Trim
- Pool features: Community
Lot
- Size: 6,969 Square Feet
- Features: Level
- Topography: Level
Details
- Parcel number: 0640000015.72
Construction
Type & style
- Home type: SingleFamily
- Architectural style: Craftsman
- Property subtype: Single Family Residence
Materials
- Vinyl Siding
- Foundation: Slab
- Roof: Architectural
Condition
- New construction: Yes
- Year built: 2026
Details
- Builder name: Dream Finders Homes
Utilities & green energy
- Electric: BPW
- Gas: N/A
- Sewer: Public Sewer
- Water: Public, BPW
Community & HOA
Community
- Features: Common Areas, Pool
- Security: Smoke Detector(s)
- Subdivision: Creekside Estates
HOA
- Has HOA: Yes
- Amenities included: Pool
- Services included: Common Area
- HOA fee: $660 annually
Location
- Region: Gaffney
Financial & listing details
- Price per square foot: $119/sqft
- Date on market: 4/26/2026
Estimated market value
Not available
Estimated sales range
Not available
Not available
Price history
| Date | Event | Price |
|---|---|---|
| 9/1/2026 | Pending sale | $289,990$119/sqft |
Source:  Greater Greenville AOR #1589597 Report a problem Greater Greenville AOR #1589597 Report a problem | ||
| 8/26/2026 | Price change | $289,990-2.7%$119/sqft |
Source:  Dream Finders Homes Report a problem Dream Finders Homes Report a problem | ||
| 8/8/2026 | Price change | $298,075-0.3%$123/sqft |
Source: Greater Greenville AOR #1589597 Report a problem | ||
| 7/18/2026 | Price change | $299,0000%$123/sqft |
Source:  SAR as distributed by MLS GRID #336364 Report a problem SAR as distributed by MLS GRID #336364 Report a problem | ||
| 4/26/2026 | Listed for sale | $299,075$123/sqft |
Source: Greater Greenville AOR #1589597 Report a problem | ||
Public tax history
Tax history is unavailable.
Monthly payment
Est. payment
Payment breakdown
Explore the cost of this home by adjusting the details. Changes won't be saved.Climate risks
Neighborhood: 29341
Nearby schools
Schools provided by the listing agent
- Elementary: 11-B D Lee
- Middle: 11-Gaffney Middle
- High: 11-Gaffney High
Source: SAR as distributed by MLS GRID. This data may not be complete. We recommend contacting the local school district to confirm school assignments for this home.


Similar homes
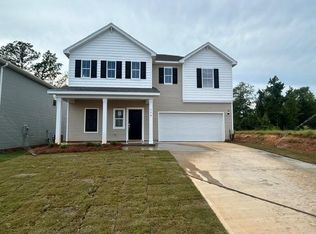
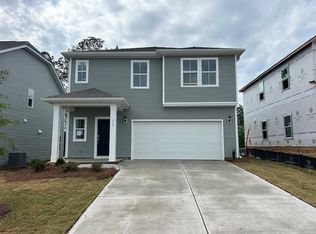
- $282,2954 bd3 ba2.2k sqft167 Gumwood Cir, Gaffney, SC 29341New Construction
 Greater Greenville AOR
 - $279,9003 bd2 ba1.5k sqft149 Topaz Ln, Gaffney, SC 29341For Sale
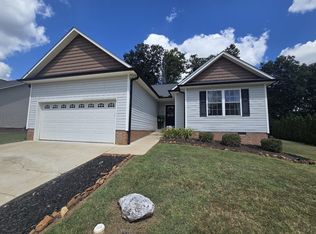 MLS ID #335291, Robin M Duncan, R M Duncan Realty. SAR as distributed by MLS GRID
 - $299,0003 bd2 ba1.8k sqft1473 Pleasant School Rd, Gaffney, SC 29341For Sale
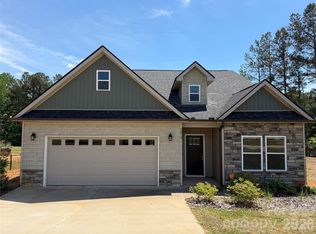
 MLS ID #4429428, Michael Falls, Falls Real Estate LLC. Canopy MLS as distributed by MLS GRID
 - $269,9004 bd3 ba1.8k sqft579 Potter Rd, Gaffney, SC 29341For Sale
 MLS ID #342054, Robin M Duncan, R M Duncan Realty. SAR as distributed by MLS GRID
