Skip main navigation
Pending
  • $262,990

    180 Gumwood Cir, Gaffney, SC 29341

    3beds
    1,773sqft
    : 
    Loading
    Get pre-qualified
    Single Family Residence, Residential
    Built in 2026
    6,098 Square Feet Lot
    $262,700 Zestimate®
    $148/sqft
    $-- HOA

    What's special

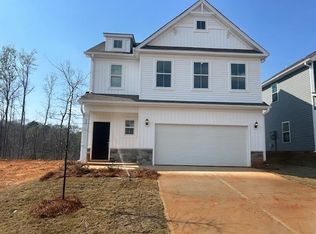
    4.99 Fixed rate! READY FOR A QUICK CLOSE! Great space in your home with a Great Kitchen and Family Room. Very open plan that has 9' Ceilings on the first floor. Luxury Vinyl Plank is on the first floor living areas. Great 3 Bedroom Floor Plan that is both open and airy. This is such a stunning community that is 5 min from I-85 and Hwy. 29. You are close to shopping at the Outlet Mall or just 20 min away from both Hillcrest or Boiling Springs. The community is flanked on the perimeter with lots of trees and when the community is done, there will be common space to enjoy, a pool to swim and lounge in, and about a mile of sidewalk to enjoy evening and morning strolls. This opportunity to have a new home in Gaffney is rare, so come by and find out more about your next home!!
    59 days
    |
    27
    |
    0
    |

    Likely to sell faster than

    Zillow last checked:

    Listing updated:

    Listed by:

    Keith Darman 919-576-5340,

    DFH Realty Georgia, LLC

    Source: Greater Greenville AOR,MLS#: 1592751MLS Logo

      Facts & features

      Interior

      Bedrooms & bathrooms
      • Bedrooms: 3
      • Bathrooms: 3
      • Full bathrooms: 2
      • 1/2 bathrooms: 1
      Rooms
      • Room types: Laundry, Loft
      Primary bedroom
      • Area: 196
      • Dimensions: 14 x 14
      Bedroom 2
      • Area: 110
      • Dimensions: 10 x 11
      Bedroom 3
      • Area: 132
      • Dimensions: 11 x 12
      Primary bathroom
      • Features: Double Sink, Full Bath, Shower Only, Walk-In Closet(s)
      • Level: Second
      Dining room
      • Area: 108
      • Dimensions: 9 x 12
      Family room
      • Area: 289
      • Dimensions: 17 x 17
      Kitchen
      • Area: 120
      • Dimensions: 10 x 12
      Heating
      • Electric, Forced Air, Damper Controlled
      Cooling
      • Central Air, Electric, Damper Controlled
      Appliances
      • Included: Dishwasher, Disposal, Electric Oven, Free-Standing Electric Range, Microwave, Electric Water Heater
      • Laundry: 2nd Floor, Walk-in, Electric Dryer Hookup, Washer Hookup, Laundry Room
      Features
      • High Ceilings, Ceiling Smooth, Granite Counters, Countertops-Solid Surface, Open Floorplan, Walk-In Closet(s), Pantry
      • Flooring: Carpet, Luxury Vinyl
      • Windows: Tilt Out Windows
      • Basement: None
      • Has fireplace: No
      • Fireplace features: None
      Interior area
      • Total interior livable area: 1,773 sqft

      Property

      Parking
      • Total spaces: 2
      • Parking features: Attached, Paved
      • Attached garage spaces: 2
      • Has uncovered spaces: Yes
      Features
      • Levels: Two
      • Stories: 2
      Lot
      • Size: 6,098 Square Feet
      • Dimensions: 45 x 135
      • Features: Other, 1/2 Acre or Less
      Details
      • Parcel number: 0640000015.73

      Construction

      Type & style
      • Home type: SingleFamily
      • Architectural style: Traditional
      • Property subtype: Single Family Residence, Residential
      Materials
      • Vinyl Siding
      • Foundation: Slab
      • Roof: Architectural,Composition
      Condition
      • New Construction
      • New construction: Yes
      • Year built: 2026
      Details
      • Builder model: Oasis
      • Builder name: Dream Finders Homes

      Utilities & green energy

      • Sewer: Public Sewer
      • Water: Public
      • Utilities for property: Cable Available

      Community & HOA

      Community
      • Features: Common Areas, Street Lights, Pool, Sidewalks
      • Security: Smoke Detector(s)
      • Subdivision: Creekside Estates
      HOA
      • Has HOA: Yes
      • Services included: Common Area Ins., Electricity, Insurance, Recreation Facilities, Street Lights, By-Laws, Restrictive Covenants
      Location
      • Region: Gaffney

      Financial & listing details

      • Price per square foot: $148/sqft
      • Date on market: 5/23/2026
      • Listing terms: USDA Loan

        Estimated market value

        $262,700

        $250,000 - $276,000

        $2,034/mo

        Price history

        DateEventPrice
        6/8/2026Pending sale$262,990$148/sqft
        Source: Greater Greenville AOR #1592751 Report a problem
        5/23/2026Listed for sale$262,990$148/sqft
        Source: Greater Greenville AOR #1592751 Report a problem

        Public tax history

        Tax history is unavailable.

        Monthly payment

        Est. payment

        Payment breakdown

        Explore the cost of this home by adjusting the details. Changes won't be saved.
        All calculations are estimates and provided by Zillow, Inc. for informational purposes only. Actual amounts may vary.
        HOA fees may include property taxes on listings classified as Co-Ops. Contact the listing agent and/or owner for fee details.
        Mortgage interest rates are dependent on a number of factors, including credit score, down payment, and repayment length. Interest rate data provided by Zillow Group Marketplace, Inc. as of 1/1/1970 from various mortgage lenders with which we have lead or other similar arrangements; the Estimated Payment is an average of those rates.
        See how much you could borrow to make a competitive offer.

        Climate risks

        Neighborhood: 29341

        Getting around

        0 / 100
        Car-Dependent
        15 / 100
        Somewhat Bikeable

        Nearby schools

        GreatSchools rating
        Schools provided by the listing agent
        • Elementary: BD Lee
        • Middle: Gaffney
        • High: Gaffney

        Source: Greater Greenville AOR. This data may not be complete. We recommend contacting the local school district to confirm school assignments for this home.

        A local agent can set up tours, give advice and negotiate with sellers.

        A local lender can help you make sure your offer is ready when you are.

        Browse local experts

        Similar homes