Appraisal of the property completed 10/26/2026. This charming 1920 Heber City cottage with early-2000s updates. Features an inviting layout, a kitchen with ample cabinetry, tile floors, and bright living spaces. The large, fully fenced backyard includes a storage shed and mature trees, paired with a long driveway offering abundant parking. Prime location blocks from downtown dining, parks, and schools, with mountain recreation nearby. A fantastic starter home or investment! All information is deemed reliable but not guaranteed. Buyer and buyer's agent to independently verify all property details, square footage, boundaries, schools, and utilities.
For sale
Price cut: $2.5K (11/8)
$407,500
176 N 100 E, Heber, UT 84032
1beds
670sqft
Single Family Residence
Built in 1920
3,920 Square Feet Lot
$397,300 Zestimate®
$608/sqft
$-- HOA
What's special
Tile floorsInviting layoutKitchen with ample cabinetryMature treesStorage shedBright living spacesLarge fully fenced backyard
- 14 days
- 738
- 21
Zillow last checked:
Listing updated:
Listed by:
Tyler W Burgan mattkartchner00@gmail.com,
All American Real Estate, LLC,
Matt Kartchner 435-225-9994,
All American Real Estate, LLC
Source: UtahRealEstate.com,MLS#: 2193998
Facts & features
Interior
Bedrooms & bathrooms
- Bedrooms: 1
- Bathrooms: 1
- Full bathrooms: 1
- Main level bedrooms: 1
Heating
- Central
Cooling
- Central Air
Appliances
- Included: Microwave, Free-Standing Range
- Laundry: Electric Dryer Hookup
Features
- Flooring: Carpet, Tile
- Windows: Blinds
- Basement: None,Basement Entrance
- Has fireplace: No
Interior area
- Total structure area: 670
- Total interior livable area: 670 sqft
- Finished area above ground: 670
Property
Parking
- Total spaces: 3
- Parking features: Open
- Uncovered spaces: 3
Features
- Stories: 1
- Patio & porch: Porch, Patio, Open Porch, Open Patio
- Fencing: Full
- Has view: Yes
- View description: Mountain(s)
Lot
- Size: 3,920 Square Feet
- Features: Secluded
- Topography: Terrain
- Residential vegetation: Landscaping: Full, Mature Trees
Details
- Parcel number: 0000051917
- Zoning description: Single-Family
Construction
Type & style
- Home type: SingleFamily
- Architectural style: Bungalow/Cottage
- Property subtype: Single Family Residence
Materials
- Log, Other
- Roof: Asphalt
Condition
- Blt./Standing
- New construction: No
- Year built: 1920
Utilities & green energy
- Water: Secondary
- Utilities for property: Natural Gas Connected, Electricity Connected, Sewer Connected, Water Connected
Community & HOA
Community
- Features: Sidewalks
HOA
- Has HOA: No
Location
- Region: Heber
Financial & listing details
- Price per square foot: $608/sqft
- Tax assessed value: $340,714
- Annual tax amount: $1,745
- Date on market: 10/29/2026
- Listing terms: Cash,Conventional,FHA
- Inclusions: Microwave
- Exclusions: Dryer, Washer
- Acres allowed for irrigation: 0
- Electric utility on property: Yes
- Road surface type: Paved
Estimated market value
$397,300
$377,000 - $417,000
$1,565/mo
Price history
| Date | Event | Price |
|---|---|---|
| 11/8/2026 | Price change | $407,500-0.6%$608/sqft |
Source:  UtahRealEstate.com #2193998 Report a problem | ||
| 10/30/2026 | Listed for sale | $410,000$612/sqft |
Source: UtahRealEstate.com #2193998 Report a problem | ||
Public tax history
| Year | Property taxes | Tax assessment |
|---|---|---|
| 2025 | $1,746 +19.5% | $187,393 +18.7% |
| 2024 | $1,461 -19.9% | $157,905 -18.8% |
| 2023 | $1,823 -7.3% | $194,500 |
| 2022 | $1,968 +4.4% | $194,500 +31.4% |
| 2021 | $1,885 +33.7% | $148,011 +27.3% |
| 2020 | $1,410 +21.3% | $116,297 +24.7% |
| 2018 | $1,162 +12.3% | $93,248 +11.5% |
| 2017 | $1,034 +13% | $83,628 +16.9% |
| 2016 | $915 +15.6% | $71,512 +10.3% |
| 2015 | $791 -0.9% | $64,838 |
| 2014 | $798 | $64,838 |
| 2013 | $798 -0.4% | $64,838 |
| 2012 | $802 +9% | $64,838 -7.8% |
| 2011 | $736 -0.1% | $70,338 -1.1% |
| 2010 | $737 -11.3% | $71,107 -17.7% |
| 2009 | $830 | $86,384 |
Find assessor info on the county website
Monthly payment
Est. payment
Payment breakdown
Explore the cost of this home by adjusting the details. Changes won't be saved.Climate risks
Neighborhood: 84032
Nearby schools
Schools provided by the listing agent
- Elementary: J R Smith
- Middle: Timpanogos Middle
- High: Wasatch
- District: Wasatch
Source: UtahRealEstate.com. This data may not be complete. We recommend contacting the local school district to confirm school assignments for this home.
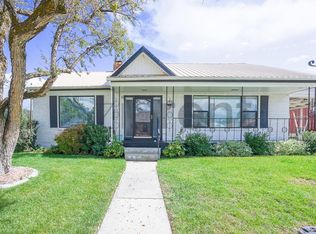

Similar homes
- $424,9003 bd1 ba980 sqft2575 S Red Willow Ln, Heber, UT 84032For Sale
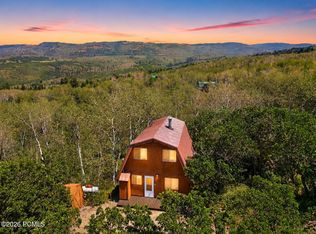
 MLS ID #12603571, Christie Wilson, Mountain Valley Real Estate. PCBR
- $424,9003 bd1 ba980 sqft2575 S Red Willow Ln #612, Heber City, UT 84032For Sale

 MLS ID #2176554, Christie L Wilson, Mountain Valley Real Estate Consultants LLC. UtahRealEstate.com
- $349,9001 bd1 ba897 sqft2144 S Sawmill Blvd #C403, Heber City, UT 84032For Sale
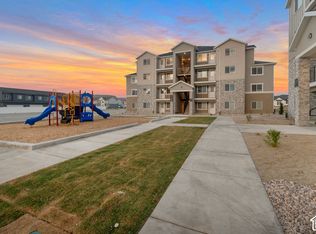 MLS ID #2195265, Chase G Leavitt, Capital Advisors Real Estate. UtahRealEstate.com
- $494,9002 bd2 ba980 sqft2772 Red Willow Rd Unit 601, Heber City, UT 84032For Sale
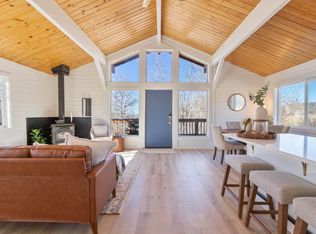 MLS ID #2141225, Russ Robinson, KW WESTFIELD. UtahRealEstate.com
- $535,0002 bd1 ba972 sqft4765 S Haven Estates Dr, Daniel, UT 84032For SaleMLS ID #12602862, Jalayne Bassett, Equity RE (Luxury Group). PCBR
- $350,000-- bd1 ba459 sqft1364 W Stillwater Dr #R3005, Heber, UT 84032For SaleMLS ID #12600627, Joe Reardon, KW Utah Realtors Keller Williams. PCBR
- $339,0001 bd2 ba904 sqft840 Bigler Ln #1002/1004, Midway, UT 84049For SaleMLS ID #12603146, Mimi Denton, Windermere RE Utah - Park Ave. PCBR
- $559,0001 bd1 ba543 sqft1364 W Stillwater Dr #R2049, Heber, UT 84032For SaleMLS ID #2173708, Amber Hansen, Unique Utah Homes. UtahRealEstate.com
- $395,000-- bd1 ba410 sqft2303 Deer Hollow Rd #2103, Park City, UT 84060For SaleMLS ID #12604725, Blake Rustand, KW Park City Keller Williams Real Estate. PCBR
- $410,0001 bd1 ba802 sqft900 W Bitner Rd #B14, Park City, UT 84098For SaleMLS ID #12604248, Potter Clark, Christie's Int. RE VUE. PCBR
- $410,0001 bd1 ba802 sqft900 Bitner Rd APT B14, Park City, UT 84098For SaleMLS ID #2185944, Patricia Clark, Christie's International Real Estate VUE. UtahRealEstate.com
- $400,0001 bd1 ba650 sqft900 W Bitner Rd #L22, Park City, UT 84098For SaleMLS ID #2166284, Heidi Castain, Century 21 Everest. UtahRealEstate.com
- $328,000-- bd1 ba354 sqft2305 Sidewinder Dr #912, Park City, UT 84060For SaleMLS ID #12604895, Brendon Drury, Windermere RE Utah - Park Ave. PCBR
- $590,0002 bd2 ba910 sqft1660 Upper Ironhorse Loop #F5, Park City, UT 84060For SaleMLS ID #12604973, Randi Thompson, SERHANT. PCBR
- $398,9001 bd1 ba802 sqft900 Bitner Rd APT M12, Park City, UT 84098For SaleMLS ID #12602317, Jessie Weinstein, Windermere Real Estate - Utah. PCBR
- $360,0001 bd1 ba490 sqft1940 Prospector Ave #316, Park City, UT 84060For SaleMLS ID #12603597, Becky Wilde, Mountain Property Management. PCBR
- $374,9001 bd1 ba648 sqft6831 N 2200 W APT 12C, Park City, UT 84098For SaleMLS ID #12602638, Jon Schumann, KW Park City Keller Williams Real Estate. PCBR
- $449,5002 bd2 ba854 sqft6821 N 2200 W APT 11J, Park City, UT 84098For SaleMLS ID #2186588, T. Michael Durr, Windermere Real Estate. UtahRealEstate.com
- $399,9991 bd1 ba526 sqft2670 W Canyons Resort Dr #310, Park City, UT 84098For SaleMLS ID #12600426, James P. Kelley, Windermere RE Utah - Park Ave. PCBR
- $399,9991 bd1 ba526 sqft2670 Canyons Resort Dr Unit 310, Park City, UT 84098For SaleMLS ID #2135019, James Kelley, Windermere Real Estate (Park Ave). UtahRealEstate.com
