Beautifully blending old-world character with modern updates, this home is anything but ordinary. Step through the front door into an unexpectedly expansive living room filled with warmth & architectural detail. Beautiful hardwood floors, rich woodwork, built-in window seating, an arched transom & a striking wood-burning fireplace create an impressive space for gathering, relaxing & entertaining. The character continues into the formal dining room, where French doors, decorative moldings and a dramatic beamed ceiling. The updated kitchen offers abundant cabinetry, stainless steel appliances, plenty of space for casual dining. The home was renovated in 2016 with additional updates to the kitchen, baths, walls and flooring. The spacious primary bedroom is tucked toward the rear of the home & features a sliding glass door to the patio & private fenced backyard creating a peaceful place to begin or end the day. The exceptionally large primary bath feels like a retreat of its own with a jetted soaking tub, separate glass-enclosed shower and generous 2 sink vanity area. Outside, enjoy a private, fenced yard with patio space for relaxing, gardening or entertaining. A large 2-car garage provides coveted off-street parking, addl storage & versatility. And then there's the location. Enjoy the charm & convenience with its downtown shops, dining & community events nearby, recreation fields, waterfront park. Commuters will appreciate convenient access to the train, ferry and highways.
Active
$474,900
176 N Broadway, South Amboy City, NJ 08879
3beds
2,160sqft
Single Family Residence
Built in 1914
4,838 Square Feet Lot
$479,600 Zestimate®
$220/sqft
$-- HOA
What's special
Dramatic beamed ceilingRich woodworkBeautiful hardwood floorsDecorative moldingsStriking wood-burning fireplaceSeparate glass-enclosed showerBuilt-in window seating
- 5 days
- 894
- 86
Zillow last checked:
Listing updated:
Listed by:
Tammi Brady Potashnick realtortammi@gmail.com,
Skylands Realty Partners Llc
Source: GSMLS,MLS#: 4050462
Facts & features
Interior
Bedrooms & bathrooms
- Bedrooms: 3
- Bathrooms: 2
- Full bathrooms: 2
Primary bedroom
- Description: 1st Floor
Dining room
- Features: Formal Dining Room
Kitchen
- Features: Eat-in Kitchen
Basement
- Features: Inside Entrance
Heating
- 1 Unit, Forced Air, Natural Gas
Cooling
- 1 Unit, Ceiling Fan(s), Central Air
Appliances
- Included: Dishwasher, Dryer, Microwave, Range/Oven-Gas, Refrigerator, Washer, Gas Water Heater
Features
- Flooring: Laminate, Wood
- Basement: Yes,Partial,Unfinished
- Number of fireplaces: 1
- Fireplace features: Living Room, Wood Burning
Interior area
- Total structure area: 2,160
- Total interior livable area: 2,160 sqft
Property
Parking
- Total spaces: 2
- Parking features: 2 Car Width, Concrete, Off Street
- Garage spaces: 2
- Uncovered spaces: 2
Features
- Patio & porch: Patio
- Fencing: Metal Fence,Wood
Lot
- Size: 4,838 Square Feet
- Dimensions: 41 x 118 IRR
- Features: Level
Details
- Parcel number: 2120000530000000080000
Construction
Type & style
- Home type: SingleFamily
- Architectural style: Ranch
- Property subtype: Single Family Residence
Materials
- Vinyl Siding
- Roof: Flat,See Remarks
Condition
- Year built: 1914
- Major remodel year: 2016
Utilities & green energy
- Gas: Gas-Natural
- Sewer: Public Sewer
- Water: Public
- Utilities for property: Electricity Connected, Natural Gas Connected, Garbage Included
Community & HOA
Location
- Region: South Amboy
Financial & listing details
- Price per square foot: $220/sqft
- Tax assessed value: $240,600
- Annual tax amount: $7,740
- Date on market: 9/4/2026
- Ownership type: Fee Simple
- Electric utility on property: Yes
Estimated market value
$479,600
$456,000 - $504,000
$3,208/mo
Price history
| Date | Event | Price |
|---|---|---|
| 9/4/2026 | Listed for sale | $474,900+79.2%$220/sqft |
Source:  GSMLS #4050462 Report a problem GSMLS #4050462 Report a problem | ||
| 11/29/2016 | Sold | $265,000-5.3%$123/sqft |
Source: Agent Provided Report a problem | ||
| 8/26/2016 | Price change | $279,900-6.7%$130/sqft |
Source: ELEK, J.J. REALTY CO. #1621295 Report a problem | ||
| 6/14/2016 | Price change | $299,900-6%$139/sqft |
Source: ELEK, J.J. REALTY CO. #1621295 Report a problem | ||
| 5/5/2016 | Listed for sale | $319,000+38.8%$148/sqft |
Source: ELEK, J.J. REALTY CO. #1621295 Report a problem | ||
| 5/13/2015 | Listing removed | $229,900$106/sqft |
Source: ELEK, J.J. REALTY CO. #1509742 Report a problem | ||
| 2/13/2015 | Listed for sale | $229,900+97.3%$106/sqft |
Source: J J Elek Realty #1509742 Report a problem | ||
| 1/28/2015 | Sold | $116,500+1.4%$54/sqft |
Source: Agent Provided Report a problem | ||
| 11/22/2014 | Listed for sale | $114,900$53/sqft |
Source: CENTURY 21 Mack-Morris Iris Lurie Inc #1415754 Report a problem | ||
| 9/19/2014 | Pending sale | $114,900$53/sqft |
Source: CENTURY 21 Mack-Morris Iris Lurie Inc #1415754 Report a problem | ||
| 8/26/2014 | Price change | $114,900-17.9%$53/sqft |
Source: CENTURY 21 Mack-Morris Iris Lurie Inc #1415754 Report a problem | ||
| 7/24/2014 | Price change | $139,900-6.7%$65/sqft |
Source: CENTURY 21 Mack-Morris Iris Lurie Inc #1415754 Report a problem | ||
| 6/24/2014 | Price change | $149,900-9.1%$69/sqft |
Source: CENTURY 21 Mack-Morris Iris Lurie Inc #1415754 Report a problem | ||
| 5/15/2014 | Listed for sale | $164,900$76/sqft |
Source: Century 21 Mack Morris Iris Lurie, Inc. #1415754 Report a problem | ||
Public tax history
| Year | Property taxes | Tax assessment |
|---|---|---|
| 2015 | $6,171 | $240,600 |
| 2014 | $6,171 +2.8% | $240,600 |
| 2013 | $6,003 +11% | $240,600 |
| 2012 | $5,406 +3.7% | $240,600 |
| 2011 | $5,214 +5.3% | $240,600 |
| 2010 | $4,949 +13.6% | $240,600 |
| 2009 | $4,355 +5.2% | $240,600 |
| 2008 | $4,138 +9.6% | $240,600 |
| 2006 | $3,777 -5.6% | $240,600 |
| 2005 | $4,000 | $240,600 |
Find assessor info on the county website
Monthly payment
Est. payment
Payment breakdown
Explore the cost of this home by adjusting the details. Changes won't be saved.Climate risks
Neighborhood: 08879
Nearby schools
Schools provided by the listing agent
- Elementary: S. Amboy
- Middle: S. Amboy
- High: S. Amboy
Source: GSMLS. This data may not be complete. We recommend contacting the local school district to confirm school assignments for this home.
Similar homes
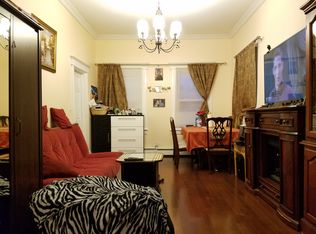
- $474,9003 bd2 ba2.1k sqft176 N Broadway St, South Amboy, NJ 08879For Sale

 MLS ID #2703891R, TAMMI BRADY POTASHNICK. All Jersey MLS
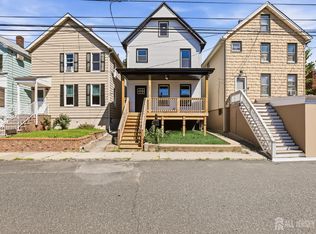
 - $479,9003 bd2 ba1.4k sqft251 Church St, South Amboy, NJ 08879For Sale
 MLS ID #2617885R, AARON GRADY. All Jersey MLS
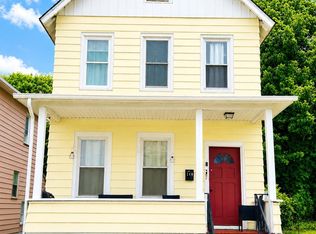
 - $449,0003 bd2 ba1.1k sqft148 Stockton St, South Amboy, NJ 08879For Sale
 MLS ID #2700497R, MICHELE BABINO. All Jersey MLS
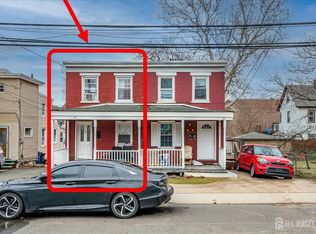
 - $450,0003 bd2 ba1.1k sqft163 2nd St, South Amboy, NJ 08879For Sale
 MLS ID #2611040R, VERONICA HARY. All Jersey MLS
 - $500,0003 bd2 ba1.7k sqft358 Conover St, South Amboy, NJ 08879For SaleMLS ID #2703128R, RYAN TOOKER. All Jersey MLS
- $459,0003 bd2 ba1.4k sqft324 Welsh St, South Amboy, NJ 08879For SaleMLS ID #2702983R, GABRIELLE SMITH. All Jersey MLS
- $510,0003 bd2 ba1.6k sqft109 John St, South Amboy, NJ 08879For SaleMLS ID #2612550R, RYAN KNAB. All Jersey MLS
- $499,9004 bd2 ba1.4k sqft2071 State Route 35, South Amboy, NJ 08879For SaleMLS ID #2702427R, SUSELLE SALERMO. All Jersey MLS
- $500,0003 bd2 ba1.2k sqft165 2nd St, South Amboy, NJ 08879For SaleMLS ID #2611049R, VERONICA HARY. All Jersey MLS
- $499,9993 bd1 ba1.1k sqft3 Pillar Dr, South Amboy, NJ 08879For SaleMLS ID #2702314R, ANY REYNOSO. All Jersey MLS
- $385,0003 bd2 ba1.3k sqft288 Conover St, South Amboy, NJ 08879For SaleMLS ID #2616038R, MICHAEL MATTHEWS. All Jersey MLS
- $540,0003 bd2 ba1.1k sqft2 Hilltop Ave, South Amboy, NJ 08879For SaleMLS ID #2616751R, NADEEM CHOUDHARY. All Jersey MLS
- $539,0003 bd2 ba1k sqft180 Gabriel Ter, South Amboy, NJ 08879For SaleMLS ID #2703061R, JESSICA L. GOODBODY. All Jersey MLS
- $280,0003 bd2 ba1.2k sqft349 David St, South Amboy, NJ 08879For SaleMLS ID #2702846R, PEGGY YANUZZELLI. All Jersey MLS
- $549,9993 bd2 ba1.3k sqft17 Carter Pl, Parlin, NJ 08859For SaleMLS ID #2704018R, RACHEL SZALAY. All Jersey MLS
- $625,0003 bd3 ba1.4k sqft532 Main St, South Amboy, NJ 08879For SaleMLS ID #2702114R, KATARZYNA MALDONADO. All Jersey MLS
- $424,9992 bd3 ba1.2k sqft125 Adamecs Way #26, South Amboy, NJ 08879For SaleMLS ID #2661828M, NEVIN ASHAMALLA. All Jersey MLS
- $629,0004 bd2 ba1.8k sqft518 Orchard Pl, South Amboy, NJ 08879For SaleMLS ID #2611252R, SARA MEMON. All Jersey MLS
- $450,0003 bd3 ba2.4k sqft358 Rector St APT 308, Perth Amboy, NJ 08861For SaleMLS ID #2701529R, STEPHANY ALZATE. All Jersey MLS
- $448,0004 bd3 ba2.3k sqft358 Rector St APT 311, Perth Amboy, NJ 08861For SaleMLS ID #2700991R, MARIA GOYANES. All Jersey MLS
