Welcome to this beautifully renovated South Amboy home offering a modern open-concept layout and thoughtful updates throughout. The main level features refinished hardwood floors, recessed lighting, and a stylish electric fireplace creating a warm focal point in the living space. The renovated kitchen features shaker cabinetry, a 72-inch CENTER ISLAND with drawer microwave, stainless steel appliances, and contemporary backsplash. The open layout provides excellent flow between the kitchen, dining and living areas. The primary suite features a beautifully tiled bathroom with a double vanity and spacious tiled shower. Additional bathrooms are updated with modern tile and finishes. The finished basement offers an expansive, versatile living area ideal for a family room, home gym, playroom, office, recreation space or entertaining. Major systems have been updated, including NEW ELECTRICAL, NEW PLUMBING and all-new HVAC. Combined with refinished hardwood floors, updated lighting, renovated kitchen and bathrooms, and thoughtful finishes throughout, this home offers a truly move-in-ready experience. Just minutes from the South Amboy NJ TRANSIT Train Station and Ferry Terminal, with train services to the NYC. Close to shopping, dining and major roadways. Come see all this beautifully renovated home has to offerschedule your private showing today!
For sale
$599,900
532 Main St, South Amboy, NJ 08879
3beds
--sqft
Single Family Residence
Built in 1930
-- sqft lot
$607,100 Zestimate®
$--/sqft
$-- HOA
What's special
Contemporary backsplashRecessed lightingDouble vanitySpacious tiled showerRefinished hardwood floorsThoughtful finishes throughoutRenovated kitchen
- 18 days
- 1,449
- 136
Zillow last checked:
Listing updated:
Listed by:
KATARZYNA MALDONADO 732-804-8821,
REALTY ONE GROUP CENTRAL
Source: All Jersey MLS,MLS#: 2705575R
Facts & features
Interior
Bedrooms & bathrooms
- Bedrooms: 3
- Bathrooms: 3
- Full bathrooms: 2
- 1/2 bathrooms: 1
Primary bedroom
- Features: Two Sinks, Full Bath, Walk-In Closet(s)
Bathroom
- Features: Stall Shower, Two Sinks
Dining room
- Features: Living Dining Combo, Formal Dining Room
Kitchen
- Features: Granite/Corian Countertops, Breakfast Bar, Kitchen Exhaust Fan, Kitchen Island, Pantry, Eat-in Kitchen, Separate Dining Area
Basement
- Area: 747
Heating
- Central, Forced Air
Cooling
- Central Air
Appliances
- Included: Self Cleaning Oven, Dishwasher, Gas Range/Oven, Exhaust Fan, Microwave, Refrigerator, Range, Kitchen Exhaust Fan, Gas Water Heater
Features
- Blinds, Entrance Foyer, Kitchen, Bath Half, Living Room, Den, Dining Room, Family Room, 3 Bedrooms, Laundry Room, Bath Full, Bath Main, Attic
- Flooring: Ceramic Tile, Wood
- Windows: Blinds
- Basement: Full, Finished, Daylight, Exterior Entry, Recreation Room, Storage Space, Utility Room, Workshop
- Number of fireplaces: 1
- Fireplace features: Fireplace Equipment, Decorative
Interior area
- Total structure area: 0
Video & virtual tour
Property
Parking
- Parking features: Driveway, On Site, On Street
- Has uncovered spaces: Yes
Accessibility
- Accessibility features: Stall Shower
Features
- Levels: One, Two, Three Or More
- Stories: 3
- Patio & porch: Porch, Deck, Patio, Enclosed
- Exterior features: Open Porch(es), Deck, Patio, Enclosed Porch(es), Storage Shed, Yard
- Pool features: None
Lot
- Features: Near Shopping, Near Train
Details
- Additional structures: Shed(s)
- Parcel number: 2000112000000008
Construction
Type & style
- Home type: SingleFamily
- Architectural style: Colonial, Custom Home, Two Story
- Property subtype: Single Family Residence
Materials
- Roof: Asphalt
Condition
- Year built: 1930
Utilities & green energy
- Gas: Natural Gas
- Sewer: Public Sewer
- Water: Public
- Utilities for property: Cable TV, Underground Utilities
Community & HOA
Location
- Region: South Amboy
Financial & listing details
- Tax assessed value: $230,500
- Annual tax amount: $7,415
- Date on market: 10/2/2026
- Ownership: Corporation,Fee Simple
Estimated market value
$607,100
$577,000 - $637,000
$3,254/mo
Price history
| Date | Event | Price |
|---|---|---|
| 10/2/2026 | Listed for sale | $599,900-3.1% |
Source:  All Jersey MLS #2705575R Report a problem All Jersey MLS #2705575R Report a problem | ||
| 10/1/2026 | Listing removed | $619,000 |
Source: All Jersey MLS #2702114R Report a problem | ||
| 9/27/2026 | Price change | $619,000-1% |
Source:  MoreMLS #22624348 Report a problem MoreMLS #22624348 Report a problem | ||
| 9/8/2026 | Price change | $625,000-2.2% |
Source: MoreMLS #22624348 Report a problem | ||
| 8/4/2026 | Listed for sale | $639,000-1.6% |
Source: All Jersey MLS #2702114R Report a problem | ||
| 8/1/2026 | Listing removed | $649,500 |
Source: MoreMLS #22616496 Report a problem | ||
| 7/3/2026 | Price change | $649,500-0.1% |
Source: MoreMLS #22616496 Report a problem | ||
| 6/3/2026 | Listed for sale | $650,000-4.3% |
Source: All Jersey MLS #2616843R Report a problem | ||
| 6/1/2026 | Listing removed | $679,000 |
Source: MoreMLS #22613458 Report a problem | ||
| 5/3/2026 | Listed for sale | $679,000+77.7% |
Source: All Jersey MLS #2615003R Report a problem | ||
| 12/10/2025 | Sold | $382,000 |
Source: Public Record Report a problem | ||
Public tax history
| Year | Property taxes | Tax assessment |
|---|---|---|
| 2025 | $7,397 | $230,500 |
| 2024 | $7,397 +3.9% | $230,500 |
| 2023 | $7,118 +5.2% | $230,500 |
| 2022 | $6,763 +1.7% | $230,500 |
| 2021 | $6,650 +2.4% | $230,500 |
| 2020 | $6,493 +2.5% | $230,500 |
| 2019 | $6,336 | $230,500 |
| 2018 | $6,336 +4.2% | $230,500 |
| 2017 | $6,078 -0.7% | $230,500 |
| 2016 | $6,122 +3.5% | $230,500 |
| 2015 | $5,912 +2.8% | $230,500 |
| 2014 | $5,751 +6.8% | $230,500 |
| 2013 | $5,384 +4% | $230,500 |
| 2012 | $5,179 +3.7% | $230,500 |
| 2011 | $4,995 +5.3% | $230,500 |
| 2010 | $4,741 +13.7% | $230,500 |
| 2009 | $4,170 | $230,500 |
| 2008 | -- | $230,500 |
| 2007 | $13,177 +3.7% | $230,500 |
| 2006 | $12,710 +11.8% | $230,500 |
| 2005 | $11,372 | $230,500 +282.9% |
| 2004 | -- | $60,200 |
| 2003 | -- | $60,200 |
| 2002 | -- | $60,200 |
| 2001 | -- | $60,200 |
Find assessor info on the county website
Monthly payment
Est. payment
Payment breakdown
Explore the cost of this home by adjusting the details. Changes won't be saved.Climate risks
Neighborhood: 08879

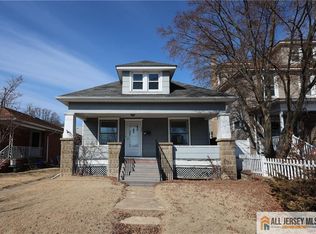
Similar homes
- $539,0003 bd1 ba1.2k sqft23 Norton Street, Sayreville, NJ 08879For Sale

 MLS ID #22629285, Leanne Lucarelli, Heritage House Sotheby's International Realty. MoreMLS
 - $469,9003 bd2 ba1.4k sqft251 Church St, South Amboy, NJ 08879For Sale
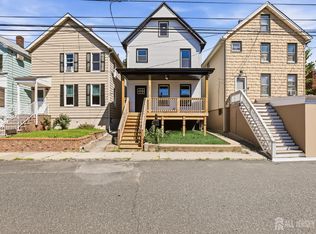
 MLS ID #2617885R, AARON GRADY. All Jersey MLS
 - $649,9994 bd2 ba1.2k sqft12 Washington Ave, South Amboy, NJ 08879For Sale
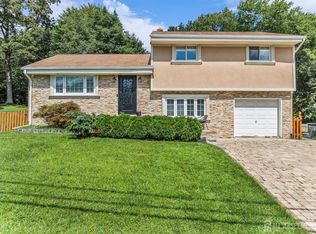 MLS ID #2704068R, ARSIME SEMOVSKI. All Jersey MLS
 - $600,0005 bd2 ba1.3k sqft3 Cornell Rd, Parlin, NJ 08859For Sale
 MLS ID #2704998R, CHRISTINA M. GUZMAN. All Jersey MLS
 - $609,0003 bd2 ba1.5k sqft36 Willry St, Woodbridge, NJ 07095For SaleMLS ID #2705708R, MARCIA SOARES. All Jersey MLS
- $845,0003 bd3 ba2.2k sqft357 Ferris Street, South Amboy, NJ 08879For SaleMLS ID #22611905, Gina Farkouh, Resources Real Estate. MoreMLS
- $619,9003 bd2 ba1.9k sqft202 Ashland Rd, Middlesex, NJ 08846For SaleMLS ID #2706463R, DAVID MOLINARO. All Jersey MLS
- $669,9003 bd3 ba1.4k sqft440 Aumack Avenue, Union Beach, NJ 07735New ConstructionMLS ID #22632759, Vincent Alu, Lighthouse Realty of NJ, LLC. MoreMLS
- $499,9003 bd1 ba1k sqft168 Milton Ave, Cliffwood, NJ 07721For SaleMLS ID #2706460R, GARY M. MAWSON. All Jersey MLS
- $550,0003 bd2 ba1.7k sqft23 Vine St, Fords, NJ 08863For SaleMLS ID #2702450R, JASMIN ELALFY. All Jersey MLS
- $579,0003 bd2 ba1.5k sqft857 Englishtown Rd, Old Bridge, NJ 08857For SaleMLS ID #2704481R, DAVID AZER. All Jersey MLS
- $625,0004 bd2 ba780 sqft62 Pinetree Dr, Parlin, NJ 08859For SaleMLS ID #2702908R, TANYA CLEARY. All Jersey MLS
- $499,0004 bd3 ba1.4k sqft19 Church St, Sayreville, NJ 08872For SaleMLS ID #2705420R, YULIYA ROMAN. All Jersey MLS
- $395,0002 bd1 ba592 sqft250 Brookside Ave, Laurence Harbor, NJ 08879For SaleMLS ID #2705637R, NADIA GASTON. All Jersey MLS
- $699,0004 bd4 ba3.2k sqft458 Lawrie St, Perth Amboy, NJ 08861For SaleMLS ID #2705561R, JULIO C. VALDEZ. All Jersey MLS
- $545,0004 bd3 ba-- sqft16 Gordon St, Cliffwood, NJ 07721For SaleMLS ID #2701382R, FARRUKH EJAZ. All Jersey MLS
- $575,0003 bd1 ba-- sqft19 N Adelaide Ave, Highland Park, NJ 08904For SaleMLS ID #2704054R, KUSHAL K. SHAH. All Jersey MLS
- $599,9003 bd2 ba-- sqft281 Friendship Rd S, Cranbury, NJ 08512For SaleMLS ID #2617695R, DAWN B. MONSPORT. All Jersey MLS
- $575,0003 bd3 ba1.6k sqft141 Brunswick Ave, Spotswood, NJ 08884For SaleMLS ID #2618272R, SAMAH "SARA" SHANAA. All Jersey MLS
- $610,0003 bd2 ba-- sqft245 W 3rd Ave, Roselle, NJ 07203For SaleMLS ID #2616541R, JONATHAN GRUEBEL. All Jersey MLS
