Rarely does a property offer this much land, flexibility, and space in one package. Set on an impressive 8-acre lot, this property offers a level of privacy and potential that is increasingly hard to find. The 3-bedroom, 2.5-bath home features beautiful upgrades you don't often come across like stone details outside, coffered ceilings, and a custom-built mud bench that adds both character and everyday functionality. With a dedicated dining room and a huge bonus room with excellent storage, the floor plan provides plenty of additional space to work, entertain, or simply spread out. Outside, an RV carport adds even more versatility, while the absence of an HOA means more freedom to make the property your own. Conveniently located near Downtown Angier, this is a rare opportunity to own substantial acreage while still being close to everyday conveniences.
Pending
$520,000
176 Plainview Pointe Dr, Angier, NC 27501
3beds
2,026sqft
Single Family Residence
Built in 2014
8.01 Acres Lot
$510,400 Zestimate®
$257/sqft
$-- HOA
What's special
Coffered ceilingsCustom-built mud benchStone details outsideRv carportDedicated dining room
- 67 days
- 100
- 3
Likely to sell faster than
Zillow last checked:
Listing updated:
Listed by:
Blair Sauls Pelosi 919-632-2103,
eXp Realty, LLC - C
Source: Doorify MLS,MLS#: 10187427
Facts & features
Interior
Bedrooms & bathrooms
- Bedrooms: 3
- Bathrooms: 3
- Full bathrooms: 2
- 1/2 bathrooms: 1
Primary bedroom
- Level: Second
- Area: 210 Square Feet
- Dimensions: 15.0 x 14.0
Bedroom 2
- Level: Second
- Area: 143.75 Square Feet
- Dimensions: 11.5 x 12.5
Bedroom 3
- Level: Second
- Area: 100 Square Feet
- Dimensions: 10.0 x 10.0
Heating
- Electric, Fireplace(s), Heat Pump
Cooling
- Central Air, Ceiling Fan(s)
Appliances
- Included: Built-In Electric Oven, Dishwasher, Microwave, Water Heater
- Laundry: Laundry Closet, Upper Level
Features
- Crown Molding, Coffered Ceiling(s), Granite Counters, Open Floorplan, Pantry, Walk-In Closet(s), Kitchen/Dining Room Combination, Separate Shower, Bathtub/Shower Combination
- Flooring: Carpet, Luxury Vinyl, Tile
- Windows: Blinds, Shutters
- Number of fireplaces: 1
- Fireplace features: Family Room
- Common walls with other units/homes: No Common Walls
Interior area
- Total structure area: 2,026
- Total interior livable area: 2,026 sqft
- Finished area above ground: 2,026
- Finished area below ground: 0
Property
Parking
- Total spaces: 6
- Parking features: Driveway, Garage, Gravel, RV Carport
- Garage spaces: 2
- Carport spaces: 1
- Covered spaces: 3
- Uncovered spaces: 3
Features
- Levels: Two
- Stories: 2
- Patio & porch: Deck, Front Porch, Wrap Around
- Exterior features: Private Yard, Fenced Yard
- Fencing: Partial
- Has view: Yes
- View description: Rural
Lot
- Size: 8.01 Acres
- Features: Cul-De-Sac, Front Yard, Many Trees, Wooded, Hardwood Trees, Partially Cleared
- Residential vegetation: Cleared, Heavily Wooded, Partially Wooded, Wooded
Details
- Parcel number: 13B03010E
- Zoning: RAG
- Special conditions: Standard
Construction
Type & style
- Home type: SingleFamily
- Architectural style: Traditional
- Property subtype: Single Family Residence
Materials
- Brick, Stone, Vinyl Siding
- Foundation: Brick/Mortar
- Roof: Shingle,Architectural Shingle
Condition
- New construction: No
- Year built: 2014
Utilities & green energy
- Sewer: Septic Tank
- Water: Public
Community & HOA
Community
- Subdivision: Plainview Pointe
HOA
- Has HOA: No
Location
- Region: Angier
Financial & listing details
- Price per square foot: $257/sqft
- Tax assessed value: $415,000
- Annual tax amount: $2,635
- Date on market: 8/20/2026
- Listing agreement: Exclusive Right To Sell
- Listing terms: Cash,Conventional,FHA,VA Loan
- Road surface type: Asphalt, Paved
Estimated market value
$510,400
$485,000 - $536,000
$2,270/mo
Price history
| Date | Event | Price |
|---|---|---|
| 9/22/2026 | Pending sale | $520,000$257/sqft |
Source:  Doorify MLS #10187427 Report a problem Doorify MLS #10187427 Report a problem | ||
| 8/20/2026 | Listed for sale | $520,000+103.9%$257/sqft |
Source: Doorify MLS #10187427 Report a problem | ||
| 2/21/2017 | Listing removed | $255,000$126/sqft |
Source: Keller Williams - Durham #2106342 Report a problem | ||
| 2/17/2017 | Pending sale | $255,000$126/sqft |
Source: Keller Williams - Durham #2106342 Report a problem | ||
| 1/21/2017 | Listed for sale | $255,000+10.9%$126/sqft |
Source: Keller Williams - Durham #2106342 Report a problem | ||
| 11/20/2014 | Sold | $229,900$113/sqft |
Source: Doorify MLS #1970592 Report a problem | ||
Public tax history
| Year | Property taxes | Tax assessment |
|---|---|---|
| 2015 | $2,161 | $254,250 +700.8% |
| 2008 | -- | $31,750 |
Find assessor info on the county website
Monthly payment
Est. payment
Payment breakdown
Explore the cost of this home by adjusting the details. Changes won't be saved.Climate risks
Neighborhood: 27501
Nearby schools
Schools provided by the listing agent
- Elementary: Johnston - McGees Crossroads Elementary
- Middle: Johnston - McGees Crossroads Middle
- High: Johnston - West Johnston High
Source: Doorify MLS. This data may not be complete. We recommend contacting the local school district to confirm school assignments for this home.
- $359,8003 bd2 ba1.9k sqft149 Plainview Pointe Dr, Angier, NC 27501Off Market
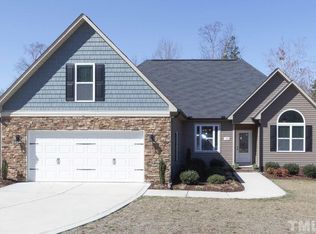
- $304,8003 bd2 ba1.8k sqft172 Plainview Pointe Dr, Angier, NC 27501Off Market
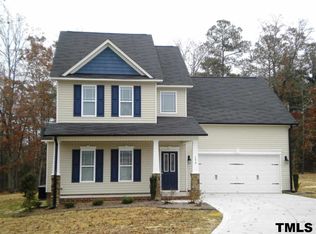
- $336,5003 bd2 ba1.8k sqft156 Plainview Pointe Dr, Angier, NC 27501Off Market
- $356,9003 bd2 ba1.8k sqft138 Plainview Pointe Dr, Angier, NC 27501Off Market
Similar homes
- $445,0004 bd3 ba2.3k sqft150 Star Valley Dr, Angier, NC 27501For Sale
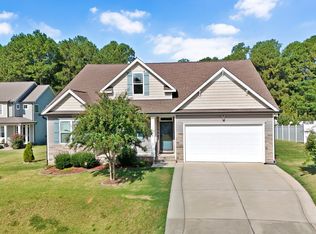
 MLS ID #10195767, Alexis Jeffries Gonzalez. Doorify MLS
 - $439,9904 bd3 ba2.7k sqft138 Tramway Cir, Angier, NC 27501For Sale
 MLS ID #10188930, Tina Caul. Doorify MLS
 - $515,0003 bd3 ba2.4k sqft7100 Sarahwood Ct, Willow Spring, NC 27592For Sale
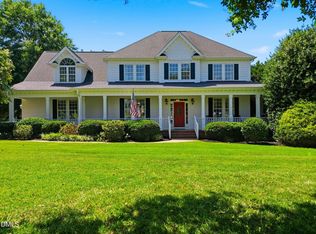 MLS ID #10187647, Martin John Burke. Doorify MLS
 - $399,9004 bd3 ba2.4k sqft118 W Sand Luggs Ct, Angier, NC 27501For Sale
 MLS ID #10177548, Kathleen Carlton. Doorify MLS
 - $388,0003 bd3 ba2.2k sqft127 Paige Stone Way, Angier, NC 27501For SaleMLS ID #10191918, Tracy Benton. Doorify MLS
- $365,0003 bd2 ba1.9k sqft57 Planters Glen Dr, Angier, NC 27501For SaleMLS ID #10198919, Brittney Lee. Doorify MLS
- $599,9003 bd2 ba2.3k sqft4774 Johnsons Chapel Rd, Benson, NC 27504For SaleMLS ID #10193115, Caitlyn McLamb. Doorify MLS
- $450,0004 bd3 ba2.8k sqft40 W Dentaires Way, Willow Spring, NC 27592For SaleMLS ID #10190410, Meredith Wright. Doorify MLS
- $360,0004 bd3 ba2.3k sqft7808 Lagenaria Dr, Angier, NC 27501For SaleMLS ID #10191515, Chris Edwards. Doorify MLS
- $524,0003 bd3 ba2.9k sqft2646 Nassau Trce, Fuquay Varina, NC 27526For SaleMLS ID #10188968, Peter William Johnson. Doorify MLS
- $549,9003 bd2 ba2.4k sqft3405 Apple Meadow Dr, Fuquay Varina, NC 27526For SaleMLS ID #10145238, Amber Gardner. Doorify MLS
- $429,9004 bd3 ba2.5k sqft121 Barnwell Loop, Angier, NC 27501For SaleMLS ID #10172892, Rosa Munoz. Doorify MLS
- $525,0004 bd3 ba2.6k sqft4324 Beckel Rd, Willow Spring, NC 27592For SaleMLS ID #10193868, Kelley Schultz. Doorify MLS
- $544,0004 bd3 ba3k sqft1500 Struble Cir, Willow Spring, NC 27592For SaleMLS ID #10162384, Jeffrey Richard Wood. Doorify MLS
- $413,0004 bd2 ba2.1k sqft400 La Vista Ct, Benson, NC 27504For SaleMLS ID #10187785, Dawn Hall. Doorify MLS
- $515,0003 bd3 ba1.9k sqft109 Saranac Ridge Dr, Holly Springs, NC 27540For SaleMLS ID #10197226, Delia Duke. Doorify MLS
- $500,0003 bd2 ba2k sqft1904 Abniki Dr, Fuquay Varina, NC 27526For SaleMLS ID #10190378, Gary Zeller. Doorify MLS
- $525,0003 bd3 ba2k sqft217 Ramshorn Ct, Holly Springs, NC 27540For SaleMLS ID #10196613, Autumn DuBois. Doorify MLS
- $465,0003 bd3 ba2.7k sqft198 Carriage Creek Dr, Smithfield, NC 27577For SaleMLS ID #10197004, Amy Stanley. Doorify MLS
- $515,0004 bd3 ba2k sqft208 Wild Holly Ln, Holly Springs, NC 27540For SaleMLS ID #10198655, Kim Hellner. Doorify MLS
