Skip main navigation
Sold for $357,499
  • $357,499

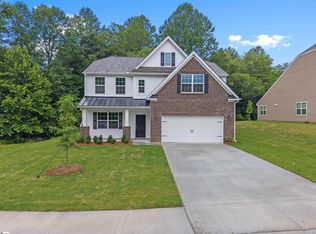
    176 Somerset Ln, Central, SC 29630

    4beds
    2,628sqft
    Single Family Residence
    Built in 2025
    0.29 Acres Lot
    $354,500 Zestimate®
    $136/sqft
    $2,286 Estimated rent

    Home value

    $354,500

    $301,000 - $418,000

    $2,286/mo

    Zestimate® history
    Loading
    Loading...

    Owner options

    List your home for rent

    $2,286/mo

    Rent Zestimate®

    Find your next renter with Zillow Rental Manager. Plus, with online applications, you can quickly screen prospective tenants – for free.

    Learn more

    $2,286/mo

    Rent Zestimate®

    Refinance and save

    $2,045/mo

    Est. payment

    Refinancing to a lower rate could help reduce your monthly payments and save thousands over the life of the loan.

    See today's rates

    $2,045/mo

    Est. payment

    Explore your selling options

    Work with a Zillow partner agent

    Leverage their expertise and Zillow's premium Showcase listings to get your home seen by more buyers.

    Get started

    List with your own agent

    Get your home in front of millions of buyers by listing it on Zillow.

    Learn how to do it

    Sell it yourself

    Take full control of how buyers see your home on Zillow by listing For Sale by Owner (FSBO).

    List your home

    What's special

    Family roomFirst-floor dining roomBreakfast roomOffice with french doors
    The DURHAM is ideal for entertaining, with a first-floor dining room for formal parties, while a family room and breakfast room are perfect for casual get-togethers. There is an office with French doors to help if you work from home or need the extra space for downtime. The patio offers a retreat for outdoor living and barbecues. Longleaf Vickery is located in the heart of Clemson, yet the neighborhood has a quiet and peaceful feel to it! 15 minutes from Downtown Clemson and only 10 minutes to Clemson University with easy access to Lake Keowee!

    Zillow last checked:

    Listing updated:

    Listed by:

    Katherine Jarrett 704-243-5871,

    LENNAR Carolinas, LLC

    Bought with:

    Katherine Jarrett, 142246

    LENNAR Carolinas, LLC

    Source: WUMLS,MLS#: 20289347MLS LogoOriginating MLS: Western Upstate Association of Realtors

    Facts & features

    Interior

    Bedrooms & bathrooms
    • Bedrooms: 4
    • Bathrooms: 3
    • Full bathrooms: 2
    • 1/2 bathrooms: 1
    Primary bedroom
    • Level: Upper
    • Dimensions: 15.4 x 18.7
    Bedroom 2
    • Level: Upper
    • Dimensions: 12.1 x 11.10
    Bedroom 3
    • Level: Upper
    • Dimensions: 13 x 11.6
    Bedroom 4
    • Level: Upper
    • Dimensions: 11 x 11
    Breakfast room nook
    • Level: Main
    • Dimensions: 15 x 10
    Dining room
    • Level: Main
    • Dimensions: 12 x 11.1
    Kitchen
    • Level: Main
    • Dimensions: 14.8 x 9.10
    Laundry
    • Level: Upper
    Living room
    • Level: Main
    • Dimensions: 18 x 15.8
    Loft
    • Level: Upper
    • Dimensions: 13.9 x 10.4
    Office
    • Level: Main
    • Dimensions: 12 x 10
    Heating
    • Central, Forced Air, Gas
    Cooling
    • Central Air, Electric
    Appliances
    • Included: Built-In Oven, Convection Oven, Double Oven, Dishwasher, Electric Water Heater, Gas Cooktop, Disposal, Microwave
    • Laundry: Washer Hookup, Electric Dryer Hookup
    Features
    • Dual Sinks, Fireplace, High Ceilings, Bath in Primary Bedroom, Pull Down Attic Stairs, Quartz Counters, Smooth Ceilings, Shower Only, Cable TV, Upper Level Primary, Walk-In Closet(s), Walk-In Shower
    • Basement: None
    • Has fireplace: Yes
    • Fireplace features: Gas Log
    Interior area
    • Total structure area: 2,628
    • Total interior livable area: 2,628 sqft
    • Finished area above ground: 0
    • Finished area below ground: 0

    Property

    Parking
    • Total spaces: 2
    • Parking features: Attached, Garage, Garage Door Opener
    • Attached garage spaces: 2
    Accessibility
    • Accessibility features: Low Threshold Shower
    Features
    • Levels: Two
    • Stories: 2
    Lot
    • Size: 0.29 Acres
    • Features: Outside City Limits, Subdivision
    Details
    • Parcel number: 406406378587

    Construction

    Type & style
    • Home type: SingleFamily
    • Architectural style: Traditional
    • Property subtype: Single Family Residence
    Materials
    • Cement Siding
    • Foundation: Slab
    Condition
    • New Construction,Never Occupied
    • New construction: Yes
    • Year built: 2025
    Details
    • Builder name: Lennar

    Utilities & green energy

    • Sewer: Public Sewer
    • Water: Public
    • Utilities for property: Cable Available

    Community & neighborhood

    Security
    • Security features: Smoke Detector(s)
    Location
    • Region: Central
    • Subdivision: Longleaf Vickey

    Other

    Other facts
    • Listing agreement: Exclusive Agency

    Price history

    DateEventPrice
    7/31/2025Sold$357,499-0.7%$136/sqft
    Source: WUMLS #20289347 Report a problem
    7/14/2025Pending sale$359,999$137/sqft
    Source: WUMLS #20289347 Report a problem
    7/1/2025Price change$359,999-16.8%$137/sqft
    Source: Lennar Homes Report a problem
    6/27/2025Price change$432,599-1.1%$165/sqft
    Source: Lennar Homes Report a problem
    6/22/2025Price change$437,599+3.3%$167/sqft
    Source: Lennar Homes Report a problem
    6/4/2025Price change$423,599+0.5%$161/sqft
    Source: Lennar Homes Report a problem
    5/27/2025Price change$421,599+0.5%$160/sqft
    Source: Lennar Homes Report a problem
    5/17/2025Price change$419,599+0.5%$160/sqft
    Source: Lennar Homes Report a problem
    5/8/2025Price change$417,599+0.5%$159/sqft
    Source: Lennar Homes Report a problem
    4/24/2025Price change$415,599+0.5%$158/sqft
    Source: Lennar Homes Report a problem
    3/25/2025Price change$413,599-10.4%$157/sqft
    Source: Lennar Homes Report a problem
    3/23/2025Listed for sale$461,599$176/sqft
    Source: Lennar Homes Report a problem

    Public tax history

    YearProperty taxesTax assessment
    2025$829 $3,000

    Find assessor info on the county website

    Neighborhood: 29630

    Nearby schools

    GreatSchools rating
    Schools provided by the listing agent
    • Elementary: Central Academy of The Arts
    • Middle: R.C. Edwards Middle
    • High: D.W. Daniel High

    Source: WUMLS. This data may not be complete. We recommend contacting the local school district to confirm school assignments for this home.

    Get a cash offer in 3 minutes
    Find out how much your home could sell for in as little as 3 minutes with a no-obligation cash offer.
    Estimated market value
    $354,500
    Get a cash offer in 3 minutes
    Find out how much your home could sell for in as little as 3 minutes with a no-obligation cash offer.
    Estimated market value
    $354,500