This spacious 4-bedroom, 3-full-bath detached rancher in Delta Ridge pairs desirable main-level living with an open floor plan and a partially finished lower level that adds substantial flexibility. The main level features three bedrooms and two full baths, including the primary suite, along with an inviting open living area, granite countertops, stainless steel appliances, recessed lighting, a sunroom, and convenient main-level laundry. The lower level expands the home with a fourth bedroom, third full bath, generous finished living space, and sliding doors opening to the patio. A deck overlooking the surrounding views extends the living space outdoors. Set on a half-acre lot with an attached front-entry garage and paved driveway, this well-designed rancher offers an appealing combination of space, versatility, and indoor-outdoor living near the Maryland/Pennsylvania line.
For sale
$475,000
176 Split Rock Dr, Delta, PA 17314
4beds
3,366sqft
Single Family Residence
Built in 2012
0.6 Acres Lot
$469,500 Zestimate®
$141/sqft
$23/mo HOA
What's special
Open floor planAttached front-entry garageGenerous finished living spaceHalf-acre lotPaved drivewayMain-level livingConvenient main-level laundry
- 11 days
- 605
- 32
Likely to sell faster than
Zillow last checked:
Listing updated:
Listed by:
Lee Tessier 410-638-9555,
EXP Realty, LLC 8888607369,
Listing Team: Lee Tessier Team, Co-Listing Team: Lee Tessier Team,Co-Listing Agent: Zach Hayes 301-788-3617,
EXP Realty, LLC
Source: Bright MLS,MLS#: PAYK2110030
Facts & features
Interior
Bedrooms & bathrooms
- Bedrooms: 4
- Bathrooms: 3
- Full bathrooms: 3
- Main level bathrooms: 2
- Main level bedrooms: 3
Basement
- Area: 1866
Heating
- Heat Pump, Propane
Cooling
- Central Air, Electric
Appliances
- Included: Stainless Steel Appliance(s), Electric Water Heater
- Laundry: Main Level
Features
- Primary Bath(s), Upgraded Countertops, Attic, Ceiling Fan(s), Open Floorplan, Eat-in Kitchen, Pantry, Walk-In Closet(s), Recessed Lighting
- Basement: Full,Partially Finished
- Number of fireplaces: 1
- Fireplace features: Electric
Interior area
- Total structure area: 3,732
- Total interior livable area: 3,366 sqft
- Finished area above ground: 1,866
- Finished area below ground: 1,500
Property
Parking
- Total spaces: 4
- Parking features: Garage Faces Front, Garage Door Opener, Asphalt, Attached, Driveway
- Attached garage spaces: 2
- Uncovered spaces: 2
Accessibility
- Accessibility features: None
Features
- Levels: Two
- Stories: 2
- Patio & porch: Deck, Patio
- Exterior features: Sidewalks
- Pool features: None
- Has view: Yes
- View description: Garden, Street, Trees/Woods
Lot
- Size: 0.6 Acres
- Features: Front Yard, Rear Yard, Suburban
Details
- Additional structures: Above Grade, Below Grade
- Parcel number: 430000900690000000
- Zoning: RESIDENTIAL
- Special conditions: Standard
- Other equipment: None
Construction
Type & style
- Home type: SingleFamily
- Architectural style: Ranch/Rambler
- Property subtype: Single Family Residence
Materials
- Vinyl Siding, Aluminum Siding
- Foundation: Permanent
Condition
- Excellent
- New construction: No
- Year built: 2012
Utilities & green energy
- Electric: Fuses, Circuit Breakers
- Sewer: Public Sewer
- Water: Public
Community & HOA
Community
- Subdivision: Delta Ridge
HOA
- Has HOA: Yes
- Services included: Common Area Maintenance
- HOA fee: $275 annually
- HOA name: DELTA RIDGE HOMEOWNERS ASSOCIATION
Location
- Region: Delta
- Municipality: PEACH BOTTOM TWP
Financial & listing details
- Price per square foot: $141/sqft
- Tax assessed value: $261,330
- Annual tax amount: $8,041
- Date on market: 8/20/2026
- Listing agreement: Exclusive Right To Sell
- Listing terms: Cash,Conventional,FHA,VA Loan
- Inclusions: See Disclosures
- Exclusions: See Disclosures
- Ownership: Fee Simple
- Road surface type: Black Top, Paved
Estimated market value
$469,500
$446,000 - $493,000
$2,860/mo
Price history
| Date | Event | Price |
|---|---|---|
| 8/20/2026 | Listed for sale | $475,000+55.7%$141/sqft |
Source:  Bright MLS #PAYK2110030 Report a problem Bright MLS #PAYK2110030 Report a problem | ||
| 2/22/2019 | Sold | $305,000+1.7%$91/sqft |
Source: Public Record Report a problem | ||
| 1/15/2019 | Pending sale | $299,900$89/sqft |
Source: Coldwell Banker Residential Brokerage - York #PAYK101014 Report a problem | ||
| 11/11/2018 | Listed for sale | $299,900+3.8%$89/sqft |
Source: Coldwell Banker Residential Brokerage #PAYK101014 Report a problem | ||
| 6/3/2016 | Sold | $289,000$86/sqft |
Source: Public Record Report a problem | ||
| 4/26/2016 | Pending sale | $289,000$86/sqft |
Source: Joan Ryder and Associates Real Estate #YK9636409 Report a problem | ||
| 4/23/2016 | Listed for sale | $289,000+6.8%$86/sqft |
Source: Joan Ryder and Associates Real Estate #YK9636409 Report a problem | ||
| 1/17/2013 | Sold | $270,500$80/sqft |
Source: Public Record Report a problem | ||
Public tax history
| Year | Property taxes | Tax assessment |
|---|---|---|
| 2026 | $7,871 | $261,330 |
| 2025 | $7,871 | $261,330 |
| 2024 | $7,871 | $261,330 |
| 2023 | $7,871 +3.4% | $261,330 |
| 2022 | $7,610 | $261,330 |
| 2021 | $7,610 +1.7% | $261,330 |
| 2020 | $7,479 +0.4% | $261,330 |
| 2019 | $7,453 | $261,330 |
| 2018 | $7,453 +410.2% | $261,330 +0.7% |
| 2017 | $1,461 | $259,480 |
| 2016 | -- | $259,480 |
| 2015 | -- | $259,480 |
| 2014 | -- | $259,480 +347.1% |
| 2013 | -- | $58,040 |
| 2012 | -- | $58,040 |
| 2011 | -- | $58,040 |
| 2010 | -- | $58,040 |
| 2009 | -- | $58,040 |
Find assessor info on the county website
Monthly payment
Est. payment
Payment breakdown
Explore the cost of this home by adjusting the details. Changes won't be saved.Climate risks
Neighborhood: 17314
Nearby schools
Schools provided by the listing agent
- Elementary: Delta-peach Bottom
- Middle: South Eastern
- High: Kennard-dale
- District: South Eastern
Source: Bright MLS. This data may not be complete. We recommend contacting the local school district to confirm school assignments for this home.

Similar homes
- $449,9003 bd3 ba2.7k sqft177 Split Rock Dr, Delta, PA 17314For Sale
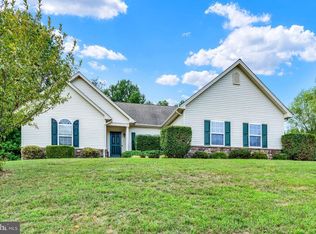
 MLS ID #PAYK2109006, Chad Burrows, Inch & Co. Real Estate, LLC. Bright MLS
 - $510,0004 bd3 ba2.5k sqft220 Waterway Rd, Oxford, PA 19363For Sale
 MLS ID #PACT2134224, Sean Reigel, EXP Realty, LLC. Bright MLS
 - $440,0004 bd3 ba1.9k sqft230 Hitching Post Dr, Bel Air, MD 21014For Sale
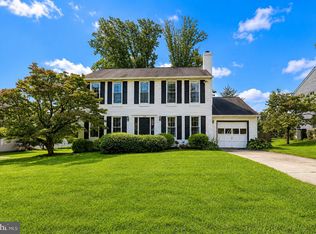 MLS ID #MDHR2059392, Lauren Geoghagan Procell, Long & Foster Real Estate, Inc.. Bright MLS
 - $450,0003 bd2 ba1.7k sqftNone Available, Pylesville, MD 21132For Sale
 MLS ID #MDHR2058858, Lee Tessier, EXP Realty, LLC. Bright MLS
 - $464,0004 bd4 ba2.9k sqft940 Creek Park Rd, Bel Air, MD 21014For SaleMLS ID #MDHR2059314, Tyler Andrus, Cummings & Co. Realtors. Bright MLS
- $550,0004 bd3 ba2.7k sqft3906 Boxwood Rd, Jarrettsville, MD 21084For SaleMLS ID #MDHR2059326, Joe Norman, Keller Williams Gateway LLC. Bright MLS
- $499,0004 bd4 ba3.1k sqft313 Tidewater Dr, Havre De Grace, MD 21078For SaleMLS ID #MDHR2059394, Mitch Mitchell, Taylor Properties. Bright MLS
- $475,0003 bd2 ba2.4k sqft2512 Greene Rd, Baldwin, MD 21013For SaleMLS ID #MDHR2058636, Karen Langford, Berkshire Hathaway HomeServices PenFed Realty. Bright MLS
- $675,0004 bd4 ba3.1k sqft2713 Meadow Tree Dr, White Hall, MD 21161For SaleMLS ID #MDHR2057980, Timothy Langhauser, Compass Home Group, LLC. Bright MLS
- $500,0005 bd3 ba3.9k sqft235 Haiti Rd, Quarryville, PA 17566AuctionMLS ID #PALA2091746, Gerald Nolt, Beiler-Campbell Realtors-Quarryville. Bright MLS
- $510,0004 bd3 ba2.1k sqft1820 Arabian Way, Fallston, MD 21047For SaleMLS ID #MDHR2058612, Carly Lobus, Cummings & Co. Realtors. Bright MLS
- $440,0005 bd3 ba2.1k sqft101 Widgeon Dr, Havre De Grace, MD 21078For SaleMLS ID #MDHR2059340, Annette Callahan, Long & Foster Real Estate, Inc.. Bright MLS
- $560,0003 bd4 ba2.4k sqft802 Delray Dr, Forest Hill, MD 21050For SaleMLS ID #MDHR2059508, Chi Yan, Real Broker, LLC. Bright MLS
- $525,0004 bd3 ba3.7k sqft309 Eliza Rd, New Freedom, PA 17349For SaleMLS ID #PAYK2100550, Bret Merson, Keller Williams Realty Centre. Bright MLS
- $649,9005 bd4 ba2.9k sqft7 McGregor Way, Bel Air, MD 21014For SaleMLS ID #MDHR2059250, Kathleen Marsden, RE/MAX Distinctive Real Estate, Inc.. Bright MLS
- $389,9004 bd2 ba1.8k sqft45 Cree Ter, Rising Sun, MD 21911For SaleMLS ID #MDCC2022530, Annie Barker, Integrity Real Estate. Bright MLS
- $450,0003 bd3 ba1.8k sqft1703 Jennings Dr, Bel Air, MD 21015For SaleMLS ID #MDHR2058848, Suzanne Burton, Cummings & Co. Realtors. Bright MLS
- $350,0004 bd3 ba2.4k sqft213 Princeton Ln, Bel Air, MD 21014For SaleMLS ID #MDHR2058916, Tim Markland, Cummings & Co. Realtors. Bright MLS
- $499,9004 bd3 ba2.3k sqft15 Cloverfield St, Stewartstown, PA 17363For SaleMLS ID #PAYK2107262, Melissa Divers-Reed, RE/MAX Solutions. Bright MLS
- $419,9003 bd2 ba1.6k sqft310 Barclay Ct, Abingdon, MD 21009For SaleMLS ID #MDHR2059276, Anthony Friedman, Northrop Realty. Bright MLS
