Welcome to this beautiful three-bedroom, three-full-bath rancher in the highly desirable Delta Ridge community. Fresh paint, soaring cathedral ceilings, and a modern open-concept layout create a bright, inviting living space. The large primary suit features a walk in closet with a primary bathroom that features a soaking tub and double sink vanity. The huge finished basement is perfect for entertaining, while the large yard and expansive deck offer excellent outdoor living. Enjoy the convenience of the Southeastern School District and a location just minutes from the Maryland line.
For sale
$449,900
177 Split Rock Dr, Delta, PA 17314
3beds
2,721sqft
Single Family Residence
Built in 2009
-- sqft lot
$-- Zestimate®
$165/sqft
$25/mo HOA
What's special
Three-bedroom three-full-bath rancherFresh paintBright inviting living spaceLarge yardModern open-concept layoutSoaring cathedral ceilings
- 31 days
- 1,262
- 47
Likely to sell faster than
Zillow last checked:
Listing updated:
Listed by:
Chad Burrows 717-841-6961,
Inch & Co. Real Estate, LLC 7179044500
Source: Bright MLS,MLS#: PAYK2109006
Facts & features
Interior
Bedrooms & bathrooms
- Bedrooms: 3
- Bathrooms: 3
- Full bathrooms: 3
- Main level bathrooms: 2
- Main level bedrooms: 3
Basement
- Area: 1000
Heating
- Forced Air, Propane
Cooling
- Central Air, Electric
Appliances
- Included: Microwave, Dishwasher, Self Cleaning Oven, Oven/Range - Electric, Refrigerator, Electric Water Heater
- Laundry: Main Level
Features
- Soaking Tub, Bathroom - Tub Shower, Breakfast Area, Ceiling Fan(s), Combination Dining/Living, Combination Kitchen/Dining, Combination Kitchen/Living, Dining Area, Entry Level Bedroom, Family Room Off Kitchen, Open Floorplan, Kitchen - Table Space, Other, Pantry, Primary Bath(s), Recessed Lighting, Walk-In Closet(s), Vaulted Ceiling(s)
- Flooring: Carpet, Hardwood, Vinyl
- Basement: Interior Entry,Rough Bath Plumb
- Has fireplace: No
Interior area
- Total structure area: 2,721
- Total interior livable area: 2,721 sqft
- Finished area above ground: 1,721
- Finished area below ground: 1,000
Property
Parking
- Total spaces: 6
- Parking features: Storage, Garage Faces Side, Garage Door Opener, Inside Entrance, Attached, Driveway, Off Street, On Street
- Attached garage spaces: 2
- Uncovered spaces: 4
Accessibility
- Accessibility features: None
Features
- Levels: One
- Stories: 1
- Exterior features: Sidewalks
- Pool features: None
- Has view: Yes
- View description: Panoramic, Scenic Vista, Street, Trees/Woods, Valley
Lot
- Features: Backs to Trees, Corner Lot, Front Yard, Landscaped, PUD, Premium, Private, Rear Yard, Secluded, SideYard(s), Rural
Details
- Additional structures: Above Grade, Below Grade
- Parcel number: 430000900670000000
- Zoning: RESIDENTIAL
- Special conditions: Standard
Construction
Type & style
- Home type: SingleFamily
- Architectural style: Ranch/Rambler
- Property subtype: Single Family Residence
Materials
- Vinyl Siding
- Foundation: Block
- Roof: Architectural Shingle
Condition
- New construction: No
- Year built: 2009
Utilities & green energy
- Sewer: Public Sewer
- Water: Public
Community & HOA
Community
- Subdivision: Delta Ridge
HOA
- Has HOA: Yes
- Services included: Common Area Maintenance
- HOA fee: $300 annually
- HOA name: DELTA RIDGE. CENTURY 21 DALE.
Location
- Region: Delta
- Municipality: PEACH BOTTOM TWP
Financial & listing details
- Price per square foot: $165/sqft
- Tax assessed value: $260,460
- Annual tax amount: $7,585
- Date on market: 8/1/2026
- Listing agreement: Exclusive Right To Sell
- Listing terms: Cash,Conventional,FHA,USDA Loan,VA Loan
- Inclusions: All Kitchen Appliances.
- Ownership: Other
Estimated market value
Not available
Estimated sales range
Not available
Not available
Price history
| Date | Event | Price |
|---|---|---|
| 8/1/2026 | Listed for sale | $449,900+55.2%$165/sqft |
Source:  Bright MLS #PAYK2109006 Report a problem Bright MLS #PAYK2109006 Report a problem | ||
| 6/18/2021 | Sold | $289,900$107/sqft |
Source: Public Record Report a problem | ||
| 5/3/2021 | Pending sale | $289,900$107/sqft |
Source: Bright MLS #PAYK157230 Report a problem | ||
| 4/28/2021 | Listed for sale | $289,900-1.4%$107/sqft |
Source: Bright MLS #PAYK157230 Report a problem | ||
| 5/7/2009 | Sold | $294,100+1509.7%$108/sqft |
Source: Public Record Report a problem | ||
| 2/5/2009 | Sold | $18,270$7/sqft |
Source: Public Record Report a problem | ||
Public tax history
| Year | Property taxes | Tax assessment |
|---|---|---|
| 2026 | $8,012 | $266,000 |
| 2025 | $8,012 | $266,000 |
| 2024 | $8,012 +2.1% | $266,000 +2.1% |
| 2023 | $7,845 +3.4% | $260,460 |
| 2022 | $7,585 | $260,460 |
| 2021 | $7,585 +1.7% | $260,460 |
| 2020 | $7,454 +0.4% | $260,460 |
| 2019 | $7,428 | $260,460 |
| 2018 | $7,428 +406.6% | $260,460 |
| 2017 | $1,466 | $260,460 |
| 2016 | -- | $260,460 |
| 2015 | -- | $260,460 |
| 2014 | -- | $260,460 |
| 2013 | -- | $260,460 |
| 2012 | -- | $260,460 |
| 2011 | -- | $260,460 |
| 2010 | -- | $260,460 |
| 2009 | -- | $260,460 |
Find assessor info on the county website
Monthly payment
Est. payment
Payment breakdown
Explore the cost of this home by adjusting the details. Changes won't be saved.Climate risks
Neighborhood: 17314
Nearby schools
Schools provided by the listing agent
- High: Kennard-dale
- District: South Eastern
Source: Bright MLS. This data may not be complete. We recommend contacting the local school district to confirm school assignments for this home.

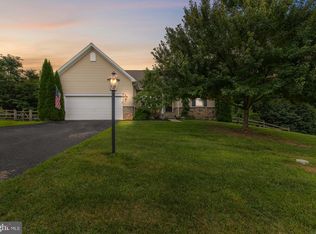
Similar homes
- $450,0003 bd2 ba1.5k sqft380 Misty Hill Dr, Delta, PA 17314For Sale

 MLS ID #PAYK2109700, Lynn Lidard, RE/MAX Components. Bright MLS
 - $450,0003 bd2 ba1.7k sqftNone Available, Pylesville, MD 21132For Sale
 MLS ID #MDHR2058858, Lee Tessier, EXP Realty, LLC. Bright MLS
 - $510,0004 bd3 ba2.5k sqft220 Waterway Rd, Oxford, PA 19363For Sale
 MLS ID #PACT2134224, Sean Reigel, EXP Realty, LLC. Bright MLS
 - $475,0005 bd3 ba1.9k sqft2418 Derby Dr, Fallston, MD 21047For Sale
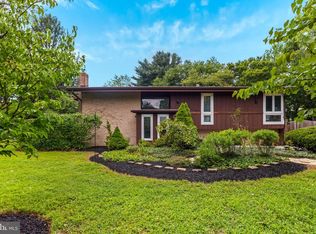 MLS ID #MDHR2059242, Diana Pham, EXP Realty, LLC. Bright MLS
 - $370,0003 bd3 ba1.6k sqft131 Switchpoint Dr, Stewartstown, PA 17363For SaleMLS ID #PAYK2110656, Kim Kaifer-Stephenson, Howard Hanna Real Estate Services-Shrewsbury. Bright MLS
- $435,0005 bd3 ba1.9k sqft2525 Friendship Rd, Fallston, MD 21047For SaleMLS ID #MDHR2058882, Christa Barkley, RE/MAX Advantage Realty. Bright MLS
- $449,9004 bd3 ba1.8k sqft1305 Vermont Rd, Bel Air, MD 21014For SaleMLS ID #MDHR2058966, Paula Diggs Smith, Coldwell Banker Realty. Bright MLS
- $475,0004 bd3 ba1.9k sqft306 Cherokee Pl, Bel Air, MD 21015For SaleMLS ID #MDHR2055466, Julie Munchel, Cummings & Co. Realtors. Bright MLS
- $495,0004 bd3 ba2.3k sqftNone Available, Rising Sun, MD 21911For SaleMLS ID #MDCC2022422, Jenyne Ward, Patterson-Schwartz-Middletown. Bright MLS
- $380,0003 bd3 ba2k sqft222 Runningboard Rd, Stewartstown, PA 17363For SaleMLS ID #PAYK2109020, Bridget Floyd, Coldwell Banker Realty. Bright MLS
- $499,9003 bd4 ba2.4k sqft1209 Dranmore Way, Bel Air, MD 21014For SaleMLS ID #MDHR2058174, Ashley Monico, Long & Foster Real Estate, Inc.. Bright MLS
- $439,9004 bd3 ba2.2k sqft100 Grace Manor Dr, Havre De Grace, MD 21078For SaleMLS ID #MDHR2058704, Peggy Fancher, ExecuHome Realty. Bright MLS
- $495,0004 bd4 ba2.4k sqft2741 Singer Woods Dr, Abingdon, MD 21009For SaleMLS ID #MDHR2057294, Kirk Steffes, Cummings & Co. Realtors. Bright MLS
- $435,0004 bd3 ba2.3k sqft223 Saint Justin Dr, Aberdeen, MD 21001For SaleMLS ID #MDHR2058214, Dena Wasmer, Samson Properties. Bright MLS
- $340,0003 bd3 ba1.7k sqft3 Gatewood Dr, Shrewsbury, PA 17361For SaleMLS ID #PAYK2110498, Ben Noel, Prime Home Real Estate, LLC. Bright MLS
- $429,9003 bd3 ba2.2k sqft2 Canvas Pl, Bel Air, MD 21015For SaleMLS ID #MDHR2058640, Gabe McArtor, RE/MAX Components. Bright MLS
- $434,9903 bd3 ba1.4k sqft937 Jackson Blvd, Bel Air, MD 21014For SaleMLS ID #MDHR2057576, Debbie Harari, Long & Foster Real Estate, Inc.. Bright MLS
- $525,0003 bd3 ba1.9k sqft1412 Loch Carron Way, Bel Air, MD 21015For SaleMLS ID #MDHR2058482, Sandie Klein, Long & Foster Real Estate, Inc.. Bright MLS
- $499,9004 bd3 ba2.3k sqft15 Cloverfield St, Stewartstown, PA 17363For SaleMLS ID #PAYK2107262, Melissa Divers-Reed, RE/MAX Solutions. Bright MLS
- $419,9004 bd3 ba2.2k sqft305 Kathryn Way, Havre De Grace, MD 21078For SaleMLS ID #MDHR2057398, Ri Dulaney, Empower Real Estate, LLC. Bright MLS
