An Absolutely Amazing Rancher which Exhibits 0ver 3800 sq ft of Finished Living Space awaits Your Viewing! The Grand Home is being Sold by the Original Owner and the "Pride in Ownership Shines Throughout". This Property is located within the Well-Maintained Community of Delta Ridge. which is just over the Mason Dixon Line. Stunning Quality throughout this Custom Built Home built by Bob Ward in 2014, has many Features that Continue to Impress Guests. Upon Entry into the Foyer the Brilliance of Light through the Transom Windows will provide an Immediate Delight. The 9ft Ceilings, Gleaming Hardwood Flooring, Gorgeous Tray Ceilings & Cathedral Ceilings, Crown Moulding, Chair Rail, Wide Hallways and Doors are only a few of the Hi-Lights in this Home. The Terrific Window Style Choices accented by wider Window Sills encompassing the home allows for Natural Light Rays to enter and Seasonal Views to Relax. A Lovely Gas Fireplace enhanced with a Decorative Mantel frame Centers the attention of the 18X18 Stunning Living Room while the Cornered-set Stately Pillars on each side are Captivating features. The Appealing 18X15 Kitchen Design is Coordinated with Granite Countertops which includes a 3x5 Granite-top Island w/an Extended Breakfast Bar, Pendant lighting, Sleek Black-Toned Appliances + the Corner Stainless Steel Deep Sink with a Window View. There is Plenty of Storage Space found in the 42" Custom Cabinetry and the Lower Base Cabinetry + a Pantry that will certainly "Please the Cook"! Adjacent to this area is the Sparkling Sunroom used for Daily Dining, displays a Cathedral Ceiling, a Modern Downrod Ceiling fan , Ceramic flooring + an Attractive Array of Window Placement which is an added Bonus! Primary Bedroom 17X15ft, Boasts Tray Ceilings Large Walk-in Closet 9X5+ the Adjoining Full Bath w/ Soaking Tub & Low Profile Walk-in Shower, w/ an Outside view and Sitting area. The Two additional Bedrooms have Spacious Closets and room for the Larger Pieces of Furniture . Another Full Bath w/Tub & Shower is located on the Main Level. The Formal Dining Room has Tray ceilings, a Fabulous Full Front Bay Window, Hardwood floors + a Serving Nook with a Granite Countertop. The Lower Level is Fully Finished with over 1500 Finished Sq Ft. of Living Space. This Level Offers an Open Concept Floor-Plan with areas Designated for Specific Uses. In the Listing those Areas are identified by a "Room Name & Size" accordingly; so the Vast Finished Sq.ft in the Lower Level can be Realized and Calculated. There is plenty of Recess lighting, Berber Carpeted Flooring, a Full Bathroom w/ Tub & Shower +Level Walkout Access. These are All Enhancements to this "Family Room, Game Room and Sitting Room Layout". Both the Storage & Utility Rooms are spacious and well lit. Summertime Outings on the Covered Lower Patio area 23X15, may be a Perfect location for a Hot Tub being this area is situated right outside the Basement Slider. You may want to Choose the Pleasure of Relaxing or Entertaining in the Remarkable 19X13 Area on the Screened-in Decking w/Sky-Lights, Downrod Ceiling Fan & Trex Flooring which can be entered into through Slider Doors from the Lovely SunRoom on the Main level / or From the Additional Decking which remains. This is the 16X10 Uncovered Portion of Patio w/Trex decking and Stairway access where you can Enjoy the Sun with plenty of space left for the Grill. Enjoy the Two-Car Garage Spaces & Paved parking for Several More Vehicles. The Laundry Room has vinyl flooring & provides Entry into the Garage. The Garage also has a side-door for access. The Property location is convenient to Grocery stores, Pharmacies, Schools and Hospitals. Accessible routes to Lancaster, Chester, Harford, Baltimore, Cecil counties & other neighboring locations. Lots of Home-Living-Space is Offered in this Beautiful Custom Built Rancher Style Charmer!
Sold for $500,000
$500,000
194 Split Rock Dr, Delta, PA 17314
3beds
3,800sqft
Single Family Residence
Built in 2012
0.56 Acres Lot
$521,800 Zestimate®
$132/sqft
$2,830 Estimated rent
Home value
$521,800
$485,000 - $558,000
$2,830/mo
Zestimate® history
Owner options
List your home for rent
$2,830/mo
Rent Zestimate®
Find your next renter with Zillow Rental Manager. Plus, with online applications, you can quickly screen prospective tenants – for free.
$2,830/mo
Rent Zestimate®
Refinance and save
$3,604/mo
Est. payment
Refinancing to a lower rate could help reduce your monthly payments and save thousands over the life of the loan.
$3,604/mo
Est. payment
Explore your selling options
Work with a Zillow partner agent
Leverage their expertise and Zillow's premium Showcase listings to get your home seen by more buyers.
Get startedList with your own agent
Get your home in front of millions of buyers by listing it on Zillow.
Learn how to do itSell it yourself
Take full control of how buyers see your home on Zillow by listing For Sale by Owner (FSBO).
List your homeWhat's special
Gas fireplaceTwo-car garageTerrific window style choicesPaved parkingSoaking tubWide hallwaysTransom windows
Zillow last checked:
Listing updated:
Listed by:
Jayme Webster 717-658-6280,
Long & Foster Real Estate, Inc.,
Co-Listing Agent: William E Schilling Jr. 410-652-0346,
Long & Foster Real Estate, Inc.
Bought with:
Christy Kopp, Rm425297
RE/MAX Components
Source: Bright MLS,MLS#: PAYK2082706
Facts & features
Interior
Bedrooms & bathrooms
- Bedrooms: 3
- Bathrooms: 3
- Full bathrooms: 3
- Main level bathrooms: 2
- Main level bedrooms: 3
Rooms
- Room types: Living Room, Dining Room, Primary Bedroom, Sitting Room, Bedroom 2, Bedroom 3, Kitchen, Game Room, Family Room, Foyer, Sun/Florida Room, Laundry, Storage Room, Utility Room, Bathroom 2, Bathroom 3, Primary Bathroom
Primary bedroom
- Features: Crown Molding, Flooring - Carpet, Primary Bedroom - Sitting Area, Window Treatments
- Level: Main
- Area: 255 Square Feet
- Dimensions: 17 x 15
Bedroom 2
- Features: Flooring - Carpet, Window Treatments
- Level: Main
- Area: 187 Square Feet
- Dimensions: 17 x 11
Bedroom 3
- Features: Flooring - Carpet, Window Treatments
- Level: Main
- Area: 143 Square Feet
- Dimensions: 13 x 11
Primary bathroom
- Features: Countertop(s) - Ceramic, Countertop(s) - Solid Surface
- Level: Main
Bathroom 2
- Features: Countertop(s) - Ceramic, Flooring - Ceramic Tile, Lighting - Ceiling
- Level: Main
Bathroom 3
- Features: Flooring - Ceramic Tile, Lighting - Ceiling, Bathroom - Tub Shower
- Level: Lower
Dining room
- Features: Chair Rail, Flooring - HardWood, Lighting - Ceiling, Window Treatments, Crown Molding
- Level: Main
- Area: 176 Square Feet
- Dimensions: 16 x 11
Family room
- Features: Flooring - Carpet, Recessed Lighting, Basement - Finished
- Level: Lower
- Area: 960 Square Feet
- Dimensions: 40 x 24
Foyer
- Features: Flooring - HardWood, Lighting - Ceiling
- Level: Main
- Area: 54 Square Feet
- Dimensions: 9 x 6
Game room
- Features: Flooring - Carpet, Recessed Lighting, Basement - Finished
- Level: Lower
- Area: 315 Square Feet
- Dimensions: 21 x 15
Kitchen
- Features: Breakfast Bar, Granite Counters, Flooring - HardWood, Flooring - Solid Hardwood, Kitchen Island, Kitchen - Electric Cooking, Lighting - Pendants, Recessed Lighting, Pantry
- Level: Main
- Area: 270 Square Feet
- Dimensions: 18 x 15
Laundry
- Features: Flooring - Vinyl, Lighting - Ceiling
- Level: Main
- Area: 36 Square Feet
- Dimensions: 6 x 6
Living room
- Features: Fireplace - Gas, Flooring - Carpet, Recessed Lighting, Window Treatments
- Level: Main
- Area: 324 Square Feet
- Dimensions: 18 x 18
Screened porch
- Features: Ceiling Fan(s), Skylight(s), Flooring - Other
- Level: Main
- Area: 247 Square Feet
- Dimensions: 19 x 13
Sitting room
- Features: Flooring - Carpet, Recessed Lighting, Basement - Finished
- Level: Lower
- Area: 216 Square Feet
- Dimensions: 18 x 12
Storage room
- Features: Flooring - Concrete, Lighting - Ceiling
- Level: Lower
- Area: 242 Square Feet
- Dimensions: 22 x 11
Other
- Features: Cathedral/Vaulted Ceiling, Dining Area, Flooring - HardWood, Window Treatments
- Level: Main
- Area: 285 Square Feet
- Dimensions: 19 x 15
Utility room
- Features: Flooring - Concrete, Lighting - Ceiling
- Level: Lower
- Area: 285 Square Feet
- Dimensions: 19 x 15
Heating
- Forced Air, Propane, Electric
Cooling
- Central Air, Electric
Appliances
- Included: Microwave, Oven, Double Oven, Cooktop, Surface Unit, Refrigerator, Ice Maker, Water Heater, Dishwasher, Exhaust Fan, Electric Water Heater
- Laundry: Main Level, Laundry Room
Features
- Attic, Pantry, Formal/Separate Dining Room, Bathroom - Walk-In Shower, Bathroom - Tub Shower, Soaking Tub, Ceiling Fan(s), Chair Railings, Crown Molding, Dining Area, Entry Level Bedroom, Open Floorplan, Eat-in Kitchen, Kitchen Island, Primary Bath(s), Recessed Lighting, Upgraded Countertops, Walk-In Closet(s)
- Flooring: Hardwood, Carpet, Vinyl, Ceramic Tile, Concrete, Wood
- Doors: Sliding Glass, Insulated
- Windows: Double Hung, Double Pane Windows, Skylight(s), Window Treatments
- Basement: Connecting Stairway,Full,Finished,Heated,Concrete,Rear Entrance,Walk-Out Access,Interior Entry,Exterior Entry,Space For Rooms,Windows,Improved
- Number of fireplaces: 1
- Fireplace features: Gas/Propane, Mantel(s)
Interior area
- Total structure area: 4,200
- Total interior livable area: 3,800 sqft
- Finished area above ground: 2,300
- Finished area below ground: 1,500
Property
Parking
- Total spaces: 8
- Parking features: Garage Faces Front, Garage Door Opener, Inside Entrance, Storage, Asphalt, Driveway, Attached, On Street
- Attached garage spaces: 2
- Uncovered spaces: 6
- Details: Garage Sqft: 420
Accessibility
- Accessibility features: 2+ Access Exits, Accessible Doors, Accessible Hallway(s), Accessible Entrance, Low Pile Carpeting
Features
- Levels: One
- Stories: 1
- Patio & porch: Deck, Enclosed, Screened, Patio, Screened Porch
- Exterior features: Bump-outs, Lighting, Flood Lights
- Pool features: None
- Has view: Yes
- View description: Street, Trees/Woods
Lot
- Size: 0.56 Acres
- Features: Backs to Trees, Front Yard, Interior Lot, Rural, SideYard(s), Sloped
Details
- Additional structures: Above Grade, Below Grade
- Parcel number: 430000900710000000
- Zoning: RESIDENTIAL
- Special conditions: Standard
Construction
Type & style
- Home type: SingleFamily
- Architectural style: Ranch/Rambler
- Property subtype: Single Family Residence
Materials
- Vinyl Siding, Aluminum Siding, Stick Built, Stone
- Foundation: Concrete Perimeter
- Roof: Asphalt
Condition
- Excellent
- New construction: No
- Year built: 2012
Details
- Builder name: Bob Ward Homes
Utilities & green energy
- Electric: 200+ Amp Service
- Sewer: Public Sewer
- Water: Public
- Utilities for property: Propane, Underground Utilities, Cable Connected, Cable
Community & HOA
Community
- Security: Carbon Monoxide Detector(s), Smoke Detector(s)
- Subdivision: Delta Ridge
HOA
- Has HOA: Yes
- Amenities included: Common Grounds
- Services included: Common Area Maintenance, Management, Reserve Funds, Snow Removal
- HOA fee: $250 annually
- HOA name: DELTA RIDGE
Location
- Region: Delta
- Municipality: PEACH BOTTOM TWP
Financial & listing details
- Price per square foot: $132/sqft
- Tax assessed value: $306,440
- Annual tax amount: $9,230
- Date on market: 6/6/2025
- Listing agreement: Exclusive Right To Sell
- Listing terms: Cash,Conventional,FHA,VA Loan
- Inclusions: Pool Table, Gym Equipment In Basement, Refrigerator In Basement, Free Standing Bar And 4 Barstools In Basement, Metal Shelving In Storage Room In Basement.
- Exclusions: Washer & Dryer, Porch Swing.
- Ownership: Fee Simple
- Road surface type: Black Top
Price history
| Date | Event | Price |
|---|---|---|
| 10/10/2025 | Sold | $500,000$132/sqft |
Source: Public Record Report a problem | ||
| 7/24/2025 | Sold | $500,000$132/sqft |
Source:  Bright MLS #PAYK2082706 Report a problem Bright MLS #PAYK2082706 Report a problem | ||
| 6/22/2025 | Pending sale | $500,000+2.1%$132/sqft |
Source: Bright MLS #PAYK2082706 Report a problem | ||
| 6/6/2025 | Listed for sale | $489,900+58%$129/sqft |
Source: Bright MLS #PAYK2082706 Report a problem | ||
| 12/7/2012 | Sold | $310,000$82/sqft |
Source: Public Record Report a problem | ||
Public tax history
| Year | Property taxes | Tax assessment |
|---|---|---|
| 2026 | $9,230 0% | $306,440 |
| 2025 | $9,230 | $306,440 |
| 2024 | $9,230 | $306,440 |
| 2023 | $9,230 +3.4% | $306,440 |
| 2022 | $8,924 +0% | $306,440 |
| 2021 | $8,924 +1.7% | $306,440 |
| 2020 | $8,770 +0.4% | $306,440 |
| 2019 | $8,740 | $306,440 |
| 2018 | $8,740 +406.6% | $306,440 |
| 2017 | $1,725 | $306,440 |
| 2016 | -- | $306,440 +2.1% |
| 2015 | -- | $300,240 |
| 2014 | -- | $300,240 +421% |
| 2013 | -- | $57,630 |
| 2012 | -- | $57,630 |
| 2011 | -- | $57,630 |
| 2010 | -- | $57,630 |
| 2009 | -- | $57,630 |
Find assessor info on the county website
Neighborhood: 17314
Nearby homes
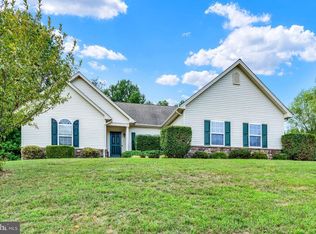
- $449,9003 bd3 ba2.7k sqft177 Split Rock Dr, Delta, PA 17314For Sale
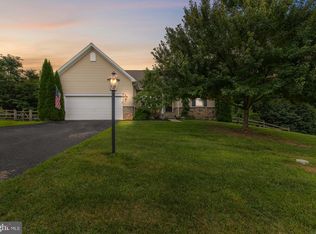
- $475,0004 bd3 ba3.3k sqft176 Split Rock Dr, Delta, PA 17314For Sale
- $502,4004 bd3 ba2.4k sqft164 Split Rock Dr, Delta, PA 17314Off Market
- $393,7003 bd2 ba1.5k sqft193 Split Rock Dr, Delta, PA 17314Off Market
- $420,7003 bd2 ba1.9k sqft184 Split Rock Dr, Delta, PA 17314Off Market
- $528,4004 bd2 ba3.6k sqft207 Split Rock Dr, Delta, PA 17314Off Market
- $453,2004 bd3 ba2.4k sqft202 Split Rock Dr, Delta, PA 17314Off Market
- $537,800-- bd-- ba243k sqftSplit Rock Dr, Delta, PA 17314Off Market
Nearby schools
GreatSchools rating
- 4/10Delta-Peach Bottom El SchoolGrades: K-4Distance: 1.1 mi
- 5/10South Eastern Ms-EastGrades: 7-8Distance: 6.8 mi
- 8/10Kennard-Dale High SchoolGrades: 9-12Distance: 6.9 mi
Schools provided by the listing agent
- Elementary: Delta-peach Bottom
- Middle: South Eastern
- High: Kennard-dale
- District: South Eastern
Source: Bright MLS. This data may not be complete. We recommend contacting the local school district to confirm school assignments for this home.


Get pre-qualified for a loan
At Zillow Home Loans, we can pre-qualify you in as little as 5 minutes with no impact to your credit score.An equal housing lender. NMLS #10287.
Sell for more on Zillow
Get a Zillow Showcase℠ listing at no additional cost and you could sell for .
$521,800
2% more
+$10,436
With Zillow Showcase(estimated)
$532,236
- Pennsylvania
- York County
- Delta
- 17314
- 194 Split Rock Dr
