Welcome to Residence 10A at The Chartwell House, a bright and spacious corner condominium offering approximately 759 square feet of thoughtfully designed living space in the heart of the Upper East Side.
Flooded with natural light from oversized windows, this one-bedroom, one-bath home enjoys sweeping city views with glimpses of the East River. The well-proportioned layout features 9-foot ceilings, a gracious entry foyer, generous closet space, and the convenience of an in-unit washer and dryer.
The open pass-through kitchen is designed for both functionality and style, featuring custom maple cabinetry, stone countertops, stainless steel appliances, a dishwasher, and recessed lighting. The expansive living and dining area provides an ideal setting for both everyday living and entertaining, framed by stunning skyline views. The oversized bedroom easily accommodates a king-sized bed and offers excellent closet space along with beautiful city vistas. A centrally located full bathroom completes the residence.
Residents of The Chartwell House enjoy an exceptional collection of amenities, including a 24-hour doorman and concierge, recently renovated fitness center, residents’ lounge and conference room, children's playroom, landscaped rooftop terrace, and a live-in superintendent. Perfectly situated on the Upper East Side, the building is moments from Carl Schurz Park, Ruppert Park, Whole Foods Market, and Fairway Market. Residents enjoy easy access to neighborhood dining, shopping, and recreation, as well as convenient transportation via the 4, 5, 6 and Q subway lines and multiple bus routes.
There are currently two ongoing capital assessments totaling $273.42/month.
Active
$850,000
1760 2nd Ave APT 10A, New York, NY 10128
1beds
759sqft
Condominium
Built in ----
-- sqft lot
$841,100 Zestimate®
$1,120/sqft
$1,006/mo HOA
What's special
Landscaped rooftop terraceIn-unit washer and dryerBeautiful city vistasStunning skyline viewsRecessed lightingStainless steel appliancesGenerous closet space
- 36 days |
- 283 |
- 9 |
Zillow last checked:
Listing updated:
Listed by:
Douglas Elliman 917-579-6076,
Jordan Hoch,
Beka Baduashvili
Source: StreetEasy,MLS#: S1834438
Facts & features
Interior
Bedrooms & bathrooms
- Bedrooms: 1
- Bathrooms: 1
- Full bathrooms: 1
Rooms
- Room types: Bike Room, Childrens Playroom
Appliances
- Included: Dishwasher, Washer/Dryer
- Laundry: Inside
Features
- Has fireplace: No
Interior area
- Total structure area: 759
- Total interior livable area: 759 sqft
Property
Features
- Has view: Yes
- View description: City
Details
- Parcel number: 015541044
- Special conditions: Resale
Construction
Type & style
- Home type: Condo
- Property subtype: Condominium
Community & HOA
Community
- Features: Doorman, Full Time Doorman
- Security: Doorman, Full-Time Doorman
- Subdivision: Yorkville
HOA
- Has HOA: Yes
- Amenities included: Laundry, Roof Deck, Fitness Center, Elevator(s), Concierge
- Services included: Maintenance
- HOA fee: $1,006 monthly
Location
- Region: New York
Financial & listing details
- Price per square foot: $1,120/sqft
- Tax assessed value: $242,491
- Annual tax amount: $13,476
- Date on market: 6/22/2026
Estimated market value
$841,100
$799,000 - $883,000
$4,690/mo
Price history
| Date | Event | Price |
|---|---|---|
| 6/22/2026 | Listed for sale | $850,000$1,120/sqft |
Source: StreetEasy #S1834438 Report a problem | ||
Public tax history
| Year | Property taxes | Tax assessment |
|---|---|---|
| 2025 | $13,179 +0.9% | $109,121 -1.5% |
| 2024 | $13,064 +3.7% | $110,823 +4.9% |
| 2023 | $12,599 | $105,644 +2.9% |
| 2022 | -- | $102,627 +3.7% |
| 2021 | -- | $98,933 -9.8% |
| 2020 | -- | $109,687 +2.3% |
| 2019 | $11,441 +3.3% | $107,180 +6.2% |
| 2018 | $11,072 +3.3% | $100,909 +1% |
| 2017 | $10,716 +4.2% | $99,945 +9.1% |
| 2016 | $10,279 | $91,628 +8.2% |
| 2015 | $10,279 +64.3% | $84,712 +1.7% |
| 2014 | $6,256 | $83,316 +8.6% |
| 2013 | -- | $76,733 -4.9% |
| 2012 | -- | $80,672 +1.7% |
| 2011 | -- | $79,336 +4.4% |
| 2010 | -- | $76,004 |
| 2009 | -- | $76,004 |
Find assessor info on the county website
Monthly payment
Climate risks
Neighborhood: Upper East Side
Nearby schools
GreatSchools rating
- 7/10P.S. 527 East Side School-Social ActioGrades: K-5Distance: 0.1 mi
- 8/10Jhs 167 Robert F WagnerGrades: 6-8Distance: 0.8 mi
- 3/10High School for Climate Justice (The)Grades: 9-12Distance: 0.2 mi
- $684,000-- bd1 ba587 sqft1760 2nd Ave APT 2A, New York, NY 10128Off Market
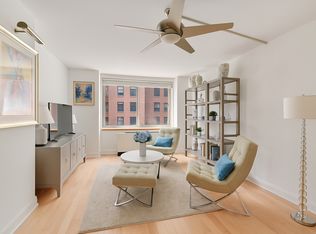
- $800,0001 bd2 ba843 sqft1760 2nd Ave APT 2B, New York, NY 10128Sold
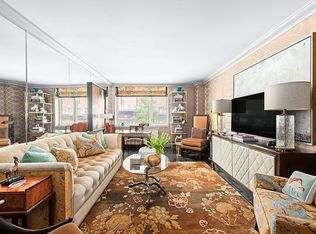
- $800,0001 bd2 ba863 sqft1760 2nd Ave APT 2C, New York, NY 10128For Sale
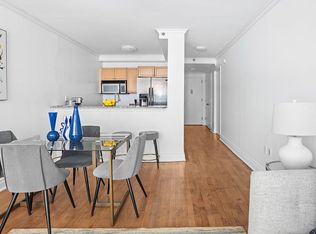
- $1,044,300-- bd-- ba1k sqft1760 2nd Ave APT 2D, New York, NY 10128Off Market
- $688,1001 bd1 ba587 sqft1760 2nd Ave APT 3A, New York, NY 10128Off Market
- $890,9001 bd2 ba847 sqft1760 2nd Ave APT 3B, New York, NY 10128Off Market
- $992,4001 bd1 ba900 sqft1760 2nd Ave APT 3C, New York, NY 10128Off Market
- $604,800-- bd1 ba583 sqft1760 2nd Ave APT 3D, New York, NY 10128Off Market
- $678,600-- bd1 ba587 sqft1760 2nd Ave APT 4A, New York, NY 10128Off Market
A local agent can set up tours, give advice and negotiate with sellers.
Similar homes
- $865,0001 bd1 ba759 sqft1760 2nd Ave APT 16A, New York, NY 10128Active
 MLS ID #S1837565, Yigal Chitith, Listing by: Addison Property Group. StreetEasy
 - $799,0001 bd2 ba702 sqftLeighton House, New York, NY 10128Active
 MLS ID #S1827647, Daniel Karp, Listing by: Compass. StreetEasy
 - $875,0001 bd1 ba675 sqftThe Monarch, New York, NY 10128Active
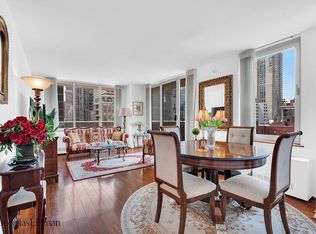 MLS ID #S1829497, Deepti Mittal, Listing by: Douglas Elliman. StreetEasy
 - $800,0001 bd2 ba863 sqft1760 2nd Ave APT 2C, New York, NY 10128ActiveMLS ID #S1825617, Patricia Levy, Listing by: Douglas Elliman. StreetEasy
- $875,0001 bd1 ba835 sqftRuppert Tower 1, New York, NY 10128ActiveMLS ID #S1824547, Jordan Michael St John, Listing by: Manhattan Realty Group. StreetEasy
- $675,0001 bd1 ba701 sqftOne Carnegie Hill, New York, NY 10128ActiveMLS ID #S1832668, Jason Kay, Listing by: Corcoran. StreetEasy
- $849,0001 bd1 ba701 sqftWindsor Park, New York, NY 10019ActiveMLS ID #S1833625, Josh Rubin, Listing by: Douglas Elliman. StreetEasy
- $800,0001 bd1 ba847 sqftThe Impala, New York, NY 10021ActiveMLS ID #S1829635, Andrew Corso, Listing by: Compass. StreetEasy
- $1,140,0001 bd1 ba705 sqftCarnegie Park Condominium, New York, NY 10128ActiveMLS ID #S1751648, Victoria Rong Kennedy, Listing by: Corcoran. StreetEasy
- $895,0001 bd1 ba726 sqft230 Riverside Drive, New York, NY 10025ActiveMLS ID #S1837428, Jay Overbye, Listing by: Brown Harris Stevens. StreetEasy
- $599,000-- bd1 ba572 sqft153 E 87th St APT 10C, New York, NY 10128ActiveMLS ID #S1820240, Nadia Bartolucci, Listing by: Douglas Elliman. StreetEasy
- $1,055,0001 bd1 ba745 sqftThe Strathmore, New York, NY 10028ActiveMLS ID #S1835749, Strathmore Sales, Listing by: Corcoran. StreetEasy
- $799,0001 bd1 ba894 sqft404 E 66th St APT 5H, New York, NY 10065ActiveMLS ID #S1831724, Steven Lopez, Listing by: Corcoran. StreetEasy
- $830,0001 bd1 ba775 sqft2280 Fdb, New York, NY 10027ActiveMLS ID #S1821120, Melanie Metzler, Listing by: Compass. StreetEasy
- $995,0001 bd1 ba765 sqftVentana Condominiums, New York, NY 10028ActiveMLS ID #S1816491, William Bone, Listing by: Compass. StreetEasy
- $1,225,0001 bd1 ba775 sqftPark Avenue Court, New York, NY 10128ActiveMLS ID #S1824988, Stanley Liu, Listing by: Corcoran. StreetEasy
- $809,0001 bd1 ba516 sqft100 West, New York, NY 10025ActiveMLS ID #S1830691, Martin Krasnoff, Listing by: Highline Residential. StreetEasy
- $925,0001 bd1 ba725 sqftBridge Tower Place, New York, NY 10022ActiveMLS ID #S1833136, Haley Burns, Listing by: Corcoran. StreetEasy
- $850,0001 bd1 ba677 sqftManhattan Place, New York, NY 10016ActiveMLS ID #S1788347, Stephen Geller, Listing by: Corcoran. StreetEasy
- $839,0001 bd1 ba840 sqft166 E 61st St APT 18E, New York, NY 10065ActiveMLS ID #S1833750, Elizabeth Johnson, Listing by: Compass. StreetEasy
