**HIGH-FLOOR, SUN-FILLED ONE BEDROOM AT ONE CARNEGIE HILL**
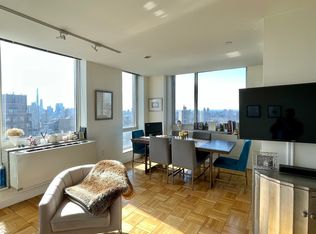
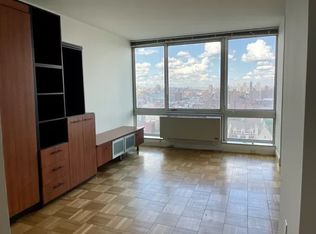
Thirty-one floors above the Upper East Side, Residence 31F looks out to open sky and a sliver of Central Park, with light that moves through the rooms from morning to dusk. Inside, the layout lives up to its looks: well-proportioned rooms, an easy flow, and the particular calm that comes with this much height and this much light.
A proper entry foyer with two large closets opens to the living and dining room, where classic parquet floors and oversized windows create ample space to gather, host, and unwind. The kitchen is well laid out, with granite countertops, stainless steel appliances, and generous storage. The king-sized bedroom is bright and quiet, with ample closet space, and the marble bath centers on a deep soaking tub. A full-sized washer and dryer sit right in the home, and with five closets in all, there is a place for everything New York living tends to accumulate.
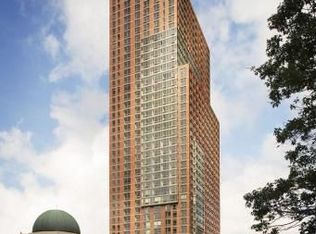
One Carnegie Hill greets residents through a dramatic, Rockwell Group-designed lobby beneath its signature barrel-vaulted ceiling. The amenities are among the most complete on the Upper East Side, led by one of the neighborhood's largest fitness centers and a 50-foot indoor lap pool, with sauna and steam rooms and a dedicated Pilates studio. There is a south-facing rooftop terrace for sunning, a landscaped third-floor garden with barbecues, and both indoor and outdoor play areas, plus a pet spa, on-site garage, business center, bike room, and full-time doorman and concierge.
The Q train is one block away, with the 6, crosstown, and uptown and downtown buses all within easy reach, and Whole Foods, Fairway, and a wealth of restaurants close by. The condo terms are refreshingly simple as well: 10% down, a straightforward board approval with no interview, subletting permitted, and pets welcome. It is an unusually flexible setup, well suited to primary residents, pied-à-terre buyers, and investors alike.
This is a rare combination of light, views, and in-unit laundry at one of the area's premier full-service buildings, and it is the kind of home that feels even better in person. I would be glad to show it to you.
Some photos are virtually staged.
Active
$675,000
215 E 96th St #31F, New York, NY 10128
1beds
701sqft
Condop
Built in 2005
-- sqft lot
$-- Zestimate®
$963/sqft
$1,970/mo HOA
What's special
Oversized windowsKing-sized bedroomEasy flowStainless steel appliancesClassic parquet floorsFive closets in allWell-proportioned rooms
- 86 days
- 242
- 12
Zillow last checked:
Listing updated:
Listed by:
Corcoran 917-301-7193,
Jason Kay
Source: StreetEasy,MLS#: S1832668
Facts & features
Interior
Bedrooms & bathrooms
- Bedrooms: 1
- Bathrooms: 1
- Full bathrooms: 1
Rooms
- Room types: Bike Room, Childrens Playroom
Cooling
- Central Air
Appliances
- Included: Dishwasher, Washer/Dryer
Features
- Has fireplace: No
Interior area
- Total structure area: 701
- Total interior livable area: 701 sqft
Property
Features
- Pool features: Swimming Pool
- Has view: Yes
- View description: City, Park/Greenbelt, Skyline
Details
- Parcel number: 01646110331F
- Special conditions: Resale
Construction
Type & style
- Home type: Condo
- Property subtype: Condop
Condition
- Year built: 2005
Community & HOA
Community
- Features: Doorman, Full Time Doorman
- Security: Doorman, Full-Time Doorman
- Subdivision: Yorkville
HOA
- Has HOA: Yes
- Amenities included: Roof Deck, Fitness Center, Elevator(s), Concierge
- Services included: Maintenance
- HOA fee: $1,970 monthly
Location
- Region: New York
Financial & listing details
- Price per square foot: $963/sqft
- Date on market: 6/14/2026
Estimated market value
Not available
Estimated sales range
Not available
Not available
Price history
| Date | Event | Price |
|---|---|---|
| 6/14/2026 | Listed for sale | $675,000$963/sqft |
Source: StreetEasy #S1832668 Report a problem | ||
Public tax history
| Year | Property taxes | Tax assessment |
|---|---|---|
| 2019 | -- | -- |
Find assessor info on the county website
Monthly payment
Climate risks
Neighborhood: Upper East Side
Similar homes
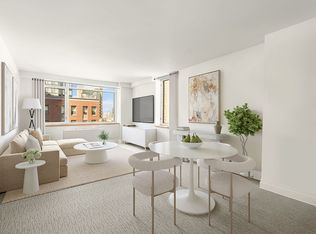
- $649,0001 bd1 ba737 sqftMirada, New York, NY 10029Active
 MLS ID #S1844440, Julia Boland, Listing by: Corcoran. StreetEasy
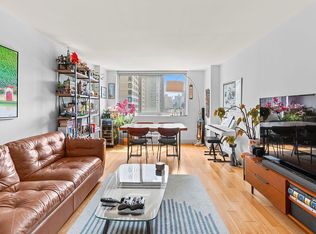
 - $850,0001 bd1 ba759 sqft1760 2nd Ave APT 10A, New York, NY 10128Active
 MLS ID #S1834438, Jordan Hoch, Listing by: Douglas Elliman. StreetEasy
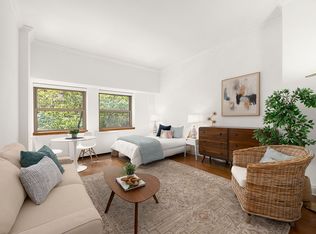
 - $620,0001 bd1 ba750 sqftMill Rock Plaza, New York, NY 10128Active
 MLS ID #S1841369, Michael Levy, Listing by: eRealty Advisors Inc. StreetEasy
 - $695,000-- bd1 ba620 sqftWellington Tower, New York, NY 10028Active
 MLS ID #S1833824, Marco Druzetich, Listing by: Douglas Elliman. StreetEasy
