Set on almost half an acre overlooking Humboldt Bay, in Bayside's most coveted neighborhood, 1760 Hyland Street is a beautifully curated one-level Mid-Century Modern home offering sweeping bay views, just up the hill from highly acclaimed Jacoby Creek School and minutes from Arcata and Cal Poly Humboldt. Excellent southwest exposure and walls of windows fill the living space with natural light, while gorgeous hardwood floors and original period details shine. A glass door off the dining room opens to the backyard, where bay views abound in the fresh Bayside air. This 3-bedroom, 2 bath home centers on an open and spacious feeling living room anchored by an impressive original fireplace, open to the kitchen and dining room and all looking out onto the bay. An attached two car garage, with separate doors and one bay finished to double as an office or additional bedroom, adds everyday convenience and versatility, while outside, expansive and private yard space create an entertainer's dream, all oriented to deliver incredible views of the bay and Jacoby Creek Valley.
A backup generator (included in sale) insures continuous power during outages.
For sale
$965,000
1760 Hyland St, Bayside, CA 95524
3beds
2baths
2,204sqft
Single Family Residence
Built in 1952
0.48 Acres Lot
$918,500 Zestimate®
$438/sqft
$-- HOA
What's special
Original period detailsImpressive original fireplaceGorgeous hardwood floorsExcellent southwest exposureSweeping bay views
- 54 days
- 854
- 41
Zillow last checked:
Listing updated:
Listed by:
Eric Cecchin (707)498-1817,
Forbes & Associates - Eric Cecchin
Source: HBMLS,MLS#: 273396
Facts & features
Interior
Bedrooms & bathrooms
- Bedrooms: 3
- Bathrooms: 2
Heating
- Forced Air, Natural Gas
Appliances
- Included: Gas, Range, Disposal, Dishwasher, Washer, Dryer
- Laundry: Dryer Hookup, Gas, Inside, Washer Hookup
Features
- Pantry
- Flooring: Hardwood, Tile, Vinyl
- Has fireplace: No
Interior area
- Total structure area: 2,204
- Total interior livable area: 2,204 sqft
Video & virtual tour
Property
Parking
- Total spaces: 2
- Parking features: Garage
- Garage spaces: 2
Features
- Patio & porch: Porch
- Fencing: Partial
- Has view: Yes
- View description: Bay, Panoramic, City Lights
- Has water view: Yes
- Water view: Bay
Lot
- Size: 0.48 Acres
- Features: Open Lot
Details
- Parcel number: 500182004
Construction
Type & style
- Home type: SingleFamily
- Property subtype: Single Family Residence
Materials
- Foundation: Concrete Perimeter
- Roof: Membrane
Condition
- New construction: No
- Year built: 1952
Utilities & green energy
- Electric: 220 Volts in Laundry
- Water: Public
Community & HOA
Location
- Region: Bayside
Financial & listing details
- Price per square foot: $438/sqft
- Tax assessed value: $883,263
- Date on market: 9/19/2026
Estimated market value
$918,500
$873,000 - $964,000
$2,554/mo
Price history
| Date | Event | Price |
|---|---|---|
| 9/19/2026 | Listed for sale | $965,000+20.6%$438/sqft |
Source:  HBMLS #273396 Report a problem | ||
| 1/10/2022 | Listing removed | -- |
Source: Zillow Rental Manager Report a problem | ||
| 12/15/2021 | Listed for rent | $3,400$2/sqft |
Source: Zillow Rental Manager Report a problem | ||
| 6/4/2021 | Sold | $800,000+14.4%$363/sqft |
Source: HBMLS #258648 Report a problem | ||
| 3/29/2021 | Listed for sale | $699,000+20.8%$317/sqft |
Source: HBMLS #258648 Report a problem | ||
| 7/27/2017 | Sold | $578,500-1.9%$262/sqft |
Source: HBMLS #247886 Report a problem | ||
| 5/22/2017 | Listed for sale | $590,000+81.5%$268/sqft |
Source: Premier Realty Associates #247886 Report a problem | ||
| 1/11/2002 | Sold | $325,000$147/sqft |
Source: Public Record Report a problem | ||
Public tax history
| Year | Property taxes | Tax assessment |
|---|---|---|
| 2026 | -- | $883,263 +2% |
| 2025 | $9,398 +3% | $865,945 +2% |
| 2024 | $9,126 +0.5% | $848,966 +2% |
| 2023 | $9,084 +0.1% | $832,320 +2% |
| 2022 | $9,074 +37.9% | $816,000 +34.2% |
| 2021 | $6,579 +0.2% | $608,106 +1% |
| 2020 | $6,569 +3.6% | $601,871 +2% |
| 2019 | $6,342 +2.6% | $590,070 +2% |
| 2018 | $6,184 +37.2% | $578,500 +38% |
| 2017 | $4,509 +5.4% | $419,161 +2% |
| 2016 | $4,277 +3.7% | $410,943 +1.5% |
| 2015 | $4,123 | $404,771 +2% |
| 2014 | $4,123 | $396,843 +2.5% |
| 2012 | -- | $387,304 +2% |
| 2011 | -- | $379,710 +0.8% |
| 2010 | -- | $376,873 -0.2% |
| 2009 | -- | $377,769 +2% |
| 2008 | -- | $370,363 +2% |
| 2007 | -- | $363,101 +3.4% |
| 2006 | -- | $351,328 +2% |
| 2005 | -- | $344,440 +2% |
| 2004 | -- | $337,688 +1.9% |
| 2003 | -- | $331,500 +64.1% |
| 2002 | -- | $201,960 +226.7% |
| 2001 | -- | $61,812 +2% |
| 2000 | -- | $60,601 |
Find assessor info on the county website
Monthly payment
Est. payment
Payment breakdown
Explore the cost of this home by adjusting the details. Changes won't be saved.Climate risks
Neighborhood: 95524
Nearby schools
Schools provided by the listing agent
- Elementary: Jacoby Creek
- Middle: Jacoby Creek
- High: Arcata
Source: HBMLS. This data may not be complete. We recommend contacting the local school district to confirm school assignments for this home.
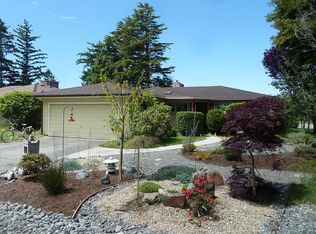
Similar homes
- $815,0003 bd2 ba1.6k sqft4386 Dubeault Rd, Bayside, CA 95524For Sale

 MLS ID #273639, Bryn Coriell. HBMLS
- $959,0004 bd2 ba2.5k sqft108 Hammer Ln, Arcata, CA 95521For Sale
 MLS ID #273353, Sandra 'Sandi' DeLuca. HBMLS
- $--6 bd4 ba2.4k sqft4752 Old Stagecoach Ln, Eureka, CA 95503Auction
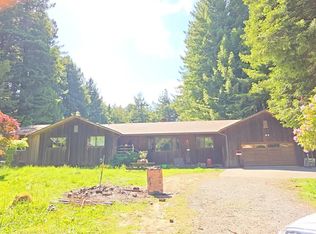 Auction.com 1
- $879,0004 bd3 ba2.7k sqft2942 Woodland Ct, Arcata, CA 95521For Sale
 MLS ID #272668, April L Wolfe. HBMLS
- $935,0003 bd2 ba2.5k sqft1604 Henderson St, Eureka, CA 95501For SaleMLS ID #273151, Victoria Copeland. HBMLS
- $949,0003 bd3 ba2.6k sqft2568 Knox Cove Dr, McKinleyville, CA 95519For SaleMLS ID #273328, Janna Walsh. HBMLS
- $975,0003 bd3 ba2.1k sqft5078 Patrick Creek Dr, McKinleyville, CA 95519For SaleMLS ID #273225, Claire Patton. HBMLS
- $815,0004 bd2 ba2.3k sqft132 Pepperwood Ln, Arcata, CA 95521For SaleMLS ID #272564, Kyla Nored. HBMLS
- $635,0003 bd3 ba2.1k sqft1532 Panorama Dr, Arcata, CA 95521For SaleMLS ID #273634, Alexandra Kelly. HBMLS
- $799,0003 bd2 ba2.8k sqft3111 Deer Fern Ct, Arcata, CA 95521For SaleMLS ID #273204, Eric Cecchin. HBMLS
- $680,0004 bd2 ba1.8k sqft1752 Charles Ave, Arcata, CA 95521For SaleMLS ID #273153, Mike & Marci Pigg. HBMLS
- $849,0003 bd2 ba2k sqft494 Indianola Cutoff Rd, Eureka, CA 95503For SaleMLS ID #273294, Tim Lorenzo. HBMLS
- $795,0003 bd2 ba1.6k sqft2333 Fieldbrook Rd, McKinleyville, CA 95519For SaleMLS ID #273674, Jill Hansen-Rice. HBMLS
- $670,0003 bd2 ba1.7k sqft194 Barley Rd, Arcata, CA 95521For SaleMLS ID #273466, Lacey Lyons. HBMLS
- $799,9003 bd3 ba2.5k sqft2838 Spears Rd, Eureka, CA 95503For SaleMLS ID #273278, Tracy Helard-Shumard. HBMLS
- $1,095,0004 bd3 ba2.8k sqft1155 Hunts Dr, McKinleyville, CA 95519For SaleMLS ID #273256, Shaelawn Matsen. HBMLS
- $675,0001 bd1 ba1.1k sqft180 & 134 Nature Ln, Arcata, CA 95521For SaleMLS ID #273698, Alexandra Kelly. HBMLS
- $699,0003 bd3 ba2.1k sqft1195 Diamond Dr, Arcata, CA 95521For SaleMLS ID #272440, Stephany Joy. HBMLS
- $950,0004 bd4 ba2.5k sqft6481 Humboldt Hill Rd, Eureka, CA 95503For SaleMLS ID #272572, Tom Hunt. HBMLS
- $895,0003 bd3 ba2.1k sqft1776 Fox Farm Rd, Trinidad, CA 95570For SaleMLS ID #273406, Hannah Winans. HBMLS
