Welcome to The Landings, Cape Charles' top-selling new home community! The Aviano is designed for effortless first-floor living with an open-concept layout that blends comfort, functionality, and modern style. Enjoy spacious living areas, a luxurious owner's suite on the main level, abundant natural light, and thoughtfully designed spaces ideal for everyday living and entertaining. Located on a generously sized homesite, you'll appreciate the freedom of no HOA fees, low Northampton County taxes, and the privacy that comes with larger properties. Just minutes from Cape Charles Beach, marinas, golf courses, shopping, and local restaurants, The Landings offers the perfect balance of coastal charm and convenience. Whether you're searching for a primary residence, second home, or future retirement destination, this is an opportunity to build one of Ryan Homes' most popular ranch floor plans in one of Virginia's most desirable waterfront towns. Special homesite pricing available through 9/30/26. Contact us today for details and discover why The Landings is one of the Eastern Shore's most sought-after new home communities.
New construction
$364,990
17600 Obrien Circle Cpe, Charles, VA 23310
3beds
1,566sqft
Single Family Residence
Built in 2026
-- sqft lot
$-- Zestimate®
$233/sqft
$-- HOA
What's special
Open-concept layoutGenerously sized homesiteAbundant natural light
- 4 days
- 119
- 6
Zillow last checked:
Listing updated:
Listed by:
Jenny Lovell,
BHHS RW Towne Realty 757-935-9010
Source: REIN Inc.,MLS#: 10655485
Facts & features
Interior
Bedrooms & bathrooms
- Bedrooms: 3
- Bathrooms: 2
- Full bathrooms: 2
Rooms
- Room types: 1st Floor BR, 1st Floor Primary BR, Breakfast Area
Primary bedroom
- Level: First
- Dimensions: 12x15
Bedroom
- Level: First
- Dimensions: 10x11
Bedroom
- Level: First
- Dimensions: 10x10
Dining room
- Level: First
- Dimensions: 10x10
Great room
- Level: First
- Dimensions: 14x19
Kitchen
- Level: First
- Dimensions: 10x19
Heating
- Electric
Cooling
- Central Air
Appliances
- Included: Dishwasher, Microwave, Electric Range, Electric Water Heater
Features
- Primary Sink-Double, Walk-In Closet(s), Entrance Foyer, Pantry
- Flooring: Laminate/LVP
- Has fireplace: No
Interior area
- Total interior livable area: 1,566 sqft
Property
Parking
- Total spaces: 2
- Parking features: Garage Att 2 Car
- Attached garage spaces: 2
Features
- Stories: 1
- Patio & porch: Porch
- Pool features: None
- Fencing: None
- Waterfront features: Not Waterfront
Construction
Type & style
- Home type: SingleFamily
- Architectural style: Ranch
- Property subtype: Single Family Residence
Materials
- Vinyl Siding
- Foundation: Slab
- Roof: Asphalt Shingle
Condition
- New construction: Yes
- Year built: 2026
Utilities & green energy
- Sewer: Septic Tank
- Water: Private
Community & HOA
Community
- Subdivision: The Landings
HOA
- Has HOA: No
Location
- Region: Charles
Financial & listing details
- Price per square foot: $233/sqft
- Annual tax amount: $2,662
- Date on market: 9/28/2026
Estimated market value
Not available
Estimated sales range
Not available
Not available
Price history
Price history is unavailable.
Public tax history
Tax history is unavailable.
Monthly payment
Est. payment
Payment breakdown
Explore the cost of this home by adjusting the details. Changes won't be saved.Climate risks
Neighborhood: 23310
Nearby schools
Schools provided by the listing agent
- Elementary: Kiptopeke Elementary
- Middle: Northampton
- High: Northampton
Source: REIN Inc.. This data may not be complete. We recommend contacting the local school district to confirm school assignments for this home.
Similar homes
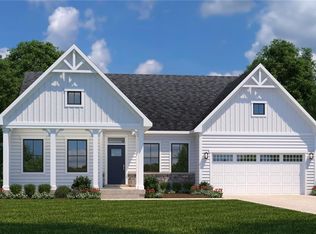
- $364,9903 bd2 ba1.5k sqft5400 Stumptown Dr, Cape Charles, VA 23310New Construction
 MLS ID #10655488, Jenny Lovell. REIN Inc.
 - $424,9903 bd2 ba1.9k sqft5426 Stumptown Dr, Cape Charles, VA 23310New Construction
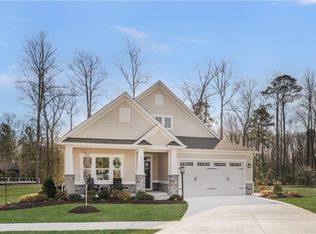 MLS ID #10655707, Jenny Lovell. REIN Inc.
 - from $384,9903 bd2 ba1.5k sqftAviano Plan, The Landings, Cape Charles, VA 23310New Construction
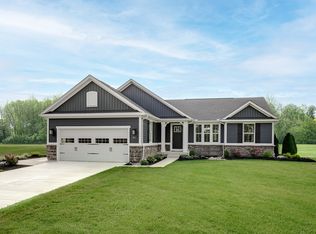 Ryan Homes
 - $369,0002 bd2 ba793 sqft22239 Kings Creek Pkwy, Cape Charles, VA 23310For Sale

 MLS ID #72288, Melanie Brown, COLDWELL BANKER HARBOUR REALTY. Eastern Shore AOR
 - $499,9903 bd3 ba2.1k sqft17400 Mc Cotter Lane Cpe, Charles, VA 23310New ConstructionMLS ID #71878, Jenny Lovell, BHHS RW Towne Realty - VA Beach. Eastern Shore AOR
- $280,0003 bd2 ba1.5k sqft16381 Courthouse Rd, Cape Charles, VA 23310For SaleMLS ID #72029, Erika Schadt, Coastal Shore Real Estate - Cape Charles. Eastern Shore AOR
- $519,0003 bd2 ba1.4k sqft22287 Plum Tree Rd, Cape Charles, VA 23310For SaleMLS ID #72281, Catherine D. Stinson, Weichert, Realtors Mason - Davis. Eastern Shore AOR
- $369,0003 bd2 ba1.1k sqft614 Peach St, Cape Charles, VA 23310For SaleMLS ID #71966, Sarah Rivas, Coastal Shore Real Estate - Cape Charles. Eastern Shore AOR
- $352,0002 bd2 ba1k sqft22322 Parsons Cir, Cape Charles, VA 23310For SaleMLS ID #72101, Elizabeth S. Goffigon, RALPH W. DODD & ASSOCIATES. Eastern Shore AOR
- $475,0004 bd2 ba2k sqft21097 N Bayside Rd, Cape Charles, VA 23310For SaleMLS ID #72018, Sara Seay, Real Broker, LLC. Eastern Shore AOR
- $289,0003 bd2 ba1.2k sqft20267 Cheriton Cross Rd, Cape Charles, VA 23310For SaleMLS ID #71775, Sara Seay, Real Broker, LLC. Eastern Shore AOR
- $275,0002 bd2 ba1.7k sqft4173 Sunnyside Rd, Cape Charles, VA 23310For SaleMLS ID #71677, Erika Schadt, Coastal Shore Real Estate - Cape Charles. Eastern Shore AOR
- $499,9003 bd3 ba2k sqft2507 Townfield Dr, Cape Charles, VA 23310For SaleMLS ID #72125, Carrie Spencer, Seaside Realty. Eastern Shore AOR
