Discover your beachside 3rd-row townhome just west of Pirates Beach! Proven STR generating $40K+ annually. This sought-after inverted floorplan captures Gulf views through a wall of windows from the upstairs living area and balcony. Two optional primary suites feature ensuite baths and first-floor balcony access. Updates include white beadboard walls, shiplap accent fireplace, coastal colors, remodeled bath, newer dishwasher, refrigerator, blinds, PEX plumbing, and more. Custom finishes include coastal tile backsplash, stone countertops, wood breakfast bar, hardwood floors, and upstairs wet bar. Extras include three full baths, storm shutters, spacious storage room, and ground-level patio with green space for entertaining. Sleeps 8 and is ideal as a vacation rental, second home, or primary residence. Steps to the beach and walkable to Seven Seas Grocery and Nate's. Recent Ext Paint. Low HOA fees!
For sale
$329,000
17607 Termini San Luis Pass Rd, Galveston, TX 77554
2beds
1,314sqft
Townhouse
Built in 1983
2,130 Square Feet Lot
$-- Zestimate®
$250/sqft
$600/mo HOA
What's special
- 253 days
- 18
- 2
Zillow last checked:
Listing updated:
Listed by:
Susan Lutz TREC #0447087 409-307-1830,
United Real Estate
Source: HAR,MLS#: 40442908
Facts & features
Interior
Bedrooms & bathrooms
- Bedrooms: 2
- Bathrooms: 3
- Full bathrooms: 2
- 1/2 bathrooms: 1
Rooms
- Room types: Utility Room
Primary bedroom
- Level: First
- Area: 156
- Dimensions: 13x12
Bedroom
- Level: First
- Area: 120
- Dimensions: 12x10
Dining room
- Level: Second
- Area: 110
- Dimensions: 11x10
Kitchen
- Level: Second
- Area: 99
- Dimensions: 11x9
Living room
- Level: Second
- Area: 280
- Dimensions: 20x14
Heating
- Electric
Cooling
- Ceiling Fan(s), Electric
Appliances
- Included: Disposal, Refrigerator, Electric Oven, Freestanding Oven, Microwave, Electric Range, Dryer, Full Size, Washer, Dishwasher, Washer/Dryer
- Laundry: Electric Dryer Hookup, Inside
Features
- Balcony, Dry Bar, High Ceilings, Wet Bar, 2 Bedrooms Down, En-Suite Bath, Primary Bed - 1st Floor
- Flooring: Tile, Vinyl, Wood
- Windows: Window Coverings
- Number of fireplaces: 1
- Fireplace features: Decorative
Interior area
- Total structure area: 1,314
- Total interior livable area: 1,314 sqft
Video & virtual tour
Property
Parking
- Total spaces: 2
- Parking features: No Garage, Assigned, Paved
- Carport spaces: 2
Features
- Levels: Levels 1 and 2
- Stories: 2
- Patio & porch: Patio/Deck
- Exterior features: Back Green Space, Balcony, Sprinkler System, Storage
- Has view: Yes
- View description: South, Water, Beach
- Has water view: Yes
- Water view: Water
- Waterfront features: Beach Access
Lot
- Size: 2,130 Square Feet
Details
- Parcel number: 435600000012000
Construction
Type & style
- Home type: Townhouse
- Architectural style: Other,Traditional
- Property subtype: Townhouse
Materials
- Wood Siding
- Foundation: Pillar/Post/Pier
- Roof: Composition
Condition
- New construction: No
- Year built: 1983
Utilities & green energy
- Sewer: Septic Tank
Green energy
- Energy efficient items: Attic Vents, Thermostat, HVAC, Exposure/Shade
Community & HOA
Community
- Subdivision: Karankawa
HOA
- Has HOA: Yes
- HOA fee: $600 monthly
Location
- Region: Galveston
Financial & listing details
- Price per square foot: $250/sqft
- Annual tax amount: $5,842
- Date on market: 12/29/2025
- Listing terms: Cash,Conventional
- Exclusions: See Non Realty Addendum
- Ownership: Full Ownership
- Road surface type: Concrete
Estimated market value
Not available
Estimated sales range
Not available
Not available
Price history
| Date | Event | Price |
|---|---|---|
| 5/30/2026 | Price change | $329,000-5.7%$250/sqft |
Source:  HAR #40442908 Report a problem HAR #40442908 Report a problem | ||
| 12/29/2025 | Listed for sale | $349,000$266/sqft |
Source: HAR #40442908 Report a problem | ||
Public tax history
Tax history is unavailable.
Monthly payment
Est. payment
Payment breakdown
Explore the cost of this home by adjusting the details. Changes won't be saved.Climate risks
Neighborhood: 77554
Nearby schools
Schools provided by the listing agent
- Elementary: Gisd Open Enroll
- Middle: Gisd Open Enroll
- High: Ball High School
Source: HAR. This data may not be complete. We recommend contacting the local school district to confirm school assignments for this home.
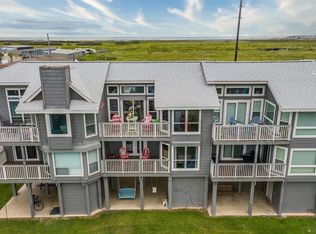
- $315,2002 bd3 ba1.3k sqft17607 San Luis Pass Rd, Galveston, TX 77554Off Market
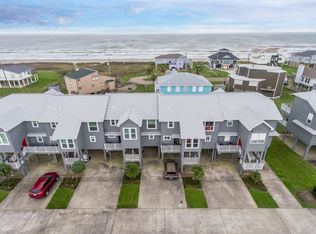
- $292,8002 bd3 ba1.3k sqft17605 San Luis Pass Rd, Galveston, TX 77554Off Market
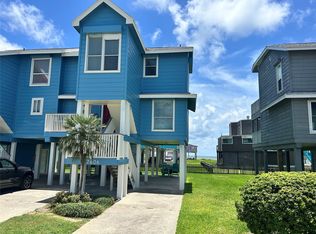
- $415,0003 bd3 ba1.4k sqft17609 Termini San Luis Pass Rd, Galveston, TX 77554For Sale
- $356,9003 bd3 ba1.4k sqft17609 San Luis Pass Rd, Galveston, TX 77554Off Market

Similar homes
- $315,0002 bd3 ba1.3k sqft17627 San Luis Pass Rd, Galveston, TX 77554For Sale
 MLS ID #4787313, Tonya Hebert, RE/MAX Leading Edge. HAR
 - $399,0002 bd3 ba1.3k sqft17625 San Luis Pass Rd, Galveston, TX 77554For Sale
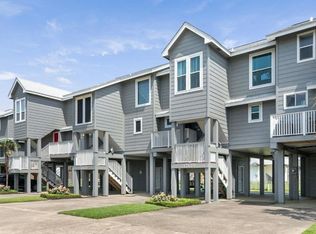 MLS ID #4791677, Alicia Swartz, RE/MAX Leading Edge. HAR
 - $359,0002 bd2 ba1.1k sqft32 Dana Dr, Galveston, TX 77554For Sale
 MLS ID #70651067, Karl Hansen, Luxury Properties. HAR
 - $300,0002 bd1 ba768 sqft16510 Edward Teach Rd, Jamaica Beach, TX 77554For Sale
 MLS ID #21154792, Kyle Hill, RE/MAX Signature. HAR
 - $329,0002 bd1 ba896 sqft16606 John Davis Rd, Jamaica Beach, TX 77554Active
 MLS ID #5951244, Dawn Kana, Kana Real Estate. Unlock MLS
