Looking for a home where all you have to do is MOVE IN AND ENJOY? This METICULOUSLY MAINTAINED Granite Falls home shows true PRIDE OF OWNERSHIP throughout. The spacious layout offers a MAIN-LEVEL BEDROOM and ¾ BATH, perfect for guests, MULTI-GENERATIONAL LIVING, an office, gym, or hobby space. The bright, OPEN-CONCEPT main level flows effortlessly for everyday living and entertaining. Upstairs, you’ll find a SPACIOUS PRIMARY SUITE plus THREE ADDITIONAL BEDROOMS, including an oversized room with a LARGE WALK-IN CLOSET that could easily serve as a BONUS or RECREATION ROOM. Outside is a GARDENER’S DREAM filled with established flowers, plants, and FRUIT TREES, plus added PRIVACY from the GREENBELT behind the home. Relax or entertain under the GAZEBO, with furniture included. And yes—this home has A/C! You’ll also love the 3-CAR GARAGE with EV CHARGING, FULLY PAID-OFF SOLAR PANELS, BACKUP HOME BATTERY, and included SECURITY SYSTEM. Tucked toward the back of the community, this home has been EXCEPTIONALLY CARED FOR, right down to annual furnace maintenance and filters changed every three months. SPACE, PRIVACY, ENERGY-SAVING UPGRADES, and THOUGHTFUL MAINTENANCE—all you need to do is unpack and make it yours!
Pending
Listed by: Realty One Group Orca • Celine Williams
$675,000
17609 Mill Valley Road, Granite Falls, WA 98252
5beds
2,219sqft
Single Family Residence
Built in 2019
7,840 Square Feet Lot
$675,000 Zestimate®
$304/sqft
$50/mo HOA
What's special
- --
- on Zillow
- 413
- views
- 17
- saves
Zillow last checked:
Listing updated:
Listed by:
Celine Williams,
Realty One Group Orca
Source: NWMLS as distributed by MLS GRID,MLS#: 2578246
Facts & features
Interior
Bedrooms & bathrooms
- Bedrooms: 5
- Bathrooms: 3
- Full bathrooms: 2
- 3/4 bathrooms: 1
- Main level bathrooms: 1
- Main level bedrooms: 1
Primary bedroom
- Level: Second
Bedroom
- Level: Second
Bedroom
- Level: Second
Bedroom
- Level: Second
Bedroom
- Level: Main
Bathroom full
- Level: Second
Bathroom full
- Level: Second
Bathroom three quarter
- Level: Main
Entry hall
- Level: Main
Great room
- Level: Main
Kitchen with eating space
- Level: Main
Utility room
- Level: Second
Heating
- Fireplace, 90%+ High Efficiency, Forced Air, Electric, Natural Gas
Cooling
- 90%+ High Efficiency, Forced Air
Appliances
- Included: Dishwasher, Disposal, Dryer, Microwave, Refrigerator, Stove(s)/Range(s), Tankless Water Heater, Washer, Dishwasher(s), Dryer(s), Garbage Disposal, Microwave(s), Refrigerator(s), Washer(s), Water Heater: Tankless, Water Heater Location: Garage
Features
- Bath Off Primary, High Tech Cabling
- Flooring: Laminate, Vinyl, Carpet
- Windows: Dbl Pane/Storm Window
- Basement: None
- Number of fireplaces: 1
- Fireplace features: Gas, Main Level: 1, Fireplace
Interior area
- Total structure area: 2,219
- Total interior livable area: 2,219 sqft
Property
Parking
- Total spaces: 6
- Parking features: Driveway, Attached Garage, Off Street
- Has attached garage: Yes
- Covered spaces: 3
- Uncovered spaces: 3
Features
- Levels: Two
- Stories: 2
- Entry location: Main
- Patio & porch: Bath Off Primary, Dbl Pane/Storm Window, Fireplace, High Tech Cabling, Security System, Walk-In Closet(s), Water Heater
- Has view: Yes
- View description: Mountain(s), Territorial
Lot
- Size: 7,840 Square Feet
- Features: Curbs, Paved, Sidewalk, Cabana/Gazebo, Cable TV, Electric Car Charging, Fenced-Fully, Gas Available, High Speed Internet, Outbuildings, Outdoor Fireplace, Patio
- Topography: Level
- Residential vegetation: Fruit Trees, Garden Space
Details
- Parcel number: 01167600015400
- Special conditions: Standard
Construction
Type & style
- Home type: SingleFamily
- Architectural style: 2 Story
- Property subtype: Single Family Residence
Materials
- Cement Planked, Wood Siding, Wood Products, Cement Plank
- Foundation: Poured Concrete
- Roof: Composition
Condition
- Good
- Year built: 2019
- Major remodel year: 2019
Utilities & green energy
- Electric: Company: Snohomish County PUD
- Sewer: Sewer Connected, Company: City of Granite Falls
- Water: Public, Company: City of Granite Falls
Community & HOA
Community
- Features: CCRs
- Security: Security System
- Subdivision: Granite Falls
HOA
- Services included: Common Area Maintenance
- HOA fee: $605 annually
- HOA phone: 425-214-9344
Location
- Region: Granite Falls
Financial & listing details
- Price per square foot: $304/sqft
- Tax assessed value: $651,000
- Annual tax amount: $4,864
- Date on market: 9/4/2026
- Listing terms: Conventional,FHA,VA Loan
- Inclusions: Dishwasher(s), Dryer(s), Garbage Disposal, Microwave(s), Refrigerator(s), Stove(s)/Range(s), Washer(s)
Estimated market value
$675,000
$641,000 - $709,000
$3,744/mo
Price history
| Date | Event | Price |
|---|---|---|
| 9/25/2026 | Pending sale | $675,000$304/sqft |
Source:  NWMLS as distributed by MLS GRID #2578246 Report a problem NWMLS as distributed by MLS GRID #2578246 Report a problem | ||
| 9/11/2026 | Listed for sale | $675,000+64.6%$304/sqft |
Source: NWMLS as distributed by MLS GRID #2578246 Report a problem | ||
| 8/30/2019 | Sold | $409,995$185/sqft |
Source: Public Record Report a problem | ||
Public tax history
| Year | Property taxes | Tax assessment |
|---|---|---|
| 2025 | $4,865 -9.2% | $651,000 +6.8% |
| 2024 | $5,359 +8.7% | $609,400 +9.7% |
| 2023 | $4,930 -6.5% | $555,500 -13.1% |
| 2022 | $5,270 +10.7% | $639,100 +36.3% |
| 2021 | $4,760 +1% | $468,800 +14.2% |
| 2020 | $4,714 +375.9% | $410,600 +395.9% |
| 2019 | $991 | $82,800 +1% |
| 2018 | -- | $82,000 |
Find assessor info on the county website
Monthly payment
Est. payment
Payment breakdown
Explore the cost of this home by adjusting the details. Changes won't be saved.Climate risks
Neighborhood: 98252
Nearby schools
Schools provided by the listing agent
- Elementary: Monte Cristo Elem
- Middle: Granite Falls Mid
- High: Granite Falls High
Source: NWMLS as distributed by MLS GRID. This data may not be complete. We recommend contacting the local school district to confirm school assignments for this home.
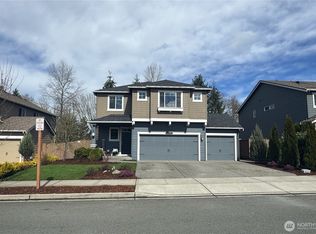
- $727,5005 bd3 ba2.7k sqft17701 Mill Valley Rd, Granite Falls, WA 98252Sold
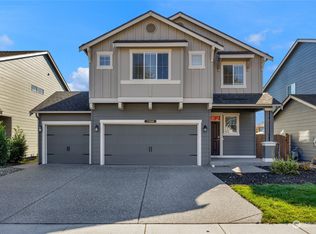
- $703,0005 bd3 ba2.7k sqft17606 Mill Valley Rd, Granite Falls, WA 98252Sold
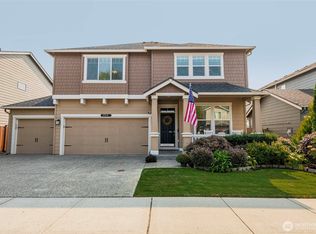
- $709,9505 bd3 ba2.9k sqft17712 Mill Valley Rd, Granite Falls, WA 98252Sold
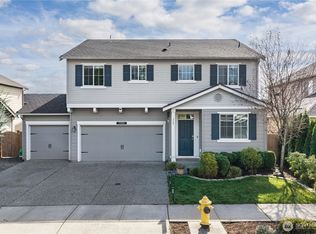
- $690,0005 bd3 ba2.2k sqft17802 Mill Valley Rd, Granite Falls, WA 98252For Sale
Similar homes
- $690,0005 bd3 ba2.2k sqft17802 Mill Valley Road, Granite Falls, WA 98252ActiveMLS ID #2590284, Erica Olavarria Anthony. NWMLS as distributed by MLS GRID
- $709,0004 bd3 ba2.2k sqft10507 Spruce Avenue, Granite Falls, WA 98252Active
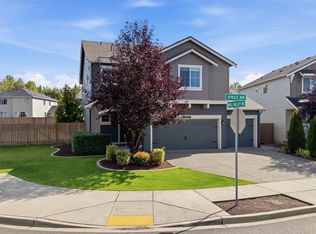 MLS ID #2580493, Melissa Ramm. NWMLS as distributed by MLS GRID
 - $599,0004 bd3 ba1.7k sqftSuncrest Farms Ph 1, Granite Falls, WA 98252Active
 MLS ID #2573653, Stacy Winkler. NWMLS as distributed by MLS GRID
 - $575,0004 bd3 ba1.6k sqft10513 Tailspar Avenue, Granite Falls, WA 98252Active
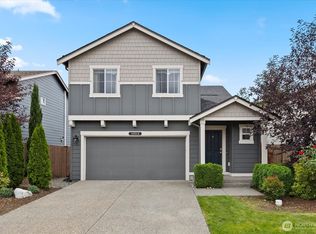 MLS ID #2579088, Jeffrey Smith. NWMLS as distributed by MLS GRID
