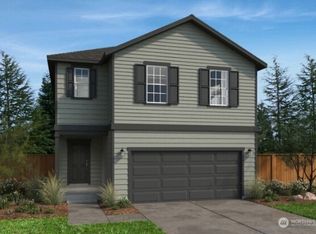
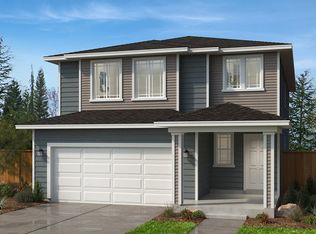
Open-concept living at its finest with cozy fireplace, and a modern kitchen perfect for entertaining. Do you enjoy cooking over gas flame heat? This is your home! Upper-level enjoyment with a versatile loft and a luxurious primary suite with dual-sink vanity, and fantastic walk-in closet. Relax on your patio overlooking a fully fenced, landscaped yard. Conveniently located on a corner lot. Easy access to outdoor adventures, minutes to Paine Field, Boeing, shopping, and dining. Don’t miss your chance to make this home yours.
Pending
Listed by: KB Home Sales • Edward Rose
$742,109
1761 119th Avenue SE #MB3-21, Lake Stevens, WA 98258
3beds
2,070sqft
Single Family Residence
Built in 2026
4,055 Square Feet Lot
$-- Zestimate®
$359/sqft
$131/mo HOA
What's special
Versatile loftCozy fireplaceLuxurious primary suiteDual-sink vanityFantastic walk-in closetCorner lotFully fenced landscaped yard
- 24 days |
- 13 |
- 0 |
Zillow last checked:
Listing updated:
Listed by:
Edward Rose,
KB Home Sales,
Nikki Wiley,
KB Home Sales
Source: NWMLS as distributed by MLS GRID,MLS#: 2539922
Facts & features
Interior
Bedrooms & bathrooms
- Bedrooms: 3
- Bathrooms: 3
- Full bathrooms: 2
- 1/2 bathrooms: 1
- Main level bathrooms: 1
Primary bedroom
- Level: Second
Bedroom
- Level: Second
Bedroom
- Level: Second
Bathroom full
- Level: Second
Bathroom full
- Level: Second
Other
- Level: Main
Bonus room
- Level: Second
Entry hall
- Level: Main
Great room
- Level: Main
Kitchen with eating space
- Level: Main
Utility room
- Level: Second
Heating
- Fireplace, 90%+ High Efficiency, Forced Air, Heat Pump, Wall Furnace, Electric
Cooling
- 90%+ High Efficiency
Appliances
- Included: Dishwasher, Disposal, Microwave, Refrigerator, Stove(s)/Range(s), Dishwasher(s), Garbage Disposal, Microwave(s), Refrigerator(s), Water Heater: Electric, Water Heater Location: Garage
Features
- Flooring: Vinyl Plank, Carpet
- Basement: None
- Number of fireplaces: 1
- Fireplace features: Electric, Main Level: 1, Fireplace
Interior area
- Total structure area: 2,070
- Total interior livable area: 2,070 sqft
Property
Parking
- Total spaces: 2
- Parking features: Driveway, Attached Garage
- Has attached garage: Yes
- Covered spaces: 2
Features
- Levels: Two
- Stories: 2
- Entry location: Main
- Patio & porch: Fireplace, Walk-In Closet(s), Water Heater
Lot
- Size: 4,055 Square Feet
- Features: Paved, Sidewalk, Deck
Details
- Parcel number: 1238500032100
- Zoning description: Jurisdiction: City
- Special conditions: Standard
Construction
Type & style
- Home type: SingleFamily
- Architectural style: Contemporary,2 Story
- Property subtype: Single Family Residence
Materials
- Cement Planked, Cement Plank
- Foundation: Poured Concrete
- Roof: Composition
Condition
- Under Construction
- New construction: Yes
- Year built: 2026
- Major remodel year: 2026
Details
- Builder name: KB Home
Utilities & green energy
- Electric: Company: Sno Pud
- Sewer: Sewer Connected, Company: Lake Stevens sewer district
- Water: Public, Company: Sno Pud
- Utilities for property: Comcast, Ziply Fiber
Community & HOA
Community
- Features: CCRs, Playground
- Subdivision: Machias
HOA
- Services included: Common Area Maintenance
- HOA fee: $131 monthly
- HOA phone: 206-215-9732
Location
- Region: Lake Stevens
Financial & listing details
- Price per square foot: $359/sqft
- Date on market: 6/17/2026
- Cumulative days on market: 21 days
- Listing terms: Conventional,FHA,VA Loan
- Inclusions: Dishwasher(s), Garbage Disposal, Microwave(s), Refrigerator(s), Stove(s)/Range(s)
Estimated market value
Not available
Estimated sales range
Not available
Not available
Price history
| Date | Event | Price |
|---|---|---|
| 6/13/2026 | Pending sale | $742,109$359/sqft |
Source:  NWMLS as distributed by MLS GRID #2539922 Report a problem NWMLS as distributed by MLS GRID #2539922 Report a problem | ||
| 6/13/2026 | Listed for sale | $742,109$359/sqft |
Source: NWMLS as distributed by MLS GRID #2539922 Report a problem | ||
Public tax history
Tax history is unavailable.
Monthly payment
Est. payment$--/mo
Payment breakdown
Explore the cost of this home by adjusting the details. Changes won't be saved.All calculations are estimates and provided by Zillow, Inc. for informational purposes only. Actual amounts may vary.
HOA fees may include property taxes on listings classified as Co-Ops. Contact the listing agent and/or owner for fee details.
Mortgage interest rates are dependent on a number of factors, including credit score, down payment, and repayment length. Interest rate data provided by Zillow Group Marketplace, Inc. as of 1/1/1970 from various mortgage lenders with which we have lead or other similar arrangements; the Estimated Payment is an average of those rates.
See how much you could borrow to make a competitive offer.
Climate risks
Neighborhood: 98258
Nearby schools
GreatSchools rating
- 7/10Cascade View Elementary SchoolGrades: K-6Distance: 2.8 mi
- 4/10Centennial Middle SchoolGrades: 7-8Distance: 0.8 mi
- 8/10Snohomish High SchoolGrades: 9-12Distance: 4.5 mi
Schools provided by the listing agent
- Elementary: Cascade View Elem
- Middle: Centennial Mid
- High: Snohomish High
Source: NWMLS as distributed by MLS GRID. This data may not be complete. We recommend contacting the local school district to confirm school assignments for this home.


A local agent can set up tours, give advice and negotiate with sellers.

- Washington
- Snohomish County
- Lake Stevens
- 98258
- 1761 119th Avenue SE Unit MB3-21
Nearby cities
Nearby zip codes
Other Lake Stevens Topics
