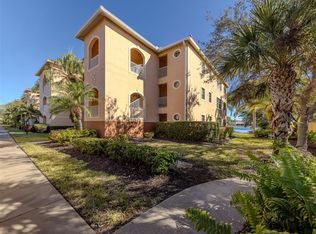
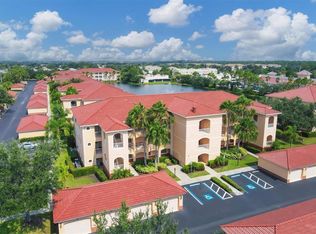
Move-in-ready TURNKEY condo with 2024 ROOF located in Venice is ready for you! With just a few steps away from the elevator on the 3rd floor, you will appreciate the vaulted ceilings with natural lighting throughout and a water view from the moment you arrive. The great-room showcases a white kitchen with golden hardware as the heart of the home with an exquisite extended quartz countertop and an eat-in dinette area with new blinds. The southern exposure of sunlight brightens and warms the furnished Primary bedroom featuring two closets and includes an en suite bathroom with vaulted ceilings, dual sinks, and a walk-in shower. The furnished guest bedroom, conveniently next to the hall bathroom, provides privacy from the rest of the home. The third bedroom is currently used as an office yet is large enough to provide a spacious setting of choice. Truly made for everyday living, the flex space off the utility room has many options to fit your lifestyle needs. Tuscany Lake residents have access to the community pool and clubhouse amenities including: an outdoor grill, recreational room with kitchen, bathrooms, and a fitness room. Bustling with venues throughout the year, Venice is a community full of options! Residing at Tuscany Lake provides quick and easy access dining to a few restaurants located at Villa Venezia Plaza, shopping along US 41, historic downtown Venice, and of course, the Gulf Coast beaches that line the shores of Sarasota County! Explore Tuscany Lake today and find out if you are ready to Viva Venice!
Sold for $325,000
$325,000
1761 AUBURN LAKES DRIVE #33, VENICE, FL 34292
3beds
1,467sqft
Condominium
Built in 2005
-- sqft lot
$301,700 Zestimate®
$222/sqft
$2,300 Estimated rent
Home value
$301,700
$272,000 - $335,000
$2,300/mo
Zestimate® history
Owner options
List your home for rent
$2,300/mo
Rent Zestimate®
Find your next renter with Zillow Rental Manager. Plus, with online applications, you can quickly screen prospective tenants – for free.
$2,300/mo
Rent Zestimate®
Refinance and save
$2,693/mo
Est. payment
Refinancing to a lower rate could help reduce your monthly payments and save thousands over the life of the loan.
$2,693/mo
Est. payment
Explore your selling options
Work with a Zillow partner agent
Leverage their expertise and Zillow's premium Showcase listings to get your home seen by more buyers.
Get startedList with your own agent
Get your home in front of millions of buyers by listing it on Zillow.
Learn how to do itSell it yourself
Take full control of how buyers see your home on Zillow by listing For Sale by Owner (FSBO).
List your homeWhat's special
Water viewEn suite bathroomSouthern exposure of sunlightFlex spaceExtended quartz countertopOutdoor grillCommunity pool
Zillow last checked:
Listing updated:
Listed by:
Jenna Oser 941-525-8865,
COLDWELL BANKER REALTY 941-383-6411
Bought with:
Barbara Teyssier, 3496482
EXP REALTY LLC
Source: Stellar MLS,MLS#: A4630676 Originating MLS: Sarasota - Manatee
Originating MLS: Sarasota - Manatee
Facts & features
Interior
Bedrooms & bathrooms
- Bedrooms: 3
- Bathrooms: 2
- Full bathrooms: 2
Rooms
- Room types: Great Room, Utility Room
Primary bedroom
- Features: Ceiling Fan(s), En Suite Bathroom, Dual Closets
- Level: First
- Dimensions: 13x12
Bedroom 2
- Features: Ceiling Fan(s), Built-in Closet
- Level: First
- Dimensions: 13x12
Bedroom 3
- Features: Ceiling Fan(s), Built-in Closet
- Level: First
- Dimensions: 11x11
Primary bathroom
- Features: Dual Sinks, Exhaust Fan, Shower No Tub, Water Closet/Priv Toilet
- Level: First
- Dimensions: 5x13
Bathroom 2
- Features: Exhaust Fan, Single Vanity, Tub With Shower, Linen Closet
- Level: First
- Dimensions: 5x5
Balcony porch lanai
- Features: Ceiling Fan(s), No Closet
- Level: First
Bonus room
- Features: No Closet
- Level: First
Foyer
- Features: No Closet
- Level: First
- Dimensions: 7x14
Great room
- Features: Ceiling Fan(s), No Closet
- Level: First
- Dimensions: 13x16
Kitchen
- Features: Pantry, No Closet
- Level: First
- Dimensions: 9x17
Utility room
- Features: No Closet
- Level: First
- Dimensions: 5x7
Heating
- Central
Cooling
- Central Air
Appliances
- Included: Dishwasher, Disposal, Dryer, Range, Refrigerator, Washer
- Laundry: Electric Dryer Hookup, Inside, Washer Hookup
Features
- Ceiling Fan(s), Eating Space In Kitchen, Kitchen/Family Room Combo, Stone Counters, Thermostat, Vaulted Ceiling(s), Walk-In Closet(s)
- Flooring: Carpet, Tile
- Windows: Blinds, Window Treatments
- Has fireplace: No
Interior area
- Total structure area: 1,576
- Total interior livable area: 1,467 sqft
Property
Parking
- Total spaces: 1
- Parking features: Garage
- Garage spaces: 1
Features
- Levels: One
- Stories: 1
- Patio & porch: Covered, Screened
- Exterior features: Balcony, Irrigation System, Lighting, Rain Gutters, Sidewalk
- Pool features: In Ground, Outside Bath Access
- Has view: Yes
- View description: Water, Pond
- Has water view: Yes
- Water view: Water,Pond
- Waterfront features: Pond, Pond Access
Lot
- Features: City Lot
- Residential vegetation: Trees/Landscaped
Details
- Parcel number: 0411161123
- Special conditions: None
Construction
Type & style
- Home type: Condo
- Property subtype: Condominium
Materials
- Concrete, Stucco
- Foundation: Slab
- Roof: Tile
Condition
- New construction: No
- Year built: 2005
Utilities & green energy
- Sewer: Public Sewer
- Water: Public
- Utilities for property: Cable Available, Electricity Connected, Underground Utilities, Water Connected
Community & HOA
Community
- Features: Buyer Approval Required, Clubhouse, Irrigation-Reclaimed Water, No Truck/RV/Motorcycle Parking, Pool, Sidewalks
- Security: Fire Sprinkler System
- Pet fee: $0 monthly
- Subdivision: TUSCANY LAKE
HOA
- Has HOA: Yes
- Amenities included: Cable TV, Clubhouse, Elevator(s), Maintenance, Pool, Storage, Vehicle Restrictions
- Services included: Cable TV, Common Area Taxes, Community Pool, Reserve Fund, Fidelity Bond, Maintenance Structure, Maintenance Grounds, Maintenance Repairs, Manager, Pool Maintenance, Private Road
- HOA fee: $577 monthly
- HOA name: James S. Kraut
- HOA phone: 941-408-8293
Location
- Region: Venice
Financial & listing details
- Price per square foot: $222/sqft
- Tax assessed value: $299,700
- Annual tax amount: $2,386
- Date on market: 11/27/2024
- Cumulative days on market: 48 days
- Listing terms: Cash,Conventional
- Ownership: Condominium
- Total actual rent: 0
- Electric utility on property: Yes
- Road surface type: Paved
Price history
| Date | Event | Price |
|---|---|---|
| 2/18/2025 | Sold | $325,000-3%$222/sqft |
Source:  Stellar MLS #A4630676 Report a problem Stellar MLS #A4630676 Report a problem | ||
| 1/15/2025 | Pending sale | $335,000$228/sqft |
Source: Stellar MLS #A4630676 Report a problem | ||
| 11/28/2024 | Listed for sale | $335,000-4.8%$228/sqft |
Source: Stellar MLS #A4630676 Report a problem | ||
| 8/9/2024 | Listing removed | -- |
Source: Stellar MLS #A4611394 Report a problem | ||
| 6/28/2024 | Price change | $352,000-3%$240/sqft |
Source: Stellar MLS #A4611394 Report a problem | ||
| 5/31/2024 | Listed for sale | $363,000+66.5%$247/sqft |
Source: Stellar MLS #A4611394 Report a problem | ||
| 8/30/2016 | Sold | $218,000-0.9%$149/sqft |
Source: Stellar MLS #N5908754 Report a problem | ||
| 7/1/2016 | Pending sale | $219,900$150/sqft |
Source: Coldwell Banker Residential Real Estate - Venice/Englewood #N5908754 Report a problem | ||
| 6/26/2016 | Price change | $219,900-4.3%$150/sqft |
Source: Coldwell Banker Residential Real Estate - Venice/Englewood #N5908754 Report a problem | ||
| 6/14/2016 | Price change | $229,900-2%$157/sqft |
Source: Coldwell Banker Residential Real Estate - Venice/Englewood #N5908754 Report a problem | ||
| 6/10/2016 | Listed for sale | $234,500+64.1%$160/sqft |
Source: Coldwell Banker Residential Real Estate - Venice/Englewood #N5908754 Report a problem | ||
| 11/2/2011 | Sold | $142,900-1.4%$97/sqft |
Source: Public Record Report a problem | ||
| 9/16/2011 | Listed for sale | $144,900-42%$99/sqft |
Source: Anytime Realty #C7027390 Report a problem | ||
| 12/22/2005 | Sold | $250,000$170/sqft |
Source: Public Record Report a problem | ||
Public tax history
| Year | Property taxes | Tax assessment |
|---|---|---|
| 2025 | $4,474 +87.5% | $299,700 +51.1% |
| 2024 | $2,387 +2.7% | $198,337 +3% |
| 2023 | $2,323 -0.2% | $192,560 +3% |
| 2022 | $2,328 +0.1% | $186,951 +3% |
| 2021 | $2,327 -0.3% | $181,506 +1.4% |
| 2020 | $2,334 +2.7% | $179,000 +2% |
| 2019 | $2,272 | $175,500 +0.1% |
| 2018 | $2,272 -0.2% | $175,300 +0.6% |
| 2017 | $2,276 +46.1% | $174,200 +1.9% |
| 2016 | $1,558 -1.2% | $171,000 +9.5% |
| 2015 | $1,577 +1.9% | $156,100 +20.5% |
| 2014 | $1,547 +0.7% | $129,500 |
| 2013 | $1,537 +3.7% | $129,500 +1.6% |
| 2012 | $1,483 -21.3% | $127,500 +10.7% |
| 2011 | $1,883 -2.3% | $115,200 -1% |
| 2010 | $1,927 -34.7% | $116,400 -12.4% |
| 2009 | $2,950 | $132,900 -30% |
| 2008 | $2,950 -17.8% | $189,800 -17.6% |
| 2007 | $3,589 | $230,400 -4% |
| 2006 | -- | $240,000 |
Find assessor info on the county website
Neighborhood: East Venice Ave
Nearby homes
- $264,1003 bd2 ba1.4k sqft120 L Pavia Blvd UNIT 13, Venice, FL 34292Off Market
- $275,0003 bd2 ba1.5k sqft120 L Pavia Blvd UNIT 24, Venice, FL 34292Sold
- $2,3503 bd2 ba1.4k sqft150 L Pavia Blvd UNIT 13, Venice, FL 34292For Rent

- $295,0003 bd2 ba1.5k sqft150 L Pavia Blvd UNIT 14, Venice, FL 34292Sold
- $307,5003 bd2 ba1.4k sqft150 L Pavia Blvd UNIT 32, Venice, FL 34292Sold
- $267,8003 bd2 ba1.4k sqft1731 Auburn Lakes Dr UNIT 13, Venice, FL 34292Off Market
- $262,6003 bd2 ba1.5k sqft1731 Auburn Lakes Dr UNIT 14, Venice, FL 34292Off Market
- $267,3003 bd2 ba1.5k sqft1731 Auburn Lakes Dr UNIT 34, Venice, FL 34292Off Market
- $299,9993 bd2 ba1.5k sqft1761 Auburn Lakes Dr UNIT 11, Venice, FL 34292For Sale
Nearby schools
GreatSchools rating
- 6/10Garden Elementary SchoolGrades: K-5Distance: 1.7 mi
- 7/10Venice Middle SchoolGrades: 6-8Distance: 3.5 mi
- 7/10Venice Senior High SchoolGrades: 9-12Distance: 2.4 mi
Schools provided by the listing agent
- Elementary: Garden Elementary
- Middle: Venice Area Middle
- High: Venice Senior High
Source: Stellar MLS. This data may not be complete. We recommend contacting the local school district to confirm school assignments for this home.
Get a cash offer in 3 minutes
Find out how much your home could sell for in as little as 3 minutes with a no-obligation cash offer.
Estimated market value
$301,700
Get a cash offer in 3 minutes
Find out how much your home could sell for in as little as 3 minutes with a no-obligation cash offer.
Estimated market value
$301,700
- Florida
- Sarasota County
- Venice
- 34292
- East Venice Ave
- 1761 AUBURN LAKES DRIVE Unit 33
Nearby cities
Nearby neighborhoods
Nearby zip codes
Other Venice Topics
