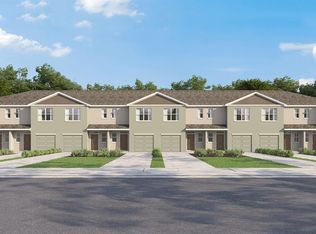
Under Construction. The builder is offering buyers up to $15,000 towards closing costs with the use of a preferred lender and title company. Westwood brings new homes to Land O' Lakes and it is just minutes from the Suncoast Parkway. The community, located in a very desirable area, offers a pool, cabana, playground, dog park, passive park, and paved trails. The Tampa airport and downtown Tampa are both just a short 30-minute drive away. The schools are all excellently rated and not far from the community. Westwood will feature our townhomes - thoughtfully designed, open-concept floor plans to suit every lifestyle. Each home is built with durable concrete block construction on the first and second stories and includes Smart Home System for seamless modern living. Pictures, photographs, colors, features, and sizes are for illustration purposes only and will vary from homes as built. Home and community information, including pricing, included features, terms, availability, and amenities, are subject to change and prior sale at any time without notice or obligation. Materials may vary based on availability.
New construction
$283,990
17612 SPANISH OAK LOOP, LAND O LAKES, FL 34638
3beds
1,464sqft
Townhouse
Built in 2027
1,887 Square Feet Lot
$-- Zestimate®
$194/sqft
$58/mo HOA
What's special
Dog parkPassive parkPaved trails
- 6 hours
- 15
- 4
Zillow last checked:
Listing updated:
Listed by:
Jodi Smenda 813-736-3541,
D R HORTON REALTY OF TAMPA LLC 813-736-3541
Source: Stellar MLS,MLS#: TB8566529 Originating MLS: Suncoast Tampa
Facts & features
Interior
Bedrooms & bathrooms
- Bedrooms: 3
- Bathrooms: 3
- Full bathrooms: 2
- 1/2 bathrooms: 1
Primary bedroom
- Features: Walk-In Closet(s)
- Level: Second
- Area: 176 Square Feet
- Dimensions: 11x16
Great room
- Level: First
- Area: 228 Square Feet
- Dimensions: 19x12
Kitchen
- Level: First
- Area: 90 Square Feet
- Dimensions: 10x9
Heating
- Central, Heat Pump
Cooling
- Central Air
Appliances
- Included: Dishwasher, Electric Water Heater, Microwave, Refrigerator, Washer
- Laundry: Laundry Room
Features
- Open Floorplan
- Flooring: Carpet, Luxury Vinyl
- Has fireplace: No
Interior area
- Total structure area: 1,726
- Total interior livable area: 1,464 sqft
Property
Parking
- Parking features: Parking Pad
- Has attached garage: Yes
- Has uncovered spaces: Yes
- Details: Garage Dimensions: 11x20
Features
- Levels: Two
- Stories: 2
- Exterior features: Irrigation System
Lot
- Size: 1,887 Square Feet
Details
- Parcel number: 20 26 18 0130 00000 3210
- Zoning: MPUD
- Special conditions: None
Construction
Type & style
- Home type: Townhouse
- Property subtype: Townhouse
Materials
- Block, Stucco
- Foundation: Slab
- Roof: Shingle
Condition
- Under Construction
- New construction: Yes
- Year built: 2027
Details
- Builder model: Pearson B
- Builder name: D.R. Horton
- Warranty included: Yes
Utilities & green energy
- Sewer: Public Sewer
- Water: Public
- Utilities for property: Public
Community & HOA
Community
- Features: Park, Playground, Pool
- Pet fee: $0 monthly
- Subdivision: SALEM TOWNHOMES
HOA
- Has HOA: Yes
- Amenities included: Clubhouse, Playground, Pool
- Services included: Maintenance Grounds
- HOA fee: $58 monthly
- HOA name: Access Management
Location
- Region: Land O Lakes
Financial & listing details
- Price per square foot: $194/sqft
- Tax assessed value: $28,230
- Annual tax amount: $2,699
- Date on market: 11/11/2026
- Ownership: Fee Simple
- Total actual rent: 0
- Road surface type: Paved
Estimated market value
Not available
Estimated sales range
Not available
Not available
Price history
| Date | Event | Price |
|---|---|---|
| 11/11/2026 | Listed for sale | $283,990$194/sqft |
Source:  Stellar MLS #TB8566529 Report a problem | ||
Public tax history
| Year | Property taxes | Tax assessment |
|---|---|---|
| 2025 | $2,699 +12.2% | $28,230 +162.5% |
| 2024 | $2,406 +1225.8% | $10,756 |
| 2023 | $182 | $10,756 |
Find assessor info on the county website
Monthly payment
Est. payment
Payment breakdown
Explore the cost of this home by adjusting the details. Changes won't be saved.Climate risks
Neighborhood: 34638
Nearby schools
Schools provided by the listing agent
- Elementary: Bexley Elementary School
- Middle: Charles S. Rushe Middle-PO
- High: Sunlake High School-PO
Source: Stellar MLS. This data may not be complete. We recommend contacting the local school district to confirm school assignments for this home.
- $283,9903 bd3 ba1.4k sqft17620 Spanish Oak Loop, Land O Lakes, FL 34638New Construction
- $307,9903 bd3 ba1.4k sqft17606 Spanish Oak Loop, Land O Lakes, FL 34638New Construction
- $283,9903 bd3 ba1.4k sqft17616 Spanish Oak Loop, Land O Lakes, FL 34638New Construction
- $2,2503 bd3 ba1.4k sqft17600 Spanish Oak Loop, Land O Lakes, FL 34638For Rent

Similar homes
- $283,9903 bd3 ba1.4k sqft17620 SPANISH OAK LOOP, LAND O LAKES, FL 34638New Construction
 MLS ID #TB8566534, Jodi Smenda, D R HORTON REALTY OF TAMPA LLC. Stellar MLS
- $283,9903 bd3 ba1.4k sqft17616 SPANISH OAK LOOP, LAND O LAKES, FL 34638New ConstructionMLS ID #TB8566533, Jodi Smenda, D R HORTON REALTY OF TAMPA LLC. Stellar MLS
- $283,9903 bd3 ba1.4k sqft17624 SPANISH OAK LOOP, LAND O LAKES, FL 34638New ConstructionMLS ID #TB8566537, Jodi Smenda, D R HORTON REALTY OF TAMPA LLC. Stellar MLS
- $307,9903 bd3 ba1.4k sqft17606 SPANISH OAK LOOP, LAND O LAKES, FL 34638New ConstructionMLS ID #TB8566526, Jodi Smenda, D R HORTON REALTY OF TAMPA LLC. Stellar MLS
- $307,9903 bd3 ba1.4k sqft17630 SPANISH OAK LOOP, LAND O LAKES, FL 34638New ConstructionMLS ID #TB8566539, Jodi Smenda, D R HORTON REALTY OF TAMPA LLC. Stellar MLS
- $296,9003 bd3 ba1.6k sqft3488 PINE RIBBON DRIVE, LAND O LAKES, FL 34638For SaleMLS ID #A4708824, Mark Borg, LIST WITH 1 REALTY. Stellar MLS
- $285,0003 bd3 ba1.8k sqft3006 GIRVAN DRIVE, LAND O LAKES, FL 34638For SaleMLS ID #TB8526920, Mitchell David, ALIGN RIGHT REALTY CARROLLWOOD. Stellar MLS
- $305,0003 bd3 ba1.6k sqft17322 SPANISH OAK LOOP, LAND O LAKES, FL 34638New ConstructionStellar MLS
- $305,0003 bd3 ba1.4k sqft17251 ENGLISH CHESTNUT WAY, LAND O LAKES, FL 34638New ConstructionMLS ID #TB8539423, Jodi Smenda, D R HORTON REALTY OF TAMPA LLC. Stellar MLS
- $305,0003 bd3 ba1.4k sqft17227 ENGLISH CHESTNUT WAY, LAND O LAKES, FL 34638New ConstructionMLS ID #TB8539422, Jodi Smenda, D R HORTON REALTY OF TAMPA LLC. Stellar MLS
- $320,0003 bd3 ba1.7k sqft17314 SPANISH OAK LOOP, LAND O LAKES, FL 34638New ConstructionStellar MLS
- $424,9003 bd3 ba2.1k sqft3614 PINE RIBBON DRIVE, LAND O LAKES, FL 34638For SaleMLS ID #TB8565941, Stephanie Hensley, RE/MAX REALTEC GROUP INC. Stellar MLS
- $389,9003 bd3 ba1.7k sqft17316 CRUISER BEND, LAND O LAKES, FL 34638For SaleMLS ID #TB8563544, Debra Valdes, COASTAL PROPERTIES GROUP INTER. Stellar MLS
- $335,0003 bd3 ba1.6k sqft17238 AMBER ASPEN WAY, LAND O LAKES, FL 34638For SaleMLS ID #TB8540163, michael Scarpa, SOUTH CEDAR REAL ESTATE, INC. Stellar MLS
- $335,0003 bd3 ba1.7k sqft17334 SPANISH OAK LOOP, LAND O LAKES, FL 34638New ConstructionStellar MLS
- $335,0003 bd2 ba1.7k sqft3229 DUNSTABLE DRIVE, LAND O LAKES, FL 34638For SaleMLS ID #TB8564314, Adam Loaknauth, KELLER WILLIAMS TAMPA PROPERTIES. Stellar MLS
