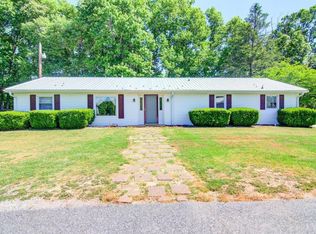
Move-in Ready! Freshly painted! Welcome to Peaceful, Private Country Living on 3.3 acres with mountain views. Easy access to Roanoke, SML, and Lynchburg. Wooded area and small creek. 3 Bedroom, 2 bath, split design, large kitchen, ample cabinets, enclosed pantry, serving island, recently upgraded 50 gal. pressure tank, laundry area as you enter the back door. Outdoor water spigot for garden, lawn. All appliances convey. NO HOA, NO POA. Country Living!
For sale
$314,500
1763 Pendleton Rd, Thaxton, VA 24174
3beds
1,296sqft
Manufactured Home
Built in 2020
3.3 Acres Lot
$-- Zestimate®
$243/sqft
$-- HOA
What's special
Mountain viewsWooded areaFreshly paintedLarge kitchenEnclosed pantryAll appliances conveyAmple cabinets
- 4 days
- 329
- 20
Zillow last checked:
Listing updated:
Listed by:
GAIL ARTHUR 540-520-9495,
LICHTENSTEIN ROWAN, REALTORS® 540-904-6888
Source: RVAR,MLS#: 931376
Facts & features
Interior
Bedrooms & bathrooms
- Bedrooms: 3
- Bathrooms: 2
- Full bathrooms: 2
- Main level bathrooms: 2
- Main level bedrooms: 3
Bedroom 1
- Description: Primary Bedroom
- Level: Entry
Bedroom 2
- Level: Entry
Bedroom 3
- Level: Entry
Other
- Level: Entry
Eat in kitchen
- Level: Entry
Family room
- Level: Entry
Kitchen
- Level: Entry
Laundry
- Level: Entry
Heating
- Heat Pump Electric
Cooling
- Heat Pump Electric
Appliances
- Included: Microwave Oven (Built In)
Features
- Cathedral Ceiling(s), Ceiling Fan(s), Walk-In Closet(s)
- Flooring: Carpet, Vinyl
- Windows: Insulated Windows
Interior area
- Total structure area: 1,296
- Total interior livable area: 1,296 sqft
Property
Features
- Levels: One
- Stories: 1
- Patio & porch: Rear Porch, Covered Porch
- Exterior features: Garden Space
- Has view: Yes
- View description: Mountain(s)
Lot
- Size: 3.3 Acres
- Features: Sloped Up
Details
- Parcel number: 124 A 23R
- Horses can be raised: Yes
Construction
Type & style
- Home type: MobileManufactured
- Property subtype: Manufactured Home
Materials
- Vinyl Siding
Condition
- Year built: 2020
Utilities & green energy
- Sewer: Private Septic
- Water: Private Well
Community & HOA
HOA
- Has HOA: No
Location
- Region: Thaxton
Financial & listing details
- Price per square foot: $243/sqft
- Tax assessed value: $172,800
- Annual tax amount: $668
- Date on market: 9/14/2026
- Cumulative days on market: 6 days
- Body type: Double Wide
Estimated market value
Not available
Estimated sales range
Not available
Not available
Price history
| Date | Event | Price |
|---|---|---|
| 9/14/2026 | Listed for sale | $314,500+51.3%$243/sqft |
Source:  RVAR #931376 Report a problem RVAR #931376 Report a problem | ||
| 11/8/2021 | Sold | $207,900+1.5%$160/sqft |
Source:  LMLS #334250 Report a problem LMLS #334250 Report a problem | ||
| 9/24/2021 | Pending sale | $204,900$158/sqft |
Source: RVAR #883948 Report a problem | ||
| 9/21/2021 | Listed for sale | $204,900$158/sqft |
Source: RVAR #883948 Report a problem | ||
Public tax history
| Year | Property taxes | Tax assessment |
|---|---|---|
| 2025 | -- | $172,800 |
| 2024 | $708 | $172,800 |
| 2023 | $708 +10.4% | $172,800 +34.6% |
| 2022 | $642 | $128,400 |
| 2021 | $642 | $128,400 |
Find assessor info on the county website
Monthly payment
Climate risks
Neighborhood: 24174
Nearby schools
Schools provided by the listing agent
- Elementary: Montvale
- Middle: Liberty Middle
- High: Liberty High
Source: RVAR. This data may not be complete. We recommend contacting the local school district to confirm school assignments for this home.
Similar homes
- $282,0003 bd2 ba1.6k sqft106 Crest Ct, Blue Ridge, VA 24064For Sale

 MLS ID #931362, RYAN NICELY. RVAR
 - $284,9003 bd2 ba1.2k sqft1515 Clearview Rd, Bedford, VA 24523For Sale
 MLS ID #369291, Carson Heckman, Keller Williams. LMLS
 - $359,5003 bd2 ba1.4k sqft3687 Horseshoe Bend Rd, Goodview, VA 24095For Sale
 MLS ID #931442, JENNIFER LEE MAZEIKA. RVAR
 - $340,0002 bd1 ba1.4k sqft187 West Rd, Blue Ridge, VA 24064For Sale
 MLS ID #931471, TIFFANY MAJKOWSKI. RVAR
 - $224,4954 bd1 ba1.1k sqft1384 Thaxton Mountain Rd, Thaxton, VA 24174For SaleMLS ID #927370, JOHN WESLEY SMITH. RVAR
- $319,9503 bd2 ba1.5k sqft105 Lacey Ln, Troutville, VA 24175For SaleMLS ID #931182, RYAN NICELY. RVAR
- $244,9003 bd1 ba1k sqft1919 Bruno Dr, Goodview, VA 24095For SaleMLS ID #931425, DANIEL BENNETT. RVAR
- $339,0002 bd2 ba1.5k sqft56 Spec Mine Rd, Buchanan, VA 24066For SaleMLS ID #930164, CHERYL COWHER. RVAR
- $299,0003 bd2 ba1.6k sqft1064 Lipscomb Rd, Moneta, VA 24121For SaleMLS ID #929706, KENDRA REED PORTER. RVAR
- $299,9503 bd1 ba1.1k sqft381 Morning Dove Ln, Blue Ridge, VA 24064For SaleMLS ID #929443, ASHLEY RENEE RAMSEY. RVAR
- $389,9003 bd2 ba1.8k sqft116 Crest Hills Dr, Moneta, VA 24121For SaleMLS ID #931357, SARAH ASHBY BERNARD. RVAR
- $289,5003 bd2 ba1.4k sqft1431 Thomasson Mill Rd, Goodview, VA 24095For SaleMLS ID #927440, KEVIN DUANE CROUCH. RVAR
- $229,0003 bd2 ba1k sqft6843 Joppa Mill Rd, Moneta, VA 24121For SaleMLS ID #930786, ELLEN JEAN KARNES. RVAR
- $325,0003 bd3 ba1.9k sqft5140 Stewartsville Rd, Moneta, VA 24121For SaleMLS ID #929481, SHIRLEY ALLEN - MCCALL. RVAR
