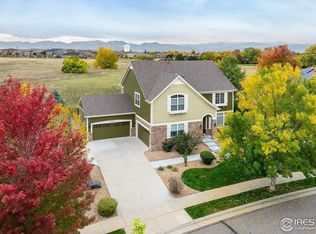
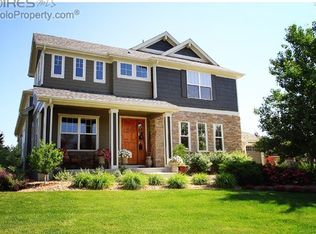
Attention all savvy homebuyers! Are you ready to seize an extraordinary opportunity? It's your chance to claim your own slice of paradise. This stunning home with award-winning landscaping, backs to open space with incredible mountain views that will leave you in awe. As you step inside, you'll be greeted by the warm ambiance of hardwood floors throughout the main level, creating a seamless flow from room to room. The gourmet kitchen is a chef's delight, complete with a large island for casual seating and a butler's pantry that provides both practicality and charm. The living room exudes a cozy cabin feel with its stone-wrapped fireplace and redwood hood, perfect for snuggling up on chilly evenings. Just nearby, an office awaits for those who work from the comfort of home, providing a quiet and productive space. Head upstairs to discover four bedrooms, each offering a tranquil retreat for rest and relaxation. The primary suite boasts a 5-piece bath and a spacious walk-in closet. Convenience is at your fingertips with a laundry room on the upper level. The finished basement is an entertainer's paradise, featuring an additional bedroom and bathroom, as well as cozy spaces for gathering, movie nights, and even a game of pool. Hidden around the corner, you'll find a room perfect for pursuing hobbies or setting up a second office. Outside, is your own personal oasis where you can witness stunning sunsets over the majestic mountains. With ample space for a hot tub, fire pit, trampoline, or a large storage shed, the possibilities for creating your ideal outdoor retreat are endless. And let's not forget about the three-car garage, providing ample space for your vehicles and extra storage.
Sold for $1,025,000
$1,025,000
1764 Weston Cir, Erie, CO 80516
5beds
4,081sqft
Single Family Residence
Built in 2010
10,646 Square Feet Lot
$1,049,700 Zestimate®
$251/sqft
$4,412 Estimated rent
Home value
$1,049,700
$997,000 - $1.10M
$4,412/mo
Zestimate® history
Owner options
List your home for rent
$4,412/mo
Rent Zestimate®
Find your next renter with Zillow Rental Manager. Plus, with online applications, you can quickly screen prospective tenants – for free.
$4,412/mo
Rent Zestimate®
Refinance and save
$4,998/mo
Est. payment
Refinancing to a lower rate could help reduce your monthly payments and save thousands over the life of the loan.
$4,998/mo
Est. payment
Explore your selling options
Work with a Zillow partner agent
Leverage their expertise and Zillow's premium Showcase listings to get your home seen by more buyers.
Get startedList with your own agent
Get your home in front of millions of buyers by listing it on Zillow.
Learn how to do itSell it yourself
Take full control of how buyers see your home on Zillow by listing For Sale by Owner (FSBO).
List your homeWhat's special
Zillow last checked:
Listing updated:
Listed by:
Brie Fowler 303-882-8672,
Coldwell Banker Realty-Boulder,
Brandon Rearick 970-691-0122,
Coldwell Banker Realty-Boulder
Bought with:
Amanda Lovato, 100003095
Lovato Properties
Source: IRES as distributed by MLS GRID,MLS#: 991822
Facts & features
Interior
Bedrooms & bathrooms
- Bedrooms: 5
- Bathrooms: 4
- Full bathrooms: 2
- 3/4 bathrooms: 1
- 1/2 bathrooms: 1
- Main level bathrooms: 1
Primary bedroom
- Description: Carpet
- Features: 5 Piece Primary Bath
- Level: Upper
- Area: 210 Square Feet
- Dimensions: 15 x 14
Bedroom 2
- Description: Carpet
- Level: Upper
- Area: 132 Square Feet
- Dimensions: 11 x 12
Bedroom 3
- Description: Carpet
- Level: Upper
- Area: 132 Square Feet
- Dimensions: 11 x 12
Bedroom 4
- Description: Carpet
- Level: Upper
- Area: 132 Square Feet
- Dimensions: 12 x 11
Bedroom 5
- Description: Carpet
- Level: Basement
- Area: 195 Square Feet
- Dimensions: 13 x 15
Dining room
- Description: Wood
- Level: Main
- Area: 154 Square Feet
- Dimensions: 14 x 11
Family room
- Description: Carpet
- Level: Basement
- Area: 238 Square Feet
- Dimensions: 14 x 17
Kitchen
- Description: Wood
- Level: Main
- Area: 253 Square Feet
- Dimensions: 11 x 23
Laundry
- Description: Linoleum
- Level: Upper
- Area: 49 Square Feet
- Dimensions: 7 x 7
Living room
- Description: Wood
- Level: Main
- Area: 272 Square Feet
- Dimensions: 16 x 17
Recreation room
- Description: Carpet
- Level: Basement
- Area: 170 Square Feet
- Dimensions: 17 x 10
Study
- Description: Wood
- Level: Main
- Area: 121 Square Feet
- Dimensions: 11 x 11
Heating
- Forced Air
Cooling
- Ceiling Fan(s)
Appliances
- Included: Gas Range, Dishwasher, Refrigerator, Microwave
- Laundry: Sink, Washer/Dryer Hookup
Features
- Eat-in Kitchen, Separate Dining Room, Cathedral Ceiling(s), Open Floorplan, Pantry, Walk-In Closet(s), Kitchen Island
- Windows: Window Coverings
- Basement: Partially Finished
- Has fireplace: Yes
- Fireplace features: Gas
Interior area
- Total structure area: 2,718
- Total interior livable area: 4,081 sqft
- Finished area above ground: 2,718
Property
Parking
- Total spaces: 3
- Parking features: Garage Door Opener
- Attached garage spaces: 3
- Details: Attached
Features
- Levels: Two
- Stories: 2
- Patio & porch: Patio
- Exterior features: Sprinkler System
- Fencing: Wood
- Has view: Yes
- View description: Mountain(s), Hills
Lot
- Size: 10,646 Square Feet
- Features: Evergreen Trees, Deciduous Trees, Abuts Public Open Space, Paved, Curbs, Gutters, Sidewalks, Street Light
Details
- Parcel number: R0149630
- Zoning: SFR
- Special conditions: Private Owner
Construction
Type & style
- Home type: SingleFamily
- Property subtype: Single Family Residence
Materials
- Frame, Brick
- Roof: Composition
Condition
- New construction: No
- Year built: 2010
Details
- Builder name: Remington Homes
Utilities & green energy
- Electric: Xcel
- Gas: Xcel
- Sewer: Public Sewer
- Water: City
- Utilities for property: Natural Gas Available, Electricity Available
Community & HOA
Community
- Features: Playground
- Subdivision: Cottonwood Vista
HOA
- Has HOA: Yes
- Services included: Common Amenities, Trash, Management, Utilities
- HOA fee: $212 quarterly
- HOA name: Cottonwood Vista/Haven Mngmt
- HOA phone: 303-530-0700
Location
- Region: Erie
Financial & listing details
- Price per square foot: $251/sqft
- Tax assessed value: $1,096,200
- Annual tax amount: $6,153
- Date on market: 7/11/2023
- Listing terms: Cash,Conventional
- Exclusions: Washer, Dryer, Personal Property, Blink Doorbell
- Electric utility on property: Yes
- Road surface type: Asphalt
Price history
| Date | Event | Price |
|---|---|---|
| 9/19/2023 | Sold | $1,025,000-2.4%$251/sqft |
Source:  IRES as distributed by MLS GRID #991822 Report a problem IRES as distributed by MLS GRID #991822 Report a problem | ||
| 8/28/2023 | Pending sale | $1,050,000$257/sqft |
Source: IRES as distributed by MLS GRID #991822 Report a problem | ||
| 8/22/2023 | Price change | $1,050,000-12.5%$257/sqft |
Source: IRES as distributed by MLS GRID #991822 Report a problem | ||
| 7/11/2023 | Listed for sale | $1,200,000+212.3%$294/sqft |
Source: IRES as distributed by MLS GRID #991822 Report a problem | ||
| 12/27/2010 | Sold | $384,264$94/sqft |
Source: Public Record Report a problem | ||
Public tax history
| Year | Property taxes | Tax assessment |
|---|---|---|
| 2025 | $8,661 +9.3% | $68,513 -13.6% |
| 2024 | $7,926 +28.8% | $79,301 +6.6% |
| 2023 | $6,153 -1.7% | $74,388 +43.1% |
| 2022 | $6,261 +13.7% | $51,979 -2.8% |
| 2021 | $5,509 | $53,474 +13.4% |
| 2020 | $5,509 +10% | $47,155 |
| 2019 | $5,009 | $47,155 +9.9% |
| 2018 | $5,009 | $42,912 -13.4% |
| 2017 | $5,009 +7.1% | $49,543 +20.9% |
| 2016 | $4,679 +4.2% | $40,994 +35.5% |
| 2015 | $4,490 +32.6% | $30,248 |
| 2014 | $3,387 +0.1% | $30,248 |
| 2013 | $3,383 +5.5% | $30,248 |
| 2012 | $3,206 +4.2% | $30,248 |
| 2011 | $3,076 +1.7% | -- |
| 2010 | $3,024 +1.4% | $29,180 |
| 2009 | $2,983 +13.7% | $29,180 +1.4% |
| 2008 | $2,623 -6.9% | $28,770 -43.3% |
| 2007 | $2,819 +110025% | $50,750 +169066.7% |
| 2006 | $3 | $30 |
| 2005 | -- | $30 |
| 2004 | -- | -- |
| 2003 | -- | -- |
| 2002 | $31 | -- |
| 2001 | -- | $1,500 |
Find assessor info on the county website
Neighborhood: 80516
Nearby homes
- $1,204,7003 bd3 ba2.9k sqft1758 Weston Cir, Erie, CO 80516Off Market
- $1,100,0004 bd4 ba5.1k sqft936 Weston Cir, Erie, CO 80516Sold
- $1,212,5006 bd5 ba4.6k sqft930 Weston Cir, Erie, CO 80516Sold

- $1,247,9004 bd4 ba5k sqft1759 Weston Cir, Erie, CO 80516Off Market
- $895,4004 bd3 ba2.9k sqft1742 Weston Cir, Erie, CO 80516Off Market
- $1,000,0003 bd3 ba4.5k sqft919 Weston Cir, Erie, CO 80516Sold
- $924,3003 bd3 ba3.2k sqft1736 Weston Cir, Erie, CO 80516Off Market
- $1,167,4005 bd3 ba2.9k sqft924 Weston Cir, Erie, CO 80516Off Market
Nearby schools
GreatSchools rating
- 7/10Red Hawk ElementaryGrades: PK-5Distance: 1 mi
- 6/10Erie Middle SchoolGrades: 6-8Distance: 1.7 mi
- 8/10Erie High SchoolGrades: 9-12Distance: 3.2 mi
Schools provided by the listing agent
- Elementary: Red Hawk
- Middle: Erie
- High: Erie
Source: IRES as distributed by MLS GRID. This data may not be complete. We recommend contacting the local school district to confirm school assignments for this home.
Get a cash offer in 3 minutes
Find out how much your home could sell for in as little as 3 minutes with a no-obligation cash offer.
Estimated market value
$1,049,700
Get a cash offer in 3 minutes
Find out how much your home could sell for in as little as 3 minutes with a no-obligation cash offer.
Estimated market value
$1,049,700
- Colorado
- Boulder County
- Erie
- 80516
- 1764 Weston Cir
Nearby cities
Nearby zip codes
Other Erie Topics
