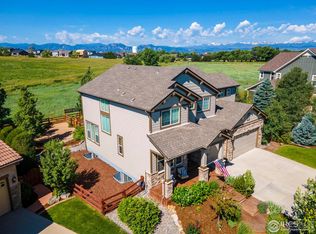
Breathtaking mountain and open space views surround this Cottonwood Vista retreat. Perfectly positioned on a .24-acre lot backing to Thomas Reservoir open space, with walking paths and fishing, this expansive residence offers a rare blend of serenity, functionality and timeless style. Inside, an open and airy floorplan welcomes residents with cathedral ceilings and both formal and main living areas anchored by inviting fireplaces. The gourmet kitchen shines with granite countertops, an induction stove top (convertible back to gas), a butler's pantry and seamless flow into the dining and living spaces. From the dining room and primary bedroom, peekaboo VIEWS of Thomas Reservoir enhance the home's calming connection to nature. Upstairs, four generous bedrooms provide comfort and privacy, including a primary suite with a walk-in closet, five-piece bath and sweeping mountain vistas. The loft is a versatile space for work or relaxation, while the unfinished basement awaits your personal touch. Outside, enjoy a beautifully landscaped backyard with a garden area and direct access to scenic trails encircling the reservoir. From the patio, soak in peaceful views of open space and vibrant Colorado sunsets. A rare attached four-car garage adds both function and flexibility - ideal for car collectors, hobbyists or anyone who appreciates ample space for storage and creativity.
Sold for $1,100,000
$1,100,000
936 Weston Cir, Erie, CO 80516
4beds
5,152sqft
Single Family Residence
Built in 2007
10,653 Square Feet Lot
$1,083,900 Zestimate®
$214/sqft
$4,719 Estimated rent
Home value
$1,083,900
$1.01M - $1.16M
$4,719/mo
Zestimate® history
Owner options
List your home for rent
$4,719/mo
Rent Zestimate®
Find your next renter with Zillow Rental Manager. Plus, with online applications, you can quickly screen prospective tenants – for free.
$4,719/mo
Rent Zestimate®
Refinance and save
$6,955/mo
Est. payment
Refinancing to a lower rate could help reduce your monthly payments and save thousands over the life of the loan.
$6,955/mo
Est. payment
Explore your selling options
Work with a Zillow partner agent
Leverage their expertise and Zillow's premium Showcase listings to get your home seen by more buyers.
Get startedList with your own agent
Get your home in front of millions of buyers by listing it on Zillow.
Learn how to do itSell it yourself
Take full control of how buyers see your home on Zillow by listing For Sale by Owner (FSBO).
List your homeWhat's special
Zillow last checked:
Listing updated:
Listed by:
Terri Gray 720-323-8460,
milehimodern - Boulder
Bought with:
Omak Yanez, 040002028
MB The Brian Petrelli Team
Source: IRES as distributed by MLS GRID,MLS#: 1045725
Facts & features
Interior
Bedrooms & bathrooms
- Bedrooms: 4
- Bathrooms: 4
- Full bathrooms: 3
- 1/2 bathrooms: 1
- Main level bathrooms: 1
Rooms
- Room types: Loft
Primary bedroom
- Description: Carpet
- Features: 5 Piece Primary Bath
- Level: Upper
- Area: 224 Square Feet
- Dimensions: 16 x 14
Bedroom 2
- Description: Carpet
- Level: Upper
- Area: 156 Square Feet
- Dimensions: 13 x 12
Bedroom 3
- Description: Carpet
- Level: Upper
- Area: 132 Square Feet
- Dimensions: 12 x 11
Bedroom 4
- Description: Carpet
- Level: Upper
- Area: 156 Square Feet
- Dimensions: 13 x 12
Dining room
- Description: Hardwood
- Level: Main
- Area: 182 Square Feet
- Dimensions: 14 x 13
Family room
- Description: Hardwood
- Level: Main
- Area: 168 Square Feet
- Dimensions: 14 x 12
Kitchen
- Description: Hardwood
- Level: Main
- Area: 160 Square Feet
- Dimensions: 16 x 10
Laundry
- Description: Tile
- Level: Main
- Area: 72 Square Feet
- Dimensions: 9 x 8
Living room
- Description: Carpet
- Level: Main
- Area: 323 Square Feet
- Dimensions: 19 x 17
Recreation room
- Level: Main
Study
- Description: Hardwood
- Level: Main
- Area: 192 Square Feet
- Dimensions: 16 x 12
Heating
- Forced Air
Cooling
- Central Air, Ceiling Fan(s), Attic Fan
Appliances
- Included: Electric Range, Double Oven, Dishwasher, Refrigerator, Washer, Dryer, Microwave
- Laundry: Washer/Dryer Hookup
Features
- Eat-in Kitchen, Separate Dining Room, Cathedral Ceiling(s), Open Floorplan, Pantry, Walk-In Closet(s), Jack & Jill Bathroom, Kitchen Island, High Ceilings
- Flooring: Wood
- Doors: French Doors
- Windows: Window Coverings
- Basement: Partial,Unfinished,Crawl Space,Built-In Radon,Sump Pump
- Has fireplace: Yes
- Fireplace features: Two or More, Gas, Living Room, Family Room
Interior area
- Total structure area: 3,573
- Total interior livable area: 5,152 sqft
- Finished area above ground: 3,573
Property
Parking
- Total spaces: 4
- Parking features: Attached
- Attached garage spaces: 4
- Details: Attached
Features
- Levels: Two
- Stories: 2
- Patio & porch: Patio
- Exterior features: Sprinkler System
- Spa features: Bath
- Fencing: Fenced,Wood
- Has view: Yes
- View description: Mountain(s)
- Waterfront features: Abuts Pond/Lake
Lot
- Size: 10,653 Square Feet
- Features: Level, Abuts Public Open Space, Paved, Curbs, Gutters, Sidewalks, Street Light
Details
- Parcel number: R0149629
- Zoning: RES
- Special conditions: Private Owner
Construction
Type & style
- Home type: SingleFamily
- Architectural style: Contemporary
- Property subtype: Single Family Residence
Materials
- Frame, Stone, Wood Siding, Wood Shingle
- Roof: Composition
Condition
- New construction: No
- Year built: 2007
Utilities & green energy
- Sewer: Public Sewer
- Water: City
- Utilities for property: Natural Gas Available, Electricity Available, Other
Green energy
- Energy efficient items: Windows, High Efficiency Furnace, Thermostat
Community & HOA
Community
- Features: Playground, Park, Trail(s)
- Subdivision: Cottonwood Vista
HOA
- Has HOA: Yes
- Services included: Common Amenities, Trash
- HOA fee: $230 quarterly
- HOA name: Cottonwood Vista
- HOA phone: 303-530-0700
Location
- Region: Erie
Financial & listing details
- Price per square foot: $214/sqft
- Tax assessed value: $1,121,100
- Annual tax amount: $8,738
- Date on market: 10/15/2025
- Listing terms: Cash,Conventional,VA Loan
- Exclusions: Seller's personal property and/or staging items, garage tile flooring + security cameras.
- Electric utility on property: Yes
- Road surface type: Asphalt
Price history
| Date | Event | Price |
|---|---|---|
| 2/2/2026 | Sold | $1,100,000-6.4%$214/sqft |
Source:  IRES as distributed by MLS GRID #1045725 Report a problem IRES as distributed by MLS GRID #1045725 Report a problem | ||
| 1/12/2026 | Pending sale | $1,175,000$228/sqft |
Source:  REcolorado as distributed by MLS GRID #IR1045725 Report a problem REcolorado as distributed by MLS GRID #IR1045725 Report a problem | ||
| 12/12/2025 | Price change | $1,175,000-2.1%$228/sqft |
Source: IRES as distributed by MLS GRID #1045725 Report a problem | ||
| 11/14/2025 | Price change | $1,200,000-4%$233/sqft |
Source: IRES as distributed by MLS GRID #1045725 Report a problem | ||
| 10/17/2025 | Listed for sale | $1,250,000+54.1%$243/sqft |
Source: IRES as distributed by MLS GRID #1045725 Report a problem | ||
| 12/30/2020 | Sold | $811,000+4.7%$157/sqft |
Source: IRES as distributed by MLS GRID #929579 Report a problem | ||
| 12/6/2020 | Pending sale | $774,900$150/sqft |
Source: 8z Real Estate #929579 Report a problem | ||
| 12/4/2020 | Listed for sale | $774,900+14%$150/sqft |
Source: 8z Real Estate #929579 Report a problem | ||
| 12/27/2019 | Sold | $680,000-2.9%$132/sqft |
Source: Public Record Report a problem | ||
| 11/4/2019 | Pending sale | $700,000$136/sqft |
Source: Assist2Sell Smart Choice Realty #4818233 Report a problem | ||
| 8/7/2019 | Price change | $700,000-3.4%$136/sqft |
Source: Assist2Sell Smart Choice Realty #4818233 Report a problem | ||
| 6/28/2019 | Price change | $724,900+3.6%$141/sqft |
Source: Assist2Sell Smart Choice Realty #4818233 Report a problem | ||
| 6/26/2019 | Listed for sale | $700,000+7.2%$136/sqft |
Source: Assist2Sell Smart Choice Realty #4818233 Report a problem | ||
| 11/30/2007 | Sold | $653,218$127/sqft |
Source: Public Record Report a problem | ||
Public tax history
| Year | Property taxes | Tax assessment |
|---|---|---|
| 2025 | $8,738 +1.1% | $70,069 -12.4% |
| 2024 | $8,640 +29.6% | $79,978 -1% |
| 2023 | $6,667 -1.7% | $80,753 +43.4% |
| 2022 | $6,785 +12.3% | $56,323 -2.8% |
| 2021 | $6,044 | $57,944 +12% |
| 2020 | $6,044 +5.6% | $51,731 |
| 2019 | $5,723 | $51,731 +5.5% |
| 2018 | $5,723 | $49,032 -9.5% |
| 2017 | $5,723 +0.6% | $54,208 +8.7% |
| 2016 | $5,690 +4.2% | $49,854 +11.2% |
| 2015 | $5,461 +8.8% | $44,831 |
| 2014 | $5,020 -6.2% | $44,831 |
| 2013 | $5,351 +5.5% | $44,831 -6.3% |
| 2012 | $5,071 -6.3% | $47,840 |
| 2011 | $5,413 +1.7% | -- |
| 2010 | $5,322 -5.6% | $51,350 -11.1% |
| 2009 | $5,637 +67.9% | $57,790 -7.5% |
| 2008 | $3,358 +19.1% | $62,500 +23.2% |
| 2007 | $2,819 +110025% | $50,750 +169066.7% |
| 2006 | $3 | $30 |
| 2005 | -- | $30 |
| 2004 | -- | -- |
| 2003 | -- | -- |
| 2002 | $31 | -- |
| 2001 | -- | $1,500 |
Find assessor info on the county website
Neighborhood: 80516
Nearby homes
- $1,212,5006 bd5 ba4.6k sqft930 Weston Cir, Erie, CO 80516Sold

- $1,025,0005 bd4 ba4k sqft1764 Weston Cir, Erie, CO 80516Sold
- $1,000,0003 bd3 ba4.5k sqft919 Weston Cir, Erie, CO 80516Sold

- $1,167,4005 bd3 ba2.9k sqft924 Weston Cir, Erie, CO 80516Off Market
- $1,204,7003 bd3 ba2.9k sqft1758 Weston Cir, Erie, CO 80516Off Market
- $1,247,9004 bd4 ba5k sqft1759 Weston Cir, Erie, CO 80516Off Market
- $1,136,0005 bd5 ba4.2k sqft915 Weston Cir, Erie, CO 80516Off Market
- $895,4004 bd3 ba2.9k sqft1742 Weston Cir, Erie, CO 80516Off Market
Nearby schools
GreatSchools rating
- 7/10Red Hawk ElementaryGrades: PK-5Distance: 1 mi
- 6/10Erie Middle SchoolGrades: 6-8Distance: 1.7 mi
- 8/10Erie High SchoolGrades: 9-12Distance: 3.2 mi
Schools provided by the listing agent
- Elementary: Red Hawk
- Middle: Erie
- High: Erie
Source: IRES as distributed by MLS GRID. This data may not be complete. We recommend contacting the local school district to confirm school assignments for this home.
Get a cash offer in 3 minutes
Find out how much your home could sell for in as little as 3 minutes with a no-obligation cash offer.
Estimated market value
$1,083,900
Get a cash offer in 3 minutes
Find out how much your home could sell for in as little as 3 minutes with a no-obligation cash offer.
Estimated market value
$1,083,900
- Colorado
- Boulder County
- Erie
- 80516
- 936 Weston Cir
Nearby cities
Nearby zip codes
Other Erie Topics
