The Lakeview Reserve. Offered by its original owners, this exceptional residence is perfectly positioned against community open space, capturing truly unrivaled mountain and lake views that unfold in every direction. You will love the hot-air balloons drifting over the water and the bald eagles soaring overhead. The setting is nothing short of extraordinary. A newly installed front door introduces a thoughtfully refreshed interior, where refinished hardwood floors and updated designer lighting create a warm, elevated aesthetic. Expansive windows frame the views from nearly every vantage point, including the dining room. The chef's kitchen is both refined and functional, appointed with premium appliances, double ovens, a generous island, and seamless flow into the inviting family room, complete with a gas fireplace and integrated surround sound. Designed for year-round enjoyment, the expansive patio extends the living space outdoors and is enhanced by permanent architectural lighting that adds ambiance to every season. Upstairs, a versatile loft anchors five well-appointed bedrooms, including a serene primary suite with vaulted ceilings, panoramic views, and a luxurious five-piece bath with soaking tub. A Jack-and-Jill bath connects two secondary bedrooms. The finished lower level is an entertainer's retreat, featuring a spacious recreation room with bar, kegerator, two beverage fridge, surround sound, and a sixth bedroom, perfect for guests or extended stays. Additional highlights include an oversized four-car garage with configuration, owned solar with a new inverter, and a location that effortlessly blends natural beauty with community connection. Just moments from the lake, local trails, the Erie Rec Center, and beloved downtown Erie destinations-from breweries to the Farmers' Market and annual events-this home offers a lifestyle as remarkable as its setting. A rare opportunity to own a legacy property where views, design, and everyday living converge.
Sold for $1,212,500
$1,212,500
930 Weston Cir, Erie, CO 80516
6beds
4,686sqft
Single Family Residence
Built in 2007
10,570 Square Feet Lot
$1,207,500 Zestimate®
$259/sqft
$5,077 Estimated rent
Home value
$1,207,500
Estimated sales range
Not available
$5,077/mo
Zestimate® history
Owner options
List your home for rent
$5,077/mo
Rent Zestimate®
Find your next renter with Zillow Rental Manager. Plus, with online applications, you can quickly screen prospective tenants – for free.
$5,077/mo
Rent Zestimate®
Refinance and save
$5,892/mo
Est. payment
Refinancing to a lower rate could help reduce your monthly payments and save thousands over the life of the loan.
$5,892/mo
Est. payment
Explore your selling options
Work with a Zillow partner agent
Leverage their expertise and Zillow's premium Showcase listings to get your home seen by more buyers.
Get startedList with your own agent
Get your home in front of millions of buyers by listing it on Zillow.
Learn how to do itSell it yourself
Take full control of how buyers see your home on Zillow by listing For Sale by Owner (FSBO).
List your homeWhat's special
Gas fireplaceCommunity open spacePanoramic viewsOversized four-car garageVersatile loftGenerous islandInviting family room
Zillow last checked:
Listing updated:
Listed by:
The Bernardi Group info@thebernardigroup.com,
Coldwell Banker Realty-Boulder
Bought with:
Zachary Nassar, 100044181
Nassar Realty LLC
Source: IRES as distributed by MLS GRID,MLS#: 1054218
Facts & features
Interior
Bedrooms & bathrooms
- Bedrooms: 6
- Bathrooms: 5
- Full bathrooms: 3
- 3/4 bathrooms: 1
- 1/2 bathrooms: 1
- Main level bathrooms: 1
Rooms
- Room types: Loft
Primary bedroom
- Description: Carpet
- Features: Luxury Features Primary Bath, 5 Piece Primary Bath
- Level: Upper
- Area: 285 Square Feet
- Dimensions: 15 x 19
Bedroom 2
- Description: Carpet
- Level: Basement
- Area: 187 Square Feet
- Dimensions: 11 x 17
Bedroom 3
- Description: Carpet
- Level: Upper
- Area: 154 Square Feet
- Dimensions: 11 x 14
Bedroom 4
- Description: Carpet
- Level: Upper
- Area: 121 Square Feet
- Dimensions: 11 x 11
Bedroom 5
- Description: Carpet
- Level: Upper
- Area: 143 Square Feet
- Dimensions: 11 x 13
Bedroom 6
- Description: Carpet
- Level: Upper
- Area: 160 Square Feet
- Dimensions: 10 x 16
Dining room
- Description: Wood
- Level: Main
- Area: 165 Square Feet
- Dimensions: 11 x 15
Family room
- Description: Carpet
- Level: Main
- Area: 304 Square Feet
- Dimensions: 16 x 19
Great room
- Description: Carpet
- Level: Basement
- Area: 288 Square Feet
- Dimensions: 16 x 18
Kitchen
- Description: Wood
- Level: Main
- Area: 154 Square Feet
- Dimensions: 11 x 14
Laundry
- Description: Tile
- Level: Main
- Area: 66 Square Feet
- Dimensions: 6 x 11
Living room
- Description: Wood
- Level: Main
- Area: 168 Square Feet
- Dimensions: 12 x 14
Recreation room
- Description: Carpet
- Level: Basement
- Area: 532 Square Feet
- Dimensions: 19 x 28
Study
- Description: Carpet
- Level: Main
- Area: 143 Square Feet
- Dimensions: 11 x 13
Heating
- Forced Air
Cooling
- Central Air
Appliances
- Included: Gas Range, Double Oven, Dishwasher, Refrigerator, Bar Fridge, Microwave, Freezer, Disposal
- Laundry: Sink, Washer/Dryer Hookup
Features
- Eat-in Kitchen, Separate Dining Room, Cathedral Ceiling(s), Open Floorplan, Workshop, Pantry, Walk-In Closet(s), Wet Bar, Jack & Jill Bathroom, Kitchen Island
- Flooring: Wood
- Windows: Window Coverings
- Basement: Full,Partially Finished,Built-In Radon,Sump Pump
- Has fireplace: Yes
- Fireplace features: Gas, Family Room
Interior area
- Total structure area: 3,124
- Total interior livable area: 4,686 sqft
- Finished area above ground: 3,124
Property
Parking
- Total spaces: 4
- Parking features: Attached, Oversized
- Attached garage spaces: 4
- Details: Attached
Features
- Levels: Two
- Stories: 2
- Patio & porch: Patio
- Exterior features: Sprinkler System
- Fencing: Fenced
- Has view: Yes
- View description: Mountain(s), Hills, Water
- Has water view: Yes
- Water view: Water
- Waterfront features: Lake Front
Lot
- Size: 10,570 Square Feet
- Features: Level, Paved, Sidewalks, Mineral Rights Included
Details
- Parcel number: R0149628
- Zoning: PD
- Special conditions: Private Owner
Construction
Type & style
- Home type: SingleFamily
- Architectural style: Contemporary
- Property subtype: Single Family Residence
Materials
- Frame, Stone
- Roof: Composition
Condition
- New construction: No
- Year built: 2007
Utilities & green energy
- Electric: Photovoltaics Seller Owned
- Sewer: Public Sewer
- Water: City
- Utilities for property: Natural Gas Available, Electricity Available
Green energy
- Energy efficient items: Southern Exposure
Community & HOA
Community
- Features: Park
- Security: Security System
- Subdivision: Cottonwood Vista
HOA
- Has HOA: Yes
- Services included: Common Amenities, Trash, Management
- HOA fee: $230 quarterly
- HOA name: Cottonwood Vista Homeowners
- HOA phone: 303-530-0700
Location
- Region: Erie
Financial & listing details
- Price per square foot: $259/sqft
- Tax assessed value: $1,145,400
- Annual tax amount: $8,853
- Date on market: 3/19/2026
- Listing terms: Cash,Conventional
- Exclusions: Clothes Washer/Dryer, Weather Station, Equipment/Shelves/Faceplates in AV racks (Racks + Structured Wiring Stay)
- Electric utility on property: Yes
- Road surface type: Asphalt
Price history
| Date | Event | Price |
|---|---|---|
| 4/30/2026 | Sold | $1,212,500-4.9%$259/sqft |
Source:  IRES as distributed by MLS GRID #1054218 Report a problem IRES as distributed by MLS GRID #1054218 Report a problem | ||
| 3/26/2026 | Pending sale | $1,275,000$272/sqft |
Source:  REcolorado as distributed by MLS GRID #IR1054218 Report a problem REcolorado as distributed by MLS GRID #IR1054218 Report a problem | ||
| 3/19/2026 | Listed for sale | $1,275,000+105.9%$272/sqft |
Source: IRES as distributed by MLS GRID #1054218 Report a problem | ||
| 9/24/2007 | Sold | $619,307$132/sqft |
Source: Public Record Report a problem | ||
Public tax history
| Year | Property taxes | Tax assessment |
|---|---|---|
| 2025 | $8,363 +1.1% | $71,587 -6.7% |
| 2024 | $8,269 +37.7% | $76,702 -8.7% |
| 2023 | $6,005 -1.7% | $84,015 +65.6% |
| 2022 | $6,111 -1% | $50,735 -18.2% |
| 2021 | $6,171 | $62,026 +17.4% |
| 2020 | $6,171 +0% | $52,818 |
| 2019 | $6,170 | $52,818 -0.1% |
| 2018 | $6,170 | $52,862 -9.5% |
| 2017 | $6,170 +3.2% | $58,442 +11.6% |
| 2016 | $5,978 +4.2% | $52,377 +21.3% |
| 2015 | $5,737 +18.6% | $43,191 |
| 2014 | $4,837 -5.7% | $43,191 |
| 2013 | $5,128 +5.5% | $43,191 -5.8% |
| 2012 | $4,859 -4.7% | $45,849 |
| 2011 | $5,098 +1.7% | -- |
| 2010 | $5,012 -0.2% | $48,360 |
| 2009 | $5,022 +49.6% | $48,360 -13.2% |
| 2008 | $3,358 +19.1% | $55,700 +9.8% |
| 2007 | $2,819 +110025% | $50,750 +169066.7% |
| 2006 | $3 | $30 |
| 2005 | -- | $30 |
| 2004 | -- | -- |
| 2003 | -- | -- |
| 2002 | $31 | -- |
| 2001 | -- | $1,500 |
Find assessor info on the county website
Neighborhood: 80516
Nearby homes
- $1,100,0004 bd4 ba5.1k sqft936 Weston Cir, Erie, CO 80516Sold
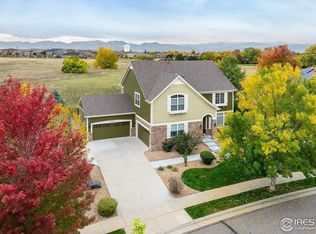
- $1,167,4005 bd3 ba2.9k sqft924 Weston Cir, Erie, CO 80516Off Market
- $1,000,0003 bd3 ba4.5k sqft919 Weston Cir, Erie, CO 80516Sold

- $1,025,0005 bd4 ba4k sqft1764 Weston Cir, Erie, CO 80516Sold
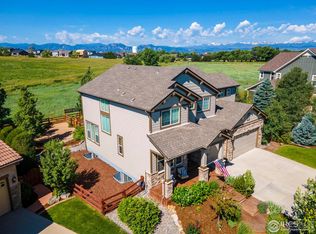
- $1,035,0003 bd3 ba4.8k sqft918 Weston Cir, Erie, CO 80516Off Market
- $1,235,5004 bd4 ba5k sqft1759 Weston Cir, Erie, CO 80516Off Market
- $1,126,0005 bd5 ba4.2k sqft915 Weston Cir, Erie, CO 80516Off Market
- $1,198,2003 bd3 ba2.9k sqft1758 Weston Cir, Erie, CO 80516Off Market
Nearby schools
GreatSchools rating
- 7/10Red Hawk ElementaryGrades: PK-5Distance: 1 mi
- 6/10Erie Middle SchoolGrades: 6-8Distance: 1.7 mi
- 8/10Erie High SchoolGrades: 9-12Distance: 3.2 mi
Schools provided by the listing agent
- Elementary: Red Hawk
- Middle: Erie
- High: Erie
Source: IRES as distributed by MLS GRID. This data may not be complete. We recommend contacting the local school district to confirm school assignments for this home.
Get a cash offer in 3 minutes
Find out how much your home could sell for in as little as 3 minutes with a no-obligation cash offer.
Estimated market value
$1,207,500
Get a cash offer in 3 minutes
Find out how much your home could sell for in as little as 3 minutes with a no-obligation cash offer.
Estimated market value
$1,207,500
- Colorado
- Boulder County
- Erie
- 80516
- 930 Weston Cir
Nearby cities
Nearby zip codes
Other Erie Topics
