++OPEN HOUSE: Sat Oct. 17th 4PM - 5PM ++. Welcome to this charming 3-bedroom, 2-full-bath home located in Melvindale, Michigan! This property features an updated kitchen, attractive flooring, and a comfortable living area. The finished basement offers additional living space, including two bonus rooms and a full bathroom, providing flexibility for a home office, recreation area, or other uses. Enjoy a spacious, fully fenced backyard with room for outdoor activities and entertaining, along with a detached one-car garage. Conveniently located near local schools, parks, shopping, dining, and major expressways. This home offers a functional layout, additional finished basement space, and a convenient location.
For sale
$229,999
17640 Henry St, Melvindale, MI 48122
3beds
1,604sqft
Single Family Residence
Built in 1943
3,920 Square Feet Lot
$225,900 Zestimate®
$143/sqft
$-- HOA
What's special
- 4 days
- 124
- 4
Zillow last checked:
Listing updated:
Listed by:
Simon Saleh 248-635-2880,
Got Key'D Realty 313-228-5710
Source: Realcomp II,MLS#: 20261084004
Facts & features
Interior
Bedrooms & bathrooms
- Bedrooms: 3
- Bathrooms: 2
- Full bathrooms: 2
Bedroom
- Level: Entry
- Area: 156
- Dimensions: 13 X 12
Bedroom
- Level: Entry
- Area: 108
- Dimensions: 12 X 9
Bedroom
- Level: Entry
- Area: 90
- Dimensions: 9 X 10
Other
- Level: Entry
Other
- Level: Basement
Heating
- Forced Air, Natural Gas
Cooling
- Ceiling Fans, Central Air
Appliances
- Included: Dryer, Free Standing Gas Range, Free Standing Refrigerator, Microwave, Washer
Features
- Basement: Daylight,Finished,Full
- Has fireplace: No
Interior area
- Total interior livable area: 1,604 sqft
- Finished area above ground: 891
- Finished area below ground: 713
Property
Parking
- Total spaces: 1
- Parking features: One Car Garage, Detached
- Garage spaces: 1
Features
- Levels: One And One Half
- Stories: 1.5
- Entry location: GroundLevelwSteps
- Exterior features: Awnings
- Pool features: None
Lot
- Size: 3,920 Square Feet
- Dimensions: 35.00 x 110.00
Details
- Parcel number: 47009011234000
- Special conditions: Short Sale No,Standard
Construction
Type & style
- Home type: SingleFamily
- Architectural style: Bungalow
- Property subtype: Single Family Residence
Materials
- Aluminum Siding, Vinyl Siding
- Foundation: Basement, Brick Mortar
Condition
- New construction: No
- Year built: 1943
Utilities & green energy
- Sewer: Public Sewer
- Water: Community
Community & HOA
Community
- Security: Smoke Detectors
- Subdivision: OAKWOOD HEIGHTS SUB 2
HOA
- Has HOA: No
Location
- Region: Melvindale
Financial & listing details
- Price per square foot: $143/sqft
- Tax assessed value: $84,624
- Annual tax amount: $7,244
- Date on market: 10/15/2026
- Cumulative days on market: 5 days
- Listing agreement: Exclusive Right To Sell
- Listing terms: Cash,Conventional,FHA,Va Loan
Estimated market value
$225,900
$215,000 - $237,000
$1,872/mo
Price history
| Date | Event | Price |
|---|---|---|
| 10/16/2026 | Listed for sale | $229,999+39.4%$143/sqft |
Source:  Realcomp II #20261084004 Report a problem | ||
| 6/13/2024 | Sold | $165,000+3.2%$103/sqft |
Source: Realcomp II #20240035700 Report a problem | ||
| 5/28/2024 | Pending sale | $159,900$100/sqft |
Source: Realcomp II #20240035700 Report a problem | ||
| 5/24/2024 | Listed for sale | $159,900+55.2%$100/sqft |
Source: Realcomp II #20240035700 Report a problem | ||
| 8/3/2020 | Sold | $103,000-1.9%$64/sqft |
Source: Public Record Report a problem | ||
| 6/6/2020 | Pending sale | $105,000$65/sqft |
Source: RE/MAX Leading Edge #2200027959 Report a problem | ||
| 5/20/2020 | Price change | $105,000-4.5%$65/sqft |
Source: RE/MAX Leading Edge #2200027959 Report a problem | ||
| 4/29/2020 | Listed for sale | $110,000+52.8%$69/sqft |
Source: RE/MAX Leading Edge #2200027959 Report a problem | ||
| 12/8/2016 | Sold | $72,000-3.9%$45/sqft |
Source: Public Record Report a problem | ||
| 8/19/2016 | Listing removed | $74,900$47/sqft |
Source: RE/MAX Team 2000 #216082156 Report a problem | ||
| 8/19/2016 | Pending sale | $74,900$47/sqft |
Source: RE/MAX Team 2000 #216082156 Report a problem | ||
| 8/16/2016 | Listed for sale | $74,900+149.7%$47/sqft |
Source: RE/MAX Team 2000 #216082156 Report a problem | ||
| 6/18/2010 | Sold | $30,000+0.3%$19/sqft |
Source: Public Record Report a problem | ||
| 4/17/2010 | Price change | $29,900-58.1%$19/sqft |
Source: foreclosure.com Report a problem | ||
| 4/5/2010 | Listed for sale | -- |
Source: foreclosure.com Report a problem | ||
| 10/2/2009 | Sold | $71,319+35.4%$44/sqft |
Source: Public Record Report a problem | ||
| 3/2/2000 | Sold | $52,683$33/sqft |
Source: Public Record Report a problem | ||
Public tax history
| Year | Property taxes | Tax assessment |
|---|---|---|
| 2025 | -- | $50,800 +15.7% |
| 2024 | -- | $43,900 +14.6% |
| 2023 | -- | $38,300 +9.7% |
| 2022 | -- | $34,900 +3.9% |
| 2021 | -- | $33,600 |
| 2020 | $1,790 +2.8% | $33,600 +14.7% |
| 2019 | $1,742 | $29,300 +15.4% |
| 2018 | $1,742 | $25,400 +10% |
| 2017 | -- | $23,100 +5.5% |
| 2016 | $872 | $21,900 +10.1% |
| 2015 | $872 -54.8% | $19,900 -2% |
| 2013 | $1,930 +121.4% | $20,300 +1.5% |
| 2012 | $872 | $20,000 -29.3% |
| 2010 | -- | $28,300 -18.9% |
| 2009 | -- | $34,900 -19.8% |
| 2008 | -- | $43,500 -11.8% |
| 2007 | -- | $49,300 +9.6% |
| 2003 | -- | $45,000 +134.4% |
| 2001 | -- | $19,200 +3.2% |
| 2000 | $1,550 | $18,605 |
Find assessor info on the county website
Monthly payment
Est. payment
Payment breakdown
Explore the cost of this home by adjusting the details. Changes won't be saved.Climate risks
Neighborhood: 48122
Similar homes
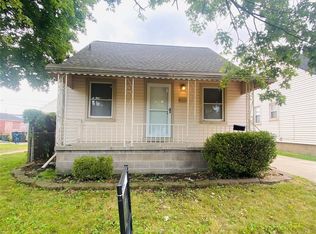
- $229,9003 bd2 ba2k sqft3636 McKitrick St, Melvindale, MI 48122For Sale

 MLS ID #20261076783, Ali M Shariff, Real Estate One-Dbn Hts/Dbn. Realcomp II
- $--3 bd1 ba1.1k sqft18239 Hanna St, Melvindale, MI 48122Auction
 Auction.com 2
- $199,9003 bd2 ba1.7k sqft17960 Hanna St, Melvindale, MI 48122For Sale
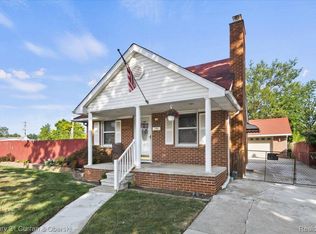 MLS ID #20261066074, Angela Griggs, Century 21 Curran & Oberski. Realcomp II
- $239,9003 bd2 ba1.7k sqft2025 Raymond Ave, Dearborn, MI 48124For Sale
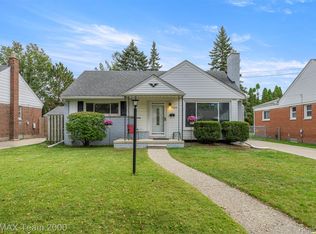 MLS ID #20261084250, Jeffrey Darwish, RE/MAX Team 2000. Realcomp II
- $149,9003 bd2 ba1.1k sqft18634 Wood St, Melvindale, MI 48122For SaleMLS ID #20261084340, Kalid Shami, Keller Williams Legacy. Realcomp II
- $249,9003 bd2 ba1.4k sqft4535 Mead St, Dearborn, MI 48126For SaleMLS ID #20261083962, Ali M Beydoun, Got Key'D Realty. Realcomp II
- $198,9003 bd2 ba2.1k sqft6321 Balfour Ave, Allen Park, MI 48101For SaleMLS ID #20261082717, Jennifer Cheney, Home Direct Realty. Realcomp II
- $264,9994 bd2 ba2k sqft18894 Reed St, Melvindale, MI 48122For SaleMLS ID #20261075477, Simon Saleh, Got Key'D Realty. Realcomp II
- $179,0003 bd1 ba880 sqft17535 Wall St, Melvindale, MI 48122For Sale
 MLS ID #26051514, Harith Alsaidi, Waison Realty LLC. MichRIC
- $230,0003 bd2 ba1.6k sqft1908 Anne Ave, Lincoln Park, MI 48146For SaleMLS ID #20261080156, Alison Reedy, Four Seasons Realty Dan Berry Group. Realcomp II
- $249,0003 bd1 ba1k sqft18825 Hanna St, Melvindale, MI 48122For SaleMLS ID #20261042651, Natalie Goodwin Vanoyen, RE/MAX Classic. Realcomp II
- $220,0004 bd2 ba1.3k sqft1906/1912 Hamilton Ave, Lincoln Park, MI 48146For SaleMLS ID #20261083555, Nicole Porter, River Oaks Realty. Realcomp II
- $249,9003 bd2 ba2k sqft1339 Venice St, Dearborn, MI 48124For SaleMLS ID #20261079647, Al Abdallah, EXP Realty Main. Realcomp II
- $220,0004 bd2 ba1.6k sqft1327 Austin Ave, Lincoln Park, MI 48146For SaleMLS ID #20261081085, Ronda M Holcomb, Remerica Hometown. Realcomp II
- $239,0003 bd1 ba2.1k sqft5321 Bedford St, Dearborn Heights, MI 48125For SaleMLS ID #26049320, Rachard Gary Watson, Howard Hanna Real Estate Services. MichRIC
- $240,0003 bd1 ba1.7k sqft1649 Hollywood St, Dearborn, MI 48124For SaleMLS ID #20261068350, Hassan T Bazzi, Keller Williams Advantage. Realcomp II
- $184,9002 bd2 ba1.5k sqft1336 Ferris Ave, Lincoln Park, MI 48146For SaleMLS ID #26055397, Erik Romo, KW Advantage. MichRIC
- $210,0003 bd2 ba1.1k sqft16000 Beatrice Ave, Allen Park, MI 48101For SaleMLS ID #20261079520, Timothy Hillmer, Century 21 Curran & Oberski. Realcomp II
