Set on 29 acres just outside Big Rapids, this exceptional property offers more than 4,700 sq. ft. of living space and amenities that are becoming harder to find together. The home features 4 bedrooms, 4.5 baths, a main-floor primary suite and a nonconforming 5th bedroom in the lower level. Interiors were designed by Rock Kauffman, with the kitchen and baths designed in collaboration with Todd Wiley of TruKitchens. The kitchen features Grabill cabinetry, Wolf and Sub-Zero appliances and a walk-in pantry. Two fireplaces anchor the main floor, while the lower level features a third fieldstone fireplace, wet bar, billiards and game areas, plus direct access from the garage. A Brazilian Ipe deck overlooks the acreage, incredible sunsets and frequent visits from deer. The property also includes a restored and classic red barn, second barn/lean-to and separate bathhouse with full bath, tiled shower and steam room. Whole-house generator; roof replaced approximately 3 years ago.
Active
$1,350,000
17640 Sixteen Mile Rd, Big Rapids, MI 49307
4beds
4,700sqft
Single Family Residence
Built in 1996
29 Acres Lot
$1,238,300 Zestimate®
$287/sqft
$-- HOA
What's special
Designed by rock kauffmanBilliards and game areasMain-floor primary suiteWalk-in pantryWet barKitchen features grabill cabinetryWolf and sub-zero appliances
- 71 days
- 513
- 36
Zillow last checked:
Listing updated:
Listed by:
Katherine L Bourgois 231-250-4251,
Five Star Real Estate (Courtland) 616-884-4200
Source: MichRIC,MLS#: 26035964
Facts & features
Interior
Bedrooms & bathrooms
- Bedrooms: 4
- Bathrooms: 5
- Full bathrooms: 4
- 1/2 bathrooms: 1
- Main level bedrooms: 1
Heating
- Forced Air
Cooling
- Central Air
Appliances
- Included: Humidifier, Cooktop, Dishwasher, Disposal, Double Oven, Dryer, Microwave, Oven, Refrigerator, Washer, Water Softener Owned
- Laundry: Laundry Room, Main Level
Features
- Guest Quarters, Sauna, Wet Bar, Center Island, Eat-in Kitchen, Pantry
- Flooring: Carpet, Ceramic Tile, Linoleum, Tile, Wood
- Windows: Window Treatments
- Basement: Full
- Number of fireplaces: 3
- Fireplace features: Family Room, Formal Dining, Gas Log, Living Room, Wood Burning
Interior area
- Total structure area: 3,300
- Total interior livable area: 4,700 sqft
- Finished area below ground: 0
Property
Parking
- Total spaces: 3
- Parking features: Garage Door Opener, Detached, Attached
- Garage spaces: 3
Features
- Stories: 2
Lot
- Size: 29 Acres
- Dimensions: 1331 x 1023 x 1317 x 933
- Features: Corner Lot, Tillable, Rolling Hills, Shrubs/Hedges
Details
- Additional structures: Second Garage, Barn(s)
- Parcel number: 5406007008500
- Zoning description: 401 RES-IMP
Construction
Type & style
- Home type: SingleFamily
- Architectural style: Traditional
- Property subtype: Single Family Residence
Materials
- Wood Siding
- Roof: Shingle
Condition
- New construction: No
- Year built: 1996
Details
- Builder name: Bob Ellison
Utilities & green energy
- Sewer: Septic Tank
- Water: Well
- Utilities for property: Phone Connected, Natural Gas Connected
Community & HOA
Community
- Security: Smoke Detector(s), Security System
Location
- Region: Big Rapids
Financial & listing details
- Price per square foot: $287/sqft
- Tax assessed value: $174,585
- Annual tax amount: $4,145
- Date on market: 7/15/2026
- Listing terms: Cash,VA Loan,Conventional
- Road surface type: Paved
Estimated market value
$1,238,300
$1.18M - $1.30M
Not available
Price history
| Date | Event | Price |
|---|---|---|
| 7/15/2026 | Listed for sale | $1,350,000$287/sqft |
Source:  MichRIC #26035964 Report a problem MichRIC #26035964 Report a problem | ||
Public tax history
| Year | Property taxes | Tax assessment |
|---|---|---|
| 2025 | $4,044 +304.2% | $326,900 +5.5% |
| 2024 | $1,001 | $310,000 +15.9% |
| 2023 | -- | $267,500 +15.8% |
| 2022 | -- | $231,100 +2.8% |
| 2021 | -- | $224,900 +16.2% |
| 2020 | -- | $193,600 +8.7% |
| 2019 | -- | $178,100 +2.8% |
| 2018 | -- | $173,200 -3.9% |
| 2017 | -- | $180,200 +7.9% |
| 2016 | -- | $167,000 +6.9% |
| 2014 | -- | $156,200 -2.9% |
| 2013 | -- | $160,900 +7.1% |
| 2012 | -- | $150,300 +3.4% |
| 2011 | -- | $145,300 -20.7% |
| 2010 | -- | $183,300 -0.2% |
| 2009 | -- | $183,600 -3.8% |
| 2008 | -- | $190,800 +10.4% |
| 2007 | -- | $172,800 |
| 2006 | -- | $172,800 +6.7% |
| 2005 | -- | $161,900 -0.9% |
| 2004 | -- | $163,400 +2.1% |
| 2003 | -- | $160,100 |
Find assessor info on the county website
Monthly payment
Est. payment
Payment breakdown
Explore the cost of this home by adjusting the details. Changes won't be saved.Climate risks
Neighborhood: 49307
Similar homes
- $1,120,0005 bd4 ba3.2k sqft11421 S Deer Lake Rd, Reed City, MI 49677For Sale

 MLS ID #26050024, Joseph McNally, RE/MAX TOGETHER. MichRIC
 - $815,0004 bd4 ba5.2k sqft17634 Meceola Rd, Hersey, MI 49639For Sale
 MLS ID #26024450, Tricia Wirth, Results Real Estate LLC. MichRIC
 - $1,165,0004 bd4 ba4.5k sqft11565 Wellington Ct, Stanwood, MI 49346For Sale
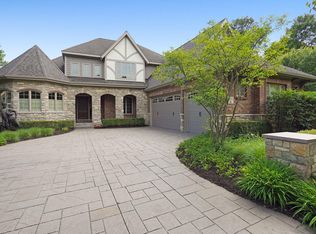 MLS ID #26011145, Chip Issette, Century 21 White House Realty. MichRIC
 - $1,100,0005 bd4 ba5k sqft4450 50th Ave, Sears, MI 49679For Sale
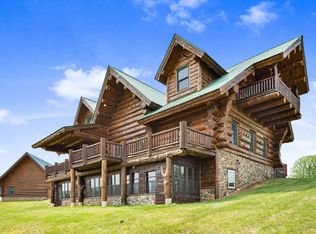 MLS ID #25024182, Joseph McNally, RE/MAX TOGETHER. MichRIC
 - $1,275,0002 bd1 ba2.7k sqft3820 N Beech Ave, White Cloud, MI 49349For SaleMLS ID #26038285, Jerry Slade, Michigan Whitetail Properties. MichRIC
- $875,0005 bd5 ba4.9k sqft21899 Hilltop Cir, Stanwood, MI 49346For SaleMLS ID #26048008, Pamela S Merriman, 616 Realty LLC. MichRIC
- $779,9003 bd3 ba2.9k sqft6634 Newcosta Ave, Stanwood, MI 49346For SaleMLS ID #24027851, Tyler Haynes, RE/MAX TOGETHER. MichRIC
- $724,9005 bd3 ba2.9k sqft5420 S Kathryn, Newaygo, MI 49337For SaleMLS ID #26035628, Felicia Kelley, Century 21 Circle. MichRIC
- $750,0005 bd5 ba4.9k sqft6245 Dublin Dr, Stanwood, MI 49346For SaleMLS ID #26012832, Kathleen Adams, Coldwell Banker Lakes Realty. MichRIC
