Enjoy 77 acres of Northern Michigan countryside featuring a 4-bedroom, 2-bathroom home with approximately 3,200 square feet of living space, established whitetail hunting habitat, multiple outbuildings, and fiber optic internet availability. The property features mixed hardwoods, switchgrass fields, established food plots, deer blinds, seasonal ponds, and an extensive trail network for hunting, hiking, ATV riding, and outdoor recreation. The home offers hickory kitchen cabinets, granite countertops in the kitchen and bathrooms, ceramic tile flooring, solid oak trim and doors, and a primary bedroom with walk-in closet. A lower-level family room and second-floor bonus room provide flexible space for entertaining, guests, hobbies, or a home office. A decorative wood-burning fireplace adds country character. Enjoy morning coffee on the east-facing screened porch or evening sunsets from the west-facing covered patio. The walkout basement opens to a private patio with hot tub, creating another inviting space to relax and enjoy the surroundings. Additional features include a pole barn with loft and workshop, a separate steel garage, an attached two-car garage, and a generator hookup. Fiber optic internet availability offers modern connectivity in a private rural setting. With 77 acres of recreational land, established hunting features, a spacious home, and substantial storage for equipment and recreational vehicles, this property offers an appealing opportunity for buyers seeking Northern Michigan acreage, country living, and outdoor recreation. Property split options are available; configurations and terms to be confirmed. Virtual tour and floor plans available.
For sale
$949,000
492 Twenty Mile Rd, Barryton, MI 49305
4beds
3,200sqft
Single Family Residence
Built in 2020
77 Acres Lot
$911,400 Zestimate®
$297/sqft
$-- HOA
What's special
Decorative wood-burning fireplaceMultiple outbuildingsLower-level family roomEast-facing screened porchMixed hardwoodsSwitchgrass fieldsEstablished food plots
- 2 days
- 289
- 34
Zillow last checked:
Listing updated:
Listed by:
Daniel Dwyer-Snyder CELL:989-708-1845,
CENTURY 21 SIGNATURE REALTY - CLARE 989-386-7776
Source: NGLRMLS,MLS#: 1952229
Facts & features
Interior
Bedrooms & bathrooms
- Bedrooms: 4
- Bathrooms: 2
- Full bathrooms: 2
- Main level bathrooms: 1
- Main level bedrooms: 1
Rooms
- Room types: Workshop
Primary bedroom
- Level: Main
- Area: 156
- Dimensions: 12 x 13
Bedroom 2
- Level: Upper
- Area: 208
- Dimensions: 13 x 16
Bedroom 3
- Level: Lower
- Area: 140
- Dimensions: 14 x 10
Bedroom 4
- Level: Lower
- Area: 140
- Dimensions: 14 x 10
Primary bathroom
- Features: None
Dining room
- Level: Main
- Area: 126
- Dimensions: 9 x 14
Family room
- Level: Lower
- Area: 352
- Dimensions: 22 x 16
Kitchen
- Level: Main
- Area: 140
- Dimensions: 10 x 14
Living room
- Level: Main
- Area: 270
- Dimensions: 18 x 15
Heating
- Forced Air, Propane, Fireplace(s)
Cooling
- Central Air
Appliances
- Included: Refrigerator, Oven/Range, Dishwasher, Water Softener Owned, Washer, Dryer, Electric Water Heater
- Laundry: Main Level
Features
- Walk-In Closet(s), Granite Counters, Solid Surface Counters, Drywall, Ceiling Fan(s), WiFi
- Flooring: Carpet, Tile, Other
- Basement: Full,Walk-Out Access,Egress Windows,Finished,Interior Entry
- Has fireplace: Yes
- Fireplace features: Wood Burning
Interior area
- Total structure area: 3,200
- Total interior livable area: 3,200 sqft
- Finished area above ground: 2,000
- Finished area below ground: 1,200
Property
Parking
- Total spaces: 2
- Parking features: Attached, Garage Door Opener, Concrete Floors, Concrete, Gravel, Dirt, Private
- Attached garage spaces: 2
Accessibility
- Accessibility features: None
Features
- Levels: One and One Half
- Stories: 1
- Patio & porch: Deck, Patio, Covered, Screened
- Has spa: Yes
- Spa features: Hot Tub
- Waterfront features: None
Lot
- Size: 77 Acres
- Features: Wooded-Hardwoods, Wooded, Level, Rolling Slope, Sloped, Metes and Bounds, Split Possible
Details
- Additional structures: Pole Building(s), Workshop, Second Garage
- Parcel number: 04024012000
- Zoning description: Rural
Construction
Type & style
- Home type: SingleFamily
- Architectural style: Cape Cod
- Property subtype: Single Family Residence
Materials
- Frame, Vinyl Siding
- Foundation: Block
- Roof: Asphalt
Condition
- New construction: No
- Year built: 2020
Details
- Warranty included: Yes
Utilities & green energy
- Sewer: Private Sewer
- Water: Private
Green energy
- Energy efficient items: Other, Not Applicable
- Water conservation: Not Applicable
Community & HOA
Community
- Features: None
- Subdivision: None
HOA
- Services included: None
Location
- Region: Barryton
Financial & listing details
- Price per square foot: $297/sqft
- Tax assessed value: $241,602
- Annual tax amount: $6,576
- Price range: $949K - $949K
- Date on market: 11/3/2026
- Cumulative days on market: 4 days
- Listing agreement: Exclusive Right Sell
- Listing terms: Conventional,Cash
- Ownership type: Private Owner
- Road surface type: Asphalt
Estimated market value
$911,400
$866,000 - $957,000
Not available
Price history
| Date | Event | Price |
|---|---|---|
| 11/2/2026 | Listed for sale | $949,000$297/sqft |
Source:  MiRealSource #50226607 Report a problem | ||
Public tax history
| Year | Property taxes | Tax assessment |
|---|---|---|
| 2025 | $5,094 +337.6% | $242,000 +0.5% |
| 2024 | $1,164 | $240,700 +15.4% |
| 2023 | -- | $208,600 +20.8% |
| 2022 | -- | $172,700 +8.1% |
| 2021 | -- | $159,800 +229.5% |
| 2020 | -- | $48,500 +8.7% |
| 2019 | -- | $44,600 +26% |
| 2018 | -- | $35,400 -4.8% |
| 2017 | -- | $37,200 -5.3% |
| 2016 | -- | $39,300 +36% |
| 2014 | -- | $28,900 +2.8% |
| 2013 | -- | $28,100 |
| 2012 | -- | $28,100 -24.3% |
| 2011 | -- | $37,100 |
Find assessor info on the county website
Monthly payment
Est. payment
Payment breakdown
Explore the cost of this home by adjusting the details. Changes won't be saved.Climate risks
Neighborhood: 49305
Nearby schools
Schools provided by the listing agent
- District: Chippewa Hills School District
Source: NGLRMLS. This data may not be complete. We recommend contacting the local school district to confirm school assignments for this home.

Similar homes
- $999,0003 bd3 ba2.1k sqft5048 W Stevenson Lake Rd, Lake, MI 48632For Sale
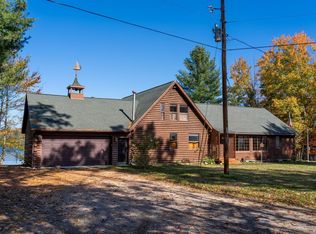 MLS ID #1950280, Julie Rush. NGLRMLS
- $605,0004 bd3 ba3.9k sqft6600 N Crawford Rd, Rosebush, MI 48878For Sale
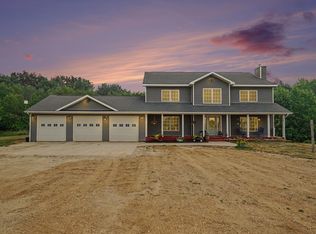 MLS ID #1948355, Jane Ann Palmer. NGLRMLS
- $899,0004 bd4 ba2.6k sqft1019 Peninsula Dr, Lake Isabella, MI 48893For Sale

 MLS ID #26044876, Sue Kempton, Coldwell Banker Lakes Realty. MichRIC
- $920,0005 bd3 ba3.4k sqft5405 W Beal City Rd, Weidman, MI 48893For Sale
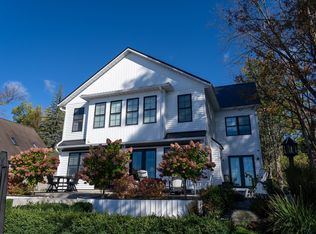 MLS ID #1951674, Melissa Gross. NGLRMLS
- $479,9004 bd3 ba3.8k sqft150 W Maple Grove Rd, Farwell, MI 48622For Sale
 MLS ID #50223690, Mark M Bittner, PEYTON PROPERTIES, LLC. MiRealSource
- $649,5005 bd4 ba3.2k sqft1081 Bundy Dr Lot 2, Weidman, MI 48893For Sale
 MLS ID #79080070611, Linda Clouse, Keller Williams of NM Signature Group. Realcomp II
- $650,0004 bd3 ba2.2k sqft9471 Peninsula Dr, Mecosta, MI 49332For SaleMLS ID #26057460, Anita Boven, Century 21 Signature Realty. MichRIC
- $549,9004 bd3 ba3.1k sqft506 McLachlan Point, Evart, MI 49631For SaleMLS ID #20261089660, Jeff Glover, Glover Agency. Realcomp II
- $670,0004 bd2 ba2.7k sqft8563 Lynwood Ln, Mecosta, MI 49332For SaleMLS ID #26040554, Matthew Armstrong, Five Star Real Estate (Grandv). MichRIC
- $549,0003 bd3 ba2.2k sqft1009 Channel Dr Lot 526/27, Weidman, MI 48893For SaleMLS ID #79080074676, Gayleen Eberhart, CENTURY 21 SIGNATURE - Lake Isabella. Realcomp II
- $1,350,0004 bd5 ba4.7k sqft17640 Sixteen Mile Rd, Big Rapids, MI 49307For SaleMLS ID #26035964, Katherine L Bourgois, Five Star Real Estate (Courtland). MichRIC
- $628,0005 bd5 ba3.1k sqft9482 Stonebridge Dr, Stanwood, MI 49346For SaleMLS ID #26030838, Sue Kempton, Coldwell Banker Lakes Realty. MichRIC
- $514,9003 bd3 ba3k sqft6294 100th Ave, Evart, MI 49631For SaleMLS ID #26049048, Ashlee Flachs, Dreams Realty Investments LLC. MichRIC
- $515,0005 bd3 ba3k sqft6714 Beechnut Ct #204, Stanwood, MI 49346For SaleMLS ID #26046925, Denise Young, Coldwell Banker Lakes Realty. MichRIC
- $500,0003 bd3 ba3.2k sqft9458 Elmwood Ct, Stanwood, MI 49346For SaleMLS ID #20261084952, Brandi Griffin, Irongate Realty Group. Realcomp II
- $745,0003 bd3 ba2.2k sqft7060 Southwest Dr, Stanwood, MI 49346For SaleMLS ID #26046703, Chip Issette, Century 21 White House Realty. MichRIC
