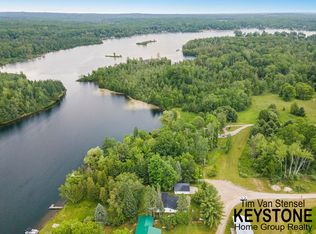
Littlefield Lake Waterfront with 90 Feet of Frontage! Enjoy the beauty and peaceful setting of Littlefield Lake with this 3-bedroom, 3-bath home situated on approximately 3.7 acres with 90 feet of waterfront frontage. The main level features an open-concept floor plan, creating a spacious and inviting layout with plenty of possibilities to make this home your own. The property offers an attached 2-car garage plus an impressive 50' x 30' pole barn with sliding doors, providing excellent space for boats, lake toys, vehicles, a workshop, or additional storage. With generous acreage, beautiful surroundings, and direct access to Littlefield Lake, this property offers a wonderful combination of waterfront living, privacy, and space. Whether you're looking for a year-round home, recreational getaway, or a property you can update and personalize over time, there is plenty of potential here. Come enjoy lake life and all this beautiful property has to offer!
For sale
$999,000
5048 W Stevenson Lake Rd, Lake, MI 48632
3beds
2,180sqft
Single Family Residence
Built in 1970
3.7 Acres Lot
$953,800 Zestimate®
$458/sqft
$-- HOA
What's special
Generous acreageOpen-concept floor planBeautiful surroundingsSpacious and inviting layout
- 22 days
- 934
- 34
Zillow last checked:
Listing updated:
Listed by:
Julie Rush 989-506-6664,
Keller Williams of NM Signature Group 989-317-4444
Source: NGLRMLS,MLS#: 1950280
Facts & features
Interior
Bedrooms & bathrooms
- Bedrooms: 3
- Bathrooms: 3
- Full bathrooms: 3
- Main level bathrooms: 2
- Main level bedrooms: 1
Rooms
- Room types: Dining Room, Great Room
Primary bedroom
- Level: Main
- Area: 144
- Dimensions: 12 x 12
Primary bathroom
- Features: Private
Kitchen
- Level: Main
- Area: 324
- Dimensions: 18 x 18
Living room
- Level: Main
- Area: 480
- Dimensions: 20 x 24
Heating
- Baseboard, Propane
Appliances
- Included: Refrigerator, Oven/Range, Washer, Dryer, Oven
- Laundry: Main Level
Features
- Pantry, Kitchen Island, Ceiling Fan(s), Cable TV
- Flooring: Wood
- Basement: Full,Walk-Out Access
- Has fireplace: Yes
- Fireplace features: Stove
Interior area
- Total structure area: 2,180
- Total interior livable area: 2,180 sqft
- Finished area above ground: 2,180
- Finished area below ground: 0
Property
Parking
- Total spaces: 2
- Parking features: Attached, Stone
- Attached garage spaces: 2
Accessibility
- Accessibility features: None
Features
- Levels: One and One Half
- Stories: 1
- Patio & porch: Deck, Multi-Level Decking, Porch
- Exterior features: Dock
- On waterfront: Yes
- Waterfront features: All Sports, Sandy Bottom, Lake
- Body of water: Littlefield Lake
- Frontage length: 90
Lot
- Size: 3.7 Acres
- Dimensions: 90 x 326 x 133 x 888 x 198
- Features: Rolling Slope, Metes and Bounds
Details
- Additional structures: Pole Building(s)
- Parcel number: 080184000612
- Zoning description: Residential
Construction
Type & style
- Home type: SingleFamily
- Property subtype: Single Family Residence
Materials
- Log, Full Log
- Roof: Metal
Condition
- New construction: No
- Year built: 1970
Utilities & green energy
- Sewer: Private Sewer
- Water: Private
Community & HOA
Community
- Features: None
- Subdivision: Littlefield Lake
HOA
- Services included: None
Location
- Region: Lake
Financial & listing details
- Price per square foot: $458/sqft
- Tax assessed value: $89,537
- Price range: $999K - $999K
- Date on market: 9/6/2026
- Cumulative days on market: 23 days
- Listing agreement: Exclusive Right Sell
- Listing terms: Conventional,Cash
- Ownership type: Private Owner
- Road surface type: Gravel
Estimated market value
$953,800
$906,000 - $1.00M
$2,322/mo
Price history
| Date | Event | Price |
|---|---|---|
| 9/6/2026 | Listed for sale | $999,000$458/sqft |
Source:  NGLRMLS #1950280 Report a problem NGLRMLS #1950280 Report a problem | ||
Public tax history
| Year | Property taxes | Tax assessment |
|---|---|---|
| 2025 | -- | $228,900 +5.5% |
| 2024 | $2,257 | $216,900 +11% |
| 2023 | -- | $195,400 +14.3% |
| 2022 | -- | $171,000 +4% |
| 2021 | -- | $164,500 +3.2% |
| 2020 | -- | $159,400 +50.1% |
| 2018 | -- | $106,200 -0.1% |
| 2017 | $3,099 -99.9% | $106,300 +2.3% |
| 2016 | $4,140,005 | $103,900 +6.7% |
| 2015 | -- | $97,400 +3.4% |
| 2014 | -- | $94,200 +15.3% |
| 2011 | -- | $81,700 -21.7% |
| 2010 | -- | $104,400 |
Find assessor info on the county website
Monthly payment
Est. payment
Payment breakdown
Explore the cost of this home by adjusting the details. Changes won't be saved.Climate risks
Neighborhood: 48632
Nearby schools
Schools provided by the listing agent
- District: Chippewa Hills School District
Source: NGLRMLS. This data may not be complete. We recommend contacting the local school district to confirm school assignments for this home.
Similar homes
- $549,0003 bd2 ba1.5k sqft8307 Cortez Rd, Lake, MI 48632For Sale

 MLS ID #50206617, Robert Lentz, Tamarack Realty Services. MIDMLS
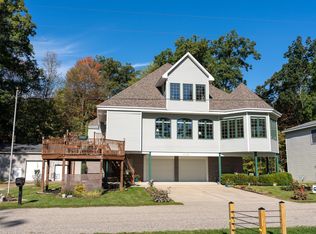
 - $673,0004 bd3 ba3k sqft11076 N Shore Dr, Lake, MI 48632For Sale
 MLS ID #1939167, Brian Wood. NGLRMLS
 - $939,0004 bd4 ba2.6k sqft1019 Peninsula Dr, Lake Isabella, MI 48893For Sale

 MLS ID #26044876, Sue Kempton, Coldwell Banker Lakes Realty. MichRIC
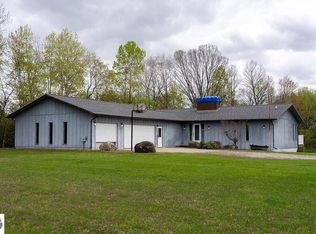
 - $619,9003 bd3 ba1.7k sqft3290 E River Rd, Mount Pleasant, MI 48858For Sale
 MLS ID #1945037, Julie Rush. NGLRMLS
 - $649,5005 bd4 ba3.2k sqft1081 Bundy Dr Lot 2, Weidman, MI 48893For Sale
 MLS ID #79080070611, Linda Clouse, Keller Williams of NM Signature Group. Realcomp II
 - $670,0004 bd2 ba2.7k sqft8563 Lynwood Ln, Mecosta, MI 49332For SaleMLS ID #26040554, Matthew Armstrong, Five Star Real Estate (Grandv). MichRIC
- $549,9002 bd2 ba1.9k sqft8341 Enid Dr, Evart, MI 49631New ConstructionMLS ID #26033275, Deborah Van Dyke, Epique Realty. MichRIC
