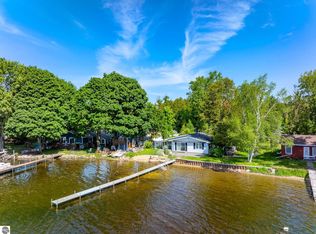
This isn't simply a home on a lake-it's a luxury lifestyle right on the water! Imagine morning coffees and evening fires with family and friends in this 5 bedroom beauty on all sport Coldwater Lake. Experience the best of lake life in this stunning 3,400 square foot home, built with modern design, exceptional functionality and breathtaking lake views. This beautifully designed home offers the perfect blend of luxury, comfort and year-round enjoyment. Every detail has been thoughtfully considered, with an exceptionally well-planned layout that maximizes every square foot of living space. Each space serves a purpose, creating a home that feels both spacious and inviting. With both up and main floor entertainment areas, a main floor master and 4 oversized bedrooms above it makes for the most inviting spaces for family and friends. Abundant natural light fills the interior, while beautiful lake views provide a stunning backdrop throughout the home. You'll never have to worry about power outages with a new full house Generac system. When everyone gathers in the kitchen, this one really performs with the huge island in the center of all the fun. A home for all seasons with summer days swimming, boating and soaking up the incredible Mid-Michigan summers, enjoy the peaceful beauty with opportunities for ice fishing and the outdoor fun that only Michigan offers. Need more room? Don't forget the extra lot across the street! If you are looking for a truly move in ready luxury retreat this is it!
For sale
$920,000
5405 W Beal City Rd, Weidman, MI 48893
5beds
3,400sqft
Single Family Residence
Built in 2022
5,662 Square Feet Lot
$878,600 Zestimate®
$271/sqft
$-- HOA
What's special
- 16 days
- 536
- 22
Zillow last checked:
Listing updated:
Listed by:
Melissa Gross 989-621-0385,
Keller Williams of NM Signature Group 989-317-4444
Source: NGLRMLS,MLS#: 1951674
Facts & features
Interior
Bedrooms & bathrooms
- Bedrooms: 5
- Bathrooms: 3
- Full bathrooms: 3
- Main level bathrooms: 2
- Main level bedrooms: 1
Primary bedroom
- Level: Main
- Area: 483
- Dimensions: 23 x 21
Bedroom 2
- Level: Upper
- Area: 280.5
- Dimensions: 17 x 16.5
Bedroom 3
- Level: Upper
- Area: 280.5
- Dimensions: 17 x 16.5
Bedroom 4
- Level: Upper
- Area: 240.5
- Dimensions: 13 x 18.5
Primary bathroom
- Features: Private
Family room
- Level: Upper
- Area: 195.75
- Dimensions: 14.5 x 13.5
Kitchen
- Level: Main
- Area: 280.5
- Dimensions: 17 x 16.5
Living room
- Level: Main
- Area: 280.5
- Dimensions: 17 x 16.5
Heating
- Forced Air, Natural Gas, Fireplace(s)
Appliances
- Included: Refrigerator, Oven/Range, Disposal, Dishwasher, Washer, Dryer
- Laundry: Main Level
Features
- Walk-In Closet(s), Granite Bath Tops, Granite Counters, Kitchen Island, Ceiling Fan(s), WiFi
- Flooring: Wood, Carpet, Tile
- Windows: Blinds, Curtain Rods
- Has fireplace: Yes
- Fireplace features: Insert
Interior area
- Total structure area: 3,400
- Total interior livable area: 3,400 sqft
- Finished area above ground: 3,400
- Finished area below ground: 0
Property
Parking
- Parking features: None, Concrete
Accessibility
- Accessibility features: None
Features
- Levels: Two
- Stories: 2
- Patio & porch: Deck
- Exterior features: Rain Gutters
- Has view: Yes
- View description: Water
- Water view: Water
- Waterfront features: All Sports, Sandy Bottom, Lake
- Body of water: Coldwater Lake
- Frontage length: 50
Lot
- Size: 5,662 Square Feet
- Dimensions: 50 x 133
- Features: Level, Landscaped, Metes and Bounds
Details
- Additional structures: None
- Parcel number: 110530001500
- Zoning description: Residential
Construction
Type & style
- Home type: SingleFamily
- Property subtype: Single Family Residence
Materials
- Frame, Vinyl Siding
- Foundation: Slab
- Roof: Metal
Condition
- New construction: No
- Year built: 2022
Utilities & green energy
- Water: Private
Community & HOA
Community
- Features: None
- Subdivision: n/a
HOA
- Services included: None
Location
- Region: Weidman
Financial & listing details
- Price per square foot: $271/sqft
- Tax assessed value: $247,086
- Annual tax amount: $11,330
- Price range: $920K - $920K
- Date on market: 10/16/2026
- Cumulative days on market: 18 days
- Listing agreement: Exclusive Right Sell
- Listing terms: Conventional,Cash
- Ownership type: Private Owner
- Road surface type: Asphalt
Estimated market value
$878,600
$835,000 - $923,000
$2,762/mo
Price history
| Date | Event | Price |
|---|---|---|
| 10/16/2026 | Listed for sale | $920,000-5.6%$271/sqft |
Source:  NGLRMLS #1951674 Report a problem | ||
| 11/19/2025 | Listing removed | -- |
Source: Owner Report a problem | ||
| 9/26/2025 | Listed for sale | $975,000$287/sqft |
Source: Owner Report a problem | ||
| 8/31/2025 | Listing removed | -- |
Source: Owner Report a problem | ||
| 8/25/2025 | Listed for sale | $975,000$287/sqft |
Source: Owner Report a problem | ||
Public tax history
| Year | Property taxes | Tax assessment |
|---|---|---|
| 2025 | $11,330 +5% | $266,400 +3.9% |
| 2024 | $10,791 | $256,500 +11.4% |
| 2023 | -- | $230,300 +191.9% |
| 2022 | -- | $78,900 +108.2% |
| 2021 | -- | $37,900 +7.7% |
| 2020 | -- | $35,200 +13.9% |
| 2018 | -- | $30,900 -0.3% |
| 2017 | $1,046 -99.8% | $31,000 -2.5% |
| 2016 | $623,287 | $31,800 +9.7% |
| 2015 | -- | $29,000 +15.1% |
| 2014 | -- | $25,200 -37.3% |
| 2011 | -- | $40,200 -4.5% |
| 2010 | -- | $42,100 +73.3% |
| 2003 | -- | $24,300 |
Find assessor info on the county website
Monthly payment
Est. payment
Payment breakdown
Explore the cost of this home by adjusting the details. Changes won't be saved.Climate risks
Neighborhood: 48893
Nearby schools
Similar homes
- $899,0004 bd4 ba2.6k sqft1019 Peninsula Dr, Lake Isabella, MI 48893For Sale

 MLS ID #26044876, Sue Kempton, Coldwell Banker Lakes Realty. MichRIC
- $475,0003 bd3 ba3.6k sqft753 N School Rd, Weidman, MI 48893For Sale
 MLS ID #1932389, Diyonn Fahlman. NGLRMLS
- $649,5005 bd4 ba3.2k sqft1081 Bundy Dr Lot 2, Weidman, MI 48893For Sale
 MLS ID #79080070611, Linda Clouse, Keller Williams of NM Signature Group. Realcomp II
- $649,5005 bd4 ba3.2k sqft1081 Bundy Dr, Lake Isabella, MI 48893For Sale
 MLS ID #1947546, Linda Clouse. NGLRMLS
- $549,0003 bd3 ba2.2k sqft1009 Channel Dr Lot 526/27, Weidman, MI 48893For SaleMLS ID #79080074676, Gayleen Eberhart, CENTURY 21 SIGNATURE - Lake Isabella. Realcomp II
- $825,0004 bd3 ba2.4k sqft16211 Pretty Lake Dr, Mecosta, MI 49332For SaleMLS ID #26054827, Pamela Derks, Five Star Real Estate Fremont. MichRIC
- $650,0004 bd3 ba2.2k sqft9471 Peninsula Dr, Mecosta, MI 49332For SaleMLS ID #26057460, Anita Boven, Century 21 Signature Realty. MichRIC
- $499,9004 bd3 ba3.8k sqft150 W Maple Grove Rd, Farwell, MI 48622For Sale
 MLS ID #50223690, Mark M Bittner, PEYTON PROPERTIES, LLC. MiRealSource
- $1,100,0005 bd4 ba5k sqft4450 50th Ave, Sears, MI 49679For SaleMLS ID #25024182, Joseph McNally, RE/MAX TOGETHER. MichRIC
- $549,9004 bd3 ba3.1k sqft506 McLachlan Point, Evart, MI 49631For SaleMLS ID #20261084800, Jeff Glover, KW Professionals. Realcomp II
