SELLER IS OFFERING A HOME WARRANTY. Welcome to this beautifully secluded retreat nestled on 10 heavily wooded acres perfect for privacy, nature lovers, and hunting enthusiast alike. Featuring trails throughout the property, a natural fed spring, and state land nearby, this property offers the peaceful up-north feel you've been searching for. This spacious home offers 8 bedrooms, 3 bathrooms and a 2.5-stall garage, providing plenty of room to live, host and unwind. Enjoy peaceful mornings on the stunning two-story wraparound porch with coffee in hand, and evenings spent entertaining on the expansive back deck complete with a pool featuring a sand filter only 2 years old, a charming tiki bar and ample space to relax and gather. The kitchen was beautifully updated approx. 5 years ago. The lower level offers the perfect setup for a game room, man cave or additional entertaining space complete with a hot tub for ultimate relaxation, 4 additional bedrooms and a bathroom. A backup generator provides added peace of mind, while underground electric and phone lines add convenience and reliability. Two camper hookups with sewer and electrical connections make hosting guests or extended stays effortless. Dreaming of hobby farm living? There is already a chicken coop in place and ready to go. While the property does not include lake access, Stevenson Lake and Littlefield Lake are just a short drive away. The current owners enjoyed the property as a weekend retreat from 2004 before making it their full-time residence in 2019. A true testament to everything this property has to offer. A rare blend of space, comfort, recreation and lifestyle this one truly has it all.
For sale
$499,000
5955 Birchwood Trl, Lake, MI 48632
8beds
3,780sqft
:
Get pre-qualified$3,277/mo
Single Family Residence
Built in 2004
10 Acres Lot
$479,200 Zestimate®
$132/sqft
$-- HOA
What's special
Charming tiki barStunning two-story wraparound porchExpansive back deckNatural fed springTrails throughout the property
- 72 days |
- 774 |
- 29 |
Zillow last checked:
Listing updated:
Listed by:
Tammy Suire,
COLDWELL BANKER MT. PLEASANT REALTY 989-773-5972
Source: NGLRMLS,MLS#: 1945275
Facts & features
Interior
Bedrooms & bathrooms
- Bedrooms: 8
- Bathrooms: 3
- Full bathrooms: 3
- Main level bathrooms: 2
- Main level bedrooms: 4
Rooms
- Room types: Game Room
Primary bedroom
- Level: Main
- Area: 195
- Dimensions: 13 x 15
Bedroom 2
- Level: Main
- Area: 100
- Dimensions: 10 x 10
Bedroom 3
- Level: Main
- Area: 120
- Dimensions: 12 x 10
Bedroom 4
- Level: Main
- Area: 154
- Dimensions: 14 x 11
Primary bathroom
- Features: Private
Dining room
- Level: Main
- Area: 120
- Dimensions: 15 x 8
Family room
- Level: Main
- Area: 406
- Dimensions: 29 x 14
Kitchen
- Level: Main
- Area: 210
- Dimensions: 15 x 14
Living room
- Level: Main
- Area: 252
- Dimensions: 18 x 14
Heating
- Forced Air, Propane, Fireplace(s)
Cooling
- Whole House Fan/Attic Fan
Appliances
- Included: Refrigerator, Oven/Range, Microwave, Trash Compactor, Washer, Dryer, Gas Water Heater
- Laundry: Main Level
Features
- Wet Bar, Pantry, Other, Granite Counters, Kitchen Island, Mud Room, Vaulted Ceiling(s), WiFi
- Flooring: Wood, Tile, Carpet, Concrete
- Basement: Walk-Out Access,Finished Rooms,Finished
- Has fireplace: Yes
Interior area
- Total structure area: 3,780
- Total interior livable area: 3,780 sqft
- Finished area above ground: 2,090
- Finished area below ground: 1,690
Property
Parking
- Total spaces: 2
- Parking features: Attached, RV Access/Parking, Gravel
- Attached garage spaces: 2
- Details: RV Parking
Accessibility
- Accessibility features: None
Features
- Patio & porch: Multi-Level Decking, Patio, Porch
- Has spa: Yes
- Spa features: Hot Tub
- Waterfront features: None
Lot
- Size: 10 Acres
- Dimensions: 527 x 872 x 530 x 872
- Features: Wooded, Subdivided
Details
- Additional structures: Other
- Parcel number: 040120005300
- Zoning description: Residential
- Other equipment: TV Antenna
Construction
Type & style
- Home type: SingleFamily
- Architectural style: Raised Ranch
- Property subtype: Single Family Residence
Materials
- Frame, Vinyl Siding, Stone
- Roof: Asphalt
Condition
- New construction: No
- Year built: 2004
Utilities & green energy
- Sewer: Private Sewer
- Water: Private
Green energy
- Energy efficient items: Not Applicable
- Water conservation: Not Applicable
Community & HOA
Community
- Features: None
- Security: Smoke Detector(s)
- Subdivision: None
HOA
- Services included: Trash
Location
- Region: Lake
Financial & listing details
- Price per square foot: $132/sqft
- Tax assessed value: $96,469
- Annual tax amount: $2,450
- Price range: $499K - $499K
- Date on market: 5/18/2026
- Cumulative days on market: 73 days
- Listing agreement: Exclusive Right Sell
- Listing terms: Conventional,Cash
- Ownership type: Private Owner
- Road surface type: Gravel
Estimated market value
$479,200
$455,000 - $503,000
$1,407/mo
Price history
| Date | Event | Price |
|---|---|---|
| 5/18/2026 | Listed for sale | $499,000$132/sqft |
Source:  NGLRMLS #1945275 Report a problem NGLRMLS #1945275 Report a problem | ||
Public tax history
| Year | Property taxes | Tax assessment |
|---|---|---|
| 2025 | -- | $148,000 +9.1% |
| 2024 | $2,398 | $135,600 +9.5% |
| 2023 | -- | $123,800 +8.4% |
| 2022 | -- | $114,200 +2.2% |
| 2021 | -- | $111,700 -1.9% |
| 2020 | -- | $113,900 +21.3% |
| 2018 | -- | $93,900 +11.4% |
| 2017 | $1,985 -100% | $84,300 -4.7% |
| 2016 | $6,640,836 | $88,500 -11.1% |
| 2015 | -- | $99,500 +9.3% |
| 2014 | -- | $91,000 +28% |
| 2011 | -- | $71,100 -39.9% |
| 2010 | -- | $118,300 +1083% |
| 2003 | -- | $10,000 |
Find assessor info on the county website
Monthly payment
Est. payment
Payment breakdown
Explore the cost of this home by adjusting the details. Changes won't be saved.Climate risks
Neighborhood: 48632
Nearby schools
GreatSchools rating
- 5/10Barryton Elementary SchoolGrades: PK-4Distance: 9.4 mi
- 5/10Chippewa Hills Intermediate SchoolGrades: 5-8Distance: 12.7 mi
- 6/10Chippewa Hills High SchoolGrades: 7-12Distance: 12.8 mi
Schools provided by the listing agent
- District: Chippewa Hills School District
Source: NGLRMLS. This data may not be complete. We recommend contacting the local school district to confirm school assignments for this home.
- $186,100-- bd-- ba-- sqft10666 N Wildwood Trl, Lake, MI 48632Off Market
- $185,600-- bd-- ba-- sqft10608 N Wildwood Trl, Lake, MI 48632Off Market
- $282,000-- bd-- ba-- sqft5950 Birchwood Trl, Lake, MI 48632Off Market
- $49,200-- bd-- ba-- sqft6075 W Herrick Rd, Lake, MI 48632Off Market
- $143,4002 bd2 ba1k sqft6133 W Herrick Rd, Lake, MI 48632Off Market
- $33,200-- bd-- ba-- sqft6049 W Herrick Rd, Lake, MI 48632Off Market
- $170,6003 bd3 ba2.6k sqft10536 N Wildwood Trl, Lake, MI 48632Off Market
- $398,500-- bd-- ba-- sqft10536 N Wildwood Trl, Lake, MI 48632Off Market
A local agent can set up tours, give advice and negotiate with sellers.
A local lender can help you make sure your offer is ready when you are.
Similar homes
- $475,0005 bd2 ba3.9k sqft6987 E Beaverton Rd, Clare, MI 48617For Sale
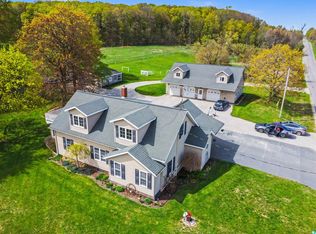
 MLS ID #201840005, Tom Smolinski, NextHomes Champions. WWMLS
 - $385,0006 bd3 ba2.4k sqft8492 Gibson Ave, Lake, MI 48632New Construction
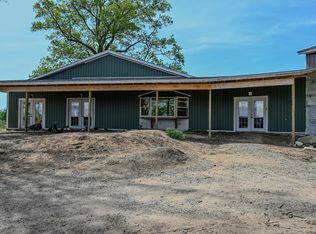
 MLS ID #26001175, Amber Cass, RE/MAX TOGETHER. MichRIC
 - $525,0005 bd3 ba3.8k sqft1057 Crown Point Dr, Lake Isabella, MI 48893For Sale
 MLS ID #1945479, Shannon Gibson. NGLRMLS
 - $644,9009 bd5 ba3.1k sqft1249 N Crooked Lake Dr, Lake, MI 48632For Sale
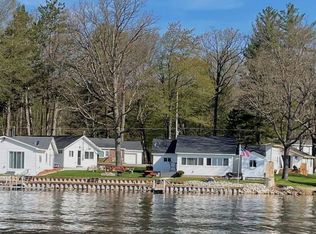
 MLS ID #20250019512, Kelly L Kowalski, MHR Real Estate LLC. Realcomp II
 - $465,0005 bd4 ba2.9k sqft2578 White Pine Trl, Mount Pleasant, MI 48858For SaleMLS ID #1942091, Shelley Kemmerling. NGLRMLS
- $465,0005 bd4 ba2.9k sqft2578 White Pne, Mount Pleasant, MI 48858For SaleMLS ID #79080065251, Shelley Kemmerling, COLDWELL BANKER MT. PLEASANT REALTY. Realcomp II
- $685,5008 bd5 ba4.3k sqft7202 21 Mile Rd, Evart, MI 49631For SaleMLS ID #26012333, Steven Revor, Five Star Real Estate. MichRIC
- $682,0005 bd4 ba3.2k sqft1081 Bundy Dr, Lake Isabella, MI 48893For SaleMLS ID #1947546, Linda Clouse. NGLRMLS
- $698,0005 bd4 ba3.4k sqft9770 Cheyenne Trl, Evart, MI 49631For SaleMLS ID #26011398, Daniel R Wilde, Ridge Realty Inc. MichRIC
- $399,9005 bd3 ba2.6k sqft204 Greenfield Dr, Mount Pleasant, MI 48858For Sale By Owner
- $340,0005 bd3 ba2.5k sqft1511 Eastpointe Dr, Mount Pleasant, MI 48858For SaleMLS ID #1944052, Paula Brown. NGLRMLS
- $260,0005 bd2 ba1.9k sqft1207 North Dr, Mount Pleasant, MI 48858For SaleMLS ID #1944474, Shelley Kemmerling. NGLRMLS
