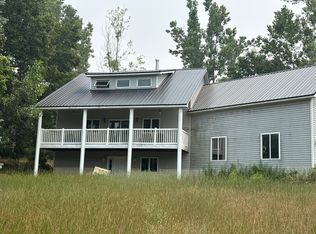
Locally ''The Castle On The Hill'', a true love story built this log home with attention to every detail and it was kept from full time residency until now! Sitting on a beautiful hilltop that overlooks Evart, your viewpoint from the wrap around porch overlooks the hustle and bustle and lets you escape into the horizon. Meticulously landscaped with mature tree lines, cement patios and many outdoor focal points. There is a detached log garage and an incredible entertaining space complete with a fireplace for chilly evenings or cooking. Inside this handcrafted log home features an open concept and cathedral ceilings throughout, a bedroom and bathroom on ALL 3 floors and so much more! This very rare opportunity has too much to list! Additional Campground can be purchased as well. Call Today!
Pending
$524,900
6294 100th Ave, Evart, MI 49631
3beds
3,022sqft
:
Get pre-qualified$3,530/mo
Single Family Residence
Built in 1993
7.76 Acres Lot
$493,100 Zestimate®
$174/sqft
$-- HOA
What's special
Handcrafted log homeWrap around porchDetached log garageCement patiosCathedral ceilingsOpen conceptMature tree lines
- 411 days |
- 38 |
- 0 |
Zillow last checked:
Listing updated:
Listed by:
Ashlee Flachs 231-349-1034,
Dreams Realty Investments LLC 231-250-9995
Source: MichRIC,MLS#: 25027199
Facts & features
Interior
Bedrooms & bathrooms
- Bedrooms: 3
- Bathrooms: 3
- Full bathrooms: 3
- Main level bedrooms: 1
Primary bedroom
- Area: 286
- Dimensions: 22.00 x 13.00
Bedroom 2
- Area: 360
- Dimensions: 20.00 x 18.00
Bedroom 3
- Area: 88
- Dimensions: 8.00 x 11.00
Primary bathroom
- Area: 24
- Dimensions: 3.00 x 8.00
Bathroom 2
- Area: 120
- Dimensions: 12.00 x 10.00
Bathroom 3
- Area: 24
- Dimensions: 3.00 x 8.00
Dining area
- Area: 255
- Dimensions: 15.00 x 17.00
Family room
- Area: 832
- Dimensions: 26.00 x 32.00
Kitchen
- Area: 208
- Dimensions: 13.00 x 16.00
Laundry
- Area: 128
- Dimensions: 8.00 x 16.00
Living room
- Area: 416
- Dimensions: 26.00 x 16.00
Loft
- Area: 540
- Dimensions: 30.00 x 18.00
Office
- Area: 24
- Dimensions: 8.00 x 3.00
Heating
- Hot Water, Radiant
Appliances
- Included: Dishwasher, Oven, Refrigerator
- Laundry: In Basement
Features
- LP Tank Owned, Eat-in Kitchen
- Flooring: Wood
- Basement: Full,Walk-Out Access
- Number of fireplaces: 1
- Fireplace features: Other
Interior area
- Total structure area: 2,022
- Total interior livable area: 3,022 sqft
- Finished area below ground: 1,000
Property
Parking
- Total spaces: 2
- Parking features: Garage Faces Front, Detached, Garage Door Opener
- Garage spaces: 2
Features
- Stories: 2
Lot
- Size: 7.76 Acres
- Dimensions: 662.7 x 831.96 x 264 x 730.04
- Features: Recreational, Wooded, Rolling Hills, Shrubs/Hedges
Details
- Parcel number: 671203300720
Construction
Type & style
- Home type: SingleFamily
- Architectural style: Log Home
- Property subtype: Single Family Residence
Materials
- Log
- Roof: Composition
Condition
- New construction: No
- Year built: 1993
Utilities & green energy
- Gas: LP Tank Owned
- Sewer: Septic Tank
- Water: Well
- Utilities for property: Electricity Available
Community & HOA
Location
- Region: Evart
Financial & listing details
- Price per square foot: $174/sqft
- Tax assessed value: $94,339
- Annual tax amount: $5,000
- Date on market: 6/9/2025
- Listing terms: Cash,FHA,VA Loan,USDA Loan,MSHDA,Conventional
- Electric utility on property: Yes
- Road surface type: Paved
Estimated market value
$493,100
$468,000 - $518,000
$2,593/mo
Price history
| Date | Event | Price |
|---|---|---|
| 1/29/2026 | Pending sale | $524,900$174/sqft |
Source:  MichRIC #25027199 Report a problem MichRIC #25027199 Report a problem | ||
| 11/24/2025 | Price change | $524,900-8.7%$174/sqft |
Source: MichRIC #25027199 Report a problem | ||
| 6/9/2025 | Listed for sale | $574,900$190/sqft |
Source: MichRIC #25027199 Report a problem | ||
Public tax history
| Year | Property taxes | Tax assessment |
|---|---|---|
| 2025 | $4,282 +5.5% | $177,200 -2.3% |
| 2024 | $4,060 -0.4% | $181,400 +19.1% |
| 2023 | $4,077 +8.1% | $152,300 +30.7% |
| 2022 | $3,772 | $116,500 +14.7% |
| 2021 | -- | $101,600 +54.6% |
| 2020 | -- | $65,700 +1.5% |
| 2019 | -- | $64,700 +10.6% |
| 2018 | -- | $58,500 +5.4% |
| 2017 | -- | $55,500 -8.4% |
| 2016 | -- | $60,600 +8.4% |
| 2015 | -- | $55,900 -10.1% |
| 2014 | -- | $62,200 |
| 2013 | -- | -- |
| 2012 | -- | $63,200 +0.6% |
| 2011 | -- | $62,800 -5.4% |
| 2010 | -- | $66,400 |
Find assessor info on the county website
Monthly payment
Est. payment
Payment breakdown
Explore the cost of this home by adjusting the details. Changes won't be saved.Climate risks
Neighborhood: 49631
Nearby schools
GreatSchools rating
- 5/10Evart Elementary SchoolGrades: PK-4Distance: 0.9 mi
- 6/10Evart Middle SchoolGrades: 5-8Distance: 1.1 mi
- 3/10Evart High SchoolGrades: 9-12Distance: 0.3 mi
- $383,400-- bd-- ba-- sqft6170 100th Ave, Evart, MI 49631Off Market
- $218,300-- bd-- ba-- sqft6447 100th Ave, Evart, MI 49631Off Market
- $355,900-- bd-- ba-- sqft6135 100th Ave, Evart, MI 49631Off Market
- $--49.43 Acres10120 Us Highway 10, Evart, MI 49631Off Market
- $15,200-- bd-- ba-- sqft6089 100th Ave, Evart, MI 49631Off Market
- $156,9002 bd1 ba1.2k sqft9800 Us Highway 10, Evart, MI 49631Off Market
- $168,500-- bd-- ba-- sqft10157 Berri Rd, Evart, MI 49631Off Market
- $220,0004 bd2 ba2.9k sqft624 N Main St, Evart, MI 49631Sold
A local agent can set up tours, give advice and negotiate with sellers.
A local lender can help you make sure your offer is ready when you are.
Similar homes
- $489,9003 bd4 ba2.6k sqft7245 River Rd, Evart, MI 49631For Sale

 MLS ID #26031801, Whitney Kay Harrison, Epique Realty. MichRIC
 - $549,9002 bd2 ba1.9k sqft8341 Enid Dr, Evart, MI 49631New Construction
 MLS ID #26033275, Deborah Van Dyke, Epique Realty. MichRIC
 - $--4 bd3 ba2.1k sqft3635 Nineteen Mile Rd, Barryton, MI 49305Auction
 Auction.com 2
 - $374,0003 bd2 ba1.7k sqft8391 Lake Lure Dr, Evart, MI 49631For Sale
 MLS ID #26032157, Joseph McNally, RE/MAX TOGETHER. MichRIC
 - $465,0003 bd2 ba2.2k sqft3829 155th Ave, Hersey, MI 49639For Sale
 MLS ID #50214252, Patrick Devereaux, RE/MAX New Image. MiRealSource
 - $569,0004 bd3 ba2k sqft506 McLachlan Point, Evart, MI 49631For SaleMLS ID #1931937, Jeffrey Wagner. NGLRMLS
- $519,0003 bd3 ba2.7k sqft15902 Penesal Rd, Leroy, MI 49655For SaleMLS ID #26025636, Ann T Nguyen, Bellabay Realty (Kentwood). MichRIC
- $340,0002 bd2 ba1.5k sqft21632 90th Ave, Evart, MI 49631For SaleMLS ID #26015570, Ashlee Flachs, Dreams Realty Investments LLC. MichRIC
- $698,0005 bd4 ba3.4k sqft9770 Cheyenne Trl, Evart, MI 49631For SaleMLS ID #26011398, Daniel R Wilde, Ridge Realty Inc. MichRIC
- $289,0003 bd2 ba1.7k sqft3251 Timberlane Dr, Evart, MI 49631For SaleMLS ID #26024454, Joseph McNally, RE/MAX TOGETHER. MichRIC
- $558,5003 bd3 ba3.1k sqft9236 E Old M63, Luther, MI 49656For SaleMLS ID #26020891, Kurt Snyder, Crossroads Realty of Michigan. MichRIC
- $598,0003 bd2 ba2.1k sqft17160 One Mile Rd, Hersey, MI 49639For SaleMLS ID #297498, Cassie Stolz, RE/MAX Real Estate Professionals. Greater Lansing AOR
- $515,0004 bd3 ba2.5k sqft18274 200th Ave, Leroy, MI 49655For SaleMLS ID #26000092, Tosha Wilson, Results Real Estate LLC. MichRIC
- $459,0004 bd3 ba3.7k sqft12184 170th Ave, Leroy, MI 49655For Sale By Owner
- $447,9005 bd3 ba3.2k sqft6757 Nineteen Mile Rd, Marion, MI 49665For SaleMLS ID #1942774, Brad Fall. NGLRMLS
- $484,9004 bd4 ba3.7k sqft16186 N 200th Ave, Leroy, MI 49655For SaleMLS ID #1947425, Christina Ballard. NGLRMLS
- $599,9003 bd2 ba2.2k sqft18281 Tustin Rd, Tustin, MI 49688For SaleMLS ID #1947544, Lynn Spence. NGLRMLS
- $549,0003 bd2 ba1.5k sqft8307 Cortez Rd, Lake, MI 48632For Sale
 MLS ID #50206617, Robert Lentz, Tamarack Realty Services. MIDMLS
 - $429,9003 bd3 ba2.5k sqft3520 W Lake Dr, Sears, MI 49679For SaleMLS ID #26018644, Tricia Wirth, Results Real Estate LLC. MichRIC
- $375,0003 bd1 ba1.6k sqft20210 Maple Dr, Reed City, MI 49677For SaleMLS ID #26037706, David Zielinski, Hometown Realty Reed City, LLC. MichRIC
