17th-Floor Gulf-Front Corner Unit 1701 | Huge Balcony | Sunrise & Sunset Views
TROPIC WINDS, PANAMA CITY BEACH
Rare opportunity to own Unit 1701, a 17th-floor Gulf-front corner residence at Tropic Winds on the desirable west end of Panama City Beach.
The entire interior has been freshly painted, including the entire balcony, in September 2026, giving the residence a clean, fresh appearance.
This spacious 2-bedroom, 2-bathroom corner residence features a high-floor location, expansive Gulf views, an oversized corner balcony, and the additional natural light and privacy of a corner location.
Step onto the huge private balcony and enjoy spectacular views of the Gulf, including both sunrise and sunset. The corner position provides additional windows and an open, airy feel.
The Gulf-front primary bedroom features direct balcony access and beautiful Gulf views.
Unit 1701 Fe atures
17th-floor Gulf-front CORNER UNIT
2 bedrooms / 2 full bathrooms
Approximately 1,173 sq. ft.
Entire interior and balcony freshly painted - September 2026
Huge oversized corner balcony - approximately 293 sq. ft.
Gulf-front primary bedroom
Primary bedroom with direct balcony access and Gulf views
Expansive Gulf and coastline views
Sunrise and sunset views
Open living and dining area
Full kitchen
Refrigerator replaced in 2019
Dedicated laundry
Maytag stackable washer/dryer replaced in 2019
Two assigned parking spaces, including one deeded space
Quiet location away from the elevator and trash chute
Direct beach access
Furnished
HOA, TAXES & INSURANCE
HOA: $816/month
2025 Property Taxes: $6,732.01
2025 Insurance: $775.41
What Makes Unit 1701 Special
17th-floor corner location + Gulf-front + oversized balcony + Gulf-front primary bedroom + sunrise and sunset views + freshly painted interior and balcony + two parking spaces.
The combination of a high-floor corner location, expansive balcony, Gulf-front primary bedroom, exceptional views, and two parking spaces distinguishes Unit 1701 within Tropic Winds.
Tropic Winds Amenities
Tropic Winds sits directly on the Gulf with approximately 330 feet of beachfront, providing residents and guests with direct access to the beach and Gulf.
The property features a seasonally heated indoor/outdoor pool, Gulf-front hot tub, fitness center, sauna, steam room, and Gulf-front paver terrace furnished with Adirondack chairs and chaise loungers.
Additional amenities include gas and charcoal grilling areas, picnic spaces, covered assigned parking, and on-site management.
Desirable West End Location
The west-end location of Panama City Beach provides a quieter setting while keeping shopping, restaurants, and entertainment close by. Pier Park is approximately two miles away, offering shopping, dining, entertainment and attractions.
Nearby conveniences include Alvin's Island, Mike's Oyster Bar, a convenience store, Thomas Donut & Snack Shop, and Thomas Pizzas & Cream.
The scenic 30A corridor and Rosemary Beach are approximately seven miles west, with additional restaurants, boutiques and entertainment at 30Avenue and throughout the 30A area.
Buyer to verify all measurements, dimensions, fees, taxes, insurance, condominium information, amenities and other property details.
For sale
$650,000
17643 Front Beach Rd Unit 1701, Panama City Beach, FL 32413
2beds
1,173sqft
Condominium
Built in 2009
-- sqft lot
$-- Zestimate®
$554/sqft
$815/mo HOA
What's special
Direct beach accessGulf-front hot tubPicnic spacesDedicated laundryExpansive gulf viewsHuge private balconyHigh-floor location
- 22 days
- 279
- 17
Zillow last checked:
Listing updated:
Listed by:
Steven Koleno 804-656-5007,
Beycome of Florida LLC
Source: CPAR,MLS#: 796443 Originating MLS: Central Panhandle Association of REALTORS
Facts & features
Interior
Bedrooms & bathrooms
- Bedrooms: 2
- Bathrooms: 2
- Full bathrooms: 2
Rooms
- Room types: Bedroom, Full Bath, Kitchen, Living Room, Primary Bathroom, Primary Bedroom, Other
Primary bedroom
- Level: First
- Dimensions: 14 x 11
Bedroom
- Level: First
- Dimensions: 14 x 11
Primary bathroom
- Level: First
- Dimensions: 14 x 5
Other
- Level: First
- Dimensions: 14 x 5
Kitchen
- Level: First
- Dimensions: 10 x 10
Living room
- Level: First
- Dimensions: 13 x 11
Other
- Features: Balcony
- Level: First
- Dimensions: 28 x 10
Heating
- Central, Electric
Cooling
- Central Air, Ceiling Fan(s)
Features
- Main Level Primary, Smart Thermostat
Interior area
- Total structure area: 1,173
- Total interior livable area: 1,173 sqft
Property
Parking
- Total spaces: 2
- Parking features: Garage
- Garage spaces: 2
Features
- Patio & porch: Balcony
- Pool features: Fenced, Electric Heat, Indoor, In Ground, Community
- On waterfront: Yes
- Waterfront features: Gulf
Lot
- Features: Sprinkler System
Details
- Parcel number: 40001300102
Construction
Type & style
- Home type: Condo
- Architectural style: High Rise
- Property subtype: Condominium
- Attached to another structure: Yes
Materials
- Block, Concrete, Stucco
Condition
- New construction: No
- Year built: 2009
Utilities & green energy
- Sewer: Public Sewer
- Utilities for property: Cable Connected, High Speed Internet Available
Community & HOA
Community
- Features: Community Pool, Short Term Rental Allowed
- Subdivision: Tropic Winds
HOA
- Has HOA: Yes
- Amenities included: Picnic Area, Spa/Hot Tub
- Services included: Clubhouse, Cable TV, Internet, Legal/Accounting, Maintenance Grounds, Maintenance Structure, Pest Control, Pool(s), Sewer, Security, Trash, Water
- HOA fee: $2,446 quarterly
Location
- Region: Panama City Beach
Financial & listing details
- Price per square foot: $554/sqft
- Tax assessed value: $510,000
- Annual tax amount: $6,732
- Date on market: 10/9/2026
Estimated market value
Not available
Estimated sales range
Not available
Not available
Price history
| Date | Event | Price |
|---|---|---|
| 10/9/2026 | Listed for sale | $650,000+163.2%$554/sqft |
Source:  CPAR #796443 Report a problem | ||
| 4/26/2012 | Sold | $247,000-1.2%$211/sqft |
Source: Public Record Report a problem | ||
| 2/22/2010 | Sold | $249,900$213/sqft |
Source: Public Record Report a problem | ||
Public tax history
| Year | Property taxes | Tax assessment |
|---|---|---|
| 2025 | $6,507 +1.9% | $510,000 +7.8% |
| 2024 | $6,388 +4.1% | $472,904 +10% |
| 2023 | $6,135 +21.6% | $429,913 +10% |
| 2022 | $5,045 | $390,830 |
| 2021 | -- | -- |
| 2020 | $3,879 +8.4% | $323,000 +8.6% |
| 2019 | $3,580 | $297,500 +2.2% |
| 2018 | $3,580 +0.3% | $291,210 +7.5% |
| 2017 | $3,570 +10.8% | $271,010 +10% |
| 2016 | $3,221 +9.5% | $246,373 |
| 2015 | $2,943 | $246,373 +9.1% |
| 2014 | $2,943 | $225,888 +7.6% |
| 2013 | -- | $209,950 -1.2% |
| 2012 | -- | $212,500 -2.9% |
| 2011 | -- | $218,875 -0.8% |
| 2010 | -- | $220,533 |
Find assessor info on the county website
Monthly payment
Est. payment
Payment breakdown
Explore the cost of this home by adjusting the details. Changes won't be saved.Climate risks
Neighborhood: 32413
Nearby schools
Schools provided by the listing agent
- Elementary: West Bay
- Middle: Surfside
- High: Arnold
Source: CPAR. This data may not be complete. We recommend contacting the local school district to confirm school assignments for this home.
- $875,0003 bd3 ba1.4k sqft17643 Front Beach Rd UNIT 503, Panama City Beach, FL 32413Sold
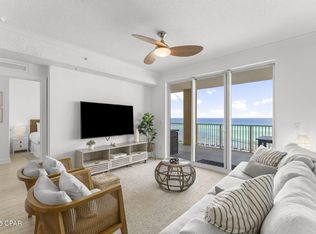
- $539,9002 bd2 ba1.1k sqft17643 Front Beach Rd UNIT 2304, Panama City Beach, FL 32413For Sale
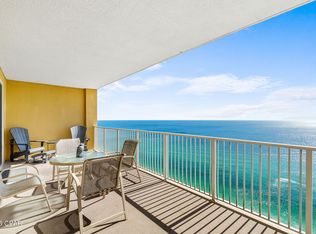
- $635,0002 bd2 ba1.1k sqft17643 Front Beach Rd UNIT 1108, Panama City Beach, FL 32413Sold
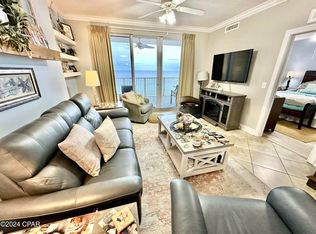
- $540,0002 bd2 ba1.1k sqft17643 Front Beach Rd UNIT 1202, Panama City Beach, FL 32413For Sale

Similar homes
- $539,9002 bd2 ba1.1k sqft17643 Front Beach Rd Unit 2304, Panama City Beach, FL 32413For SaleMLS ID #796785, Nick N Christmas. CPAR
- $659,0003 bd3 ba1.4k sqft17757 Front Beach Rd Unit 1601, Panama City Beach, FL 32413For Sale
 MLS ID #789741, John B Skinner Jr.. CPAR
- $560,0002 bd2 ba1.1k sqft17643 Front Beach Rd Unit 1704, Panama City Beach, FL 32413For Sale
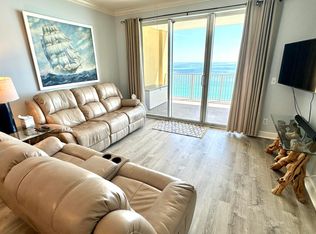 MLS ID #790190, John L Smith. CPAR
- $599,0002 bd2 ba1.3k sqft17739 Front Beach Rd Unit 1703W, Panama City Beach, FL 32413For Sale
 MLS ID #791337, Jennifer Bond. CPAR
- $599,0002 bd2 ba1.1k sqft17545 Front Beach Rd #2208, Panama City Beach, FL 32407For Sale
 MLS ID #1230229, Bill Lutts, Align Right Realty Horizons. DBAMLS
