Rare end unit with stunning Gulf views from private balconies off both bedrooms! Located directly across from the beach in the highly desirable Laguna Beach community of Panama City Beach, this beautifully updated 2-bedroom, 2-bath beach cottage offers extra privacy, abundant natural light, and an unbeatable West End location.
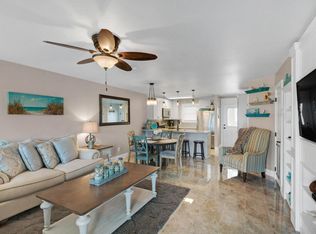
The home is completely turnkey and has never been used as a rental. Inside, you'll find updated cabinets and appliances, granite countertops, custom cabinetry, new furnishings, and thoughtfully designed built-in shelving that conceals the entrance to a spacious storage closet. A custom staircase handcrafted by a master carpenter adds even more character.
The spacious primary bedroom includes a sitting area or office that could easily be converted into a bunk area for additional sleeping space. Both bedrooms open to private balconies with beautiful views of the Gulf.
Villa Chateaus offers a community pool and low HOA dues of only $156 per month. Best of all, you're close to beloved Laguna Beach favorites, including Thomas Donut & Snack Shop and Carousel Supermarket, with the white-sand beach just across the street.
Whether you're searching for a primary residence, second home, or Panama City Beach vacation rental, this rare Laguna Beach end unit offers the location, views, and turnkey condition buyers are looking for. Schedule your private showing at 1 Chateau Road today.
For sale
$650,000
1 Chateau Rd, Panama City Beach, FL 32413
2beds
1,161sqft
Single Family Residence
Built in 1982
3,049 Square Feet Lot
$610,600 Zestimate®
$560/sqft
$156/mo HOA
What's special
Granite countertopsAbundant natural lightCustom cabinetrySpacious storage closetThoughtfully designed built-in shelvingUpdated cabinets and appliancesNew furnishings
- 70 days
- 588
- 44
Zillow last checked:
Listing updated:
Listed by:
Rachel N Warrell 850-896-5899,
eXp Realty, LLC
Source: CPAR,MLS#: 792830 Originating MLS: Central Panhandle Association of REALTORS
Originating MLS: Central Panhandle Association of REALTORSFacts & features
Interior
Bedrooms & bathrooms
- Bedrooms: 2
- Bathrooms: 2
- Full bathrooms: 2
Rooms
- Room types: Bedroom, Dining Room, Kitchen, Living Room, Primary Bedroom
Primary bedroom
- Description: primary bedroom
- Level: Second
- Dimensions: 15.3 x 16.11
Bedroom
- Description: guest bedroom
- Level: Second
- Dimensions: 14.4 x 12.4
Dining room
- Level: First
- Dimensions: 14.4 x 7.8
Kitchen
- Level: First
- Dimensions: 12.8 x 9.4
Living room
- Level: First
- Dimensions: 14.4 x 12.9
Heating
- Central, Electric
Cooling
- Central Air, Varies by Unit
Appliances
- Included: Washer/Dryer Stacked, Electric Cooktop, Electric Oven, Electric Range
- Laundry: Stacked
Features
- Balcony, Double Vanity, Interior Steps, Tub Shower, Upper Level Primary
Interior area
- Total structure area: 1,161
- Total interior livable area: 1,161 sqft
Video & virtual tour
Property
Parking
- Parking features: Paved, Parking Lot
Features
- Levels: Two
- Stories: 2
- Patio & porch: Balcony, Deck
- Exterior features: Covered Patio
- Pool features: In Ground, Community
- Has view: Yes
- View description: Gulf
- Has water view: Yes
- Water view: Gulf
Lot
- Size: 3,049 Square Feet
- Dimensions: 21.0 ft x 99.0 ft
- Features: Paved
Details
- Parcel number: 38550010000
- Zoning description: Resid Multi-Family
Construction
Type & style
- Home type: SingleFamily
- Architectural style: Coastal
- Property subtype: Single Family Residence
- Attached to another structure: Yes
Condition
- New construction: No
- Year built: 1982
Utilities & green energy
- Sewer: Public Sewer
- Utilities for property: Electricity Available, High Speed Internet Available, Sewer Available
Community & HOA
Community
- Features: Barbecue, Park, Pool, Community Pool, Short Term Rental Allowed
- Subdivision: Villa Chateaus
HOA
- Has HOA: Yes
- Amenities included: Barbecue
- Services included: Legal/Accounting, Maintenance Grounds, Pool(s), Trash
- HOA fee: $156 monthly
Location
- Region: Panama City Beach
Financial & listing details
- Price per square foot: $560/sqft
- Tax assessed value: $352,896
- Annual tax amount: $3,818
- Date on market: 7/18/2026
- Electric utility on property: Yes
Estimated market value
$610,600
$580,000 - $641,000
$2,249/mo
Price history
| Date | Event | Price |
|---|---|---|
| 7/18/2026 | Listed for sale | $650,000+36.8%$560/sqft |
Source:  CPAR #792830 Report a problem CPAR #792830 Report a problem | ||
| 7/6/2005 | Sold | $475,000$409/sqft |
Source: Public Record Report a problem | ||
Public tax history
| Year | Property taxes | Tax assessment |
|---|---|---|
| 2025 | $3,818 +5.2% | $237,699 +10% |
| 2024 | $3,628 +5.9% | $216,090 +10% |
| 2023 | $3,427 +35.9% | $196,445 +10% |
| 2022 | $2,521 | $178,586 |
| 2021 | -- | -- |
| 2020 | $1,896 +9.6% | $147,592 +8.6% |
| 2019 | $1,730 | $135,930 +6.5% |
| 2018 | $1,730 +1.5% | $127,577 +10% |
| 2017 | $1,705 +23.4% | $115,979 -0.5% |
| 2016 | $1,381 -2.4% | $116,571 -0.1% |
| 2015 | $1,416 | $116,699 -4.9% |
| 2014 | $1,416 | $122,720 -5.2% |
| 2013 | -- | $129,390 -2.3% |
| 2012 | -- | $132,447 -9.4% |
| 2011 | -- | $146,247 -5.7% |
| 2010 | -- | $155,130 -5.1% |
| 2009 | -- | $163,417 -10.7% |
| 2008 | -- | $183,083 -34.4% |
| 2007 | -- | $279,286 -22.9% |
| 2006 | -- | $362,189 +221.1% |
| 2005 | -- | $112,802 +47% |
| 2004 | -- | $76,755 +2.6% |
| 2003 | -- | $74,809 +10.1% |
| 2002 | -- | $67,966 |
| 2001 | -- | $67,966 +8.4% |
| 2000 | -- | $62,688 |
Find assessor info on the county website
Monthly payment
Est. payment
Payment breakdown
Explore the cost of this home by adjusting the details. Changes won't be saved.Climate risks
Neighborhood: 32413
Nearby schools
Schools provided by the listing agent
- Elementary: West Bay
- Middle: Surfside
- High: Arnold
Source: CPAR. This data may not be complete. We recommend contacting the local school district to confirm school assignments for this home.
Similar homes
- $659,0003 bd3 ba1.1k sqft209 Broderick Pl, Panama City Beach, FL 32413For Sale
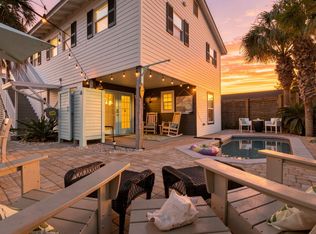
 MLS ID #1012605, Laura H Burnsed, Keller Williams Realty SRB. ECAOR
 - $699,9982 bd2 ba1.1k sqft17850 Lynn St, Panama City Beach, FL 32413New Construction
 MLS ID #788178, Kelly L Stiles. CPAR
 - $580,0003 bd2 ba1.2k sqft105 Azalea Dr, Panama City Beach, FL 32413For Sale
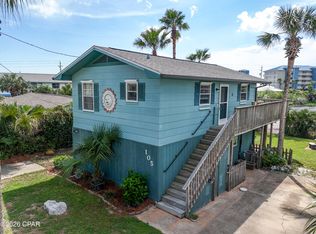 MLS ID #795768, Jennifer Bowman. CPAR
 - $549,0002 bd2 ba1.2k sqft306 Malaga Pl, Panama City Beach, FL 32413For Sale
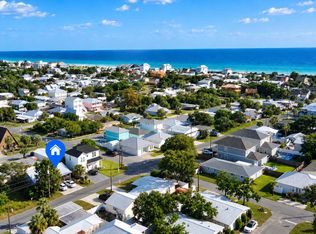 MLS ID #1012443, Amy M Wiggins, The Beach Group Properties LLC. ECAOR
