Under Construction. Country living at its finest! New home on an undeveloped road. Welcome to this stunning new construction “Urban Prairie” Model by Bakan Homes situated on nearly 1 ACRE. Set to be completed by November 12th, 2026. Enjoy peaceful farmhouse-inspired living in this beautifully crafted new construction featuring 3 bedrooms, 2 bathrooms, and 1,576 sq ft of thoughtfully designed space. Nestled for privacy and tranquility, this home blends modern comfort with timeless charm. A welcoming front porch with a finished wood ceiling sets the tone for relaxed living. Inside, the open-concept layout showcases luxury waterproof vinyl flooring throughout, and a spacious kitchen centered around a stunning 9-foot island — designed for gathering, entertaining, and everyday living. Quartz countertops, solid-wood soft-close cabinetry, stainless-steel appliances (including a dishwasher), and stylish pendant lighting complete the heart of the home. The spacious primary suite offers an expansive 18x15 layout with private access to the rear patio and a spa-inspired bath featuring dual vanities and a rainfall shower. Two additional 13x11 bedrooms provide flexibility for family, guests, or a home office. Includes a limited Builder Warranty valid for one year from the issuance of the Certificate of Occupancy. Colors, finishes, appliances. Estimated completion dates are subject to change due to unforeseen circumstances.
Pending
$279,900
17648 SW 37 STREET, DUNNELLON, FL 34432
3beds
1,576sqft
Single Family Residence
Built in 2026
0.92 Acres Lot
$279,500 Zestimate®
$178/sqft
$-- HOA
What's special
Quartz countertopsOpen-concept layoutSolid-wood soft-close cabinetryStylish pendant lighting
- 61 days
- 21
- 4
Likely to sell faster than
Zillow last checked:
Listing updated:
Listed by:
Sergio Rebollo 786-724-9688,
REAL ESTATE TEAMMATES LLC 305-773-8564
Source: Stellar MLS,MLS#: OM730590 Originating MLS: Ocala - Marion
Originating MLS: Ocala - Marion
Facts & features
Interior
Bedrooms & bathrooms
- Bedrooms: 3
- Bathrooms: 2
- Full bathrooms: 2
Primary bedroom
- Features: Walk-In Closet(s)
- Level: First
Bedroom 2
- Features: Built-in Closet
- Level: First
Bedroom 3
- Features: Built-in Closet
- Level: First
Primary bathroom
- Level: First
Bathroom 2
- Level: First
Dining room
- Level: First
Kitchen
- Level: First
Living room
- Level: First
Heating
- Electric
Cooling
- Central Air
Appliances
- Included: Dishwasher, Microwave, Range, Refrigerator
- Laundry: Electric Dryer Hookup, Laundry Room, Washer Hookup
Features
- High Ceilings, Thermostat, Vaulted Ceiling(s), Walk-In Closet(s)
- Flooring: Luxury Vinyl
- Doors: Sliding Doors
- Has fireplace: No
Interior area
- Total structure area: 2,108
- Total interior livable area: 1,576 sqft
Video & virtual tour
Property
Parking
- Total spaces: 2
- Parking features: Driveway, Garage Door Opener
- Attached garage spaces: 2
- Has uncovered spaces: Yes
Features
- Levels: One
- Stories: 1
Lot
- Size: 0.92 Acres
- Dimensions: 130 x 308
- Features: Oversized Lot
Details
- Parcel number: 1741003004
- Zoning: R1
- Special conditions: None
Construction
Type & style
- Home type: SingleFamily
- Property subtype: Single Family Residence
Materials
- Cement Siding, Wood Frame
- Foundation: Slab
- Roof: Shingle
Condition
- Under Construction
- New construction: Yes
- Year built: 2026
Details
- Builder model: Urban Prairie
- Builder name: Bakan Homes LLC
Utilities & green energy
- Sewer: Septic Tank
- Water: Well
- Utilities for property: Electricity Connected, Water Connected
Community & HOA
Community
- Pet fee: $0 monthly
- Subdivision: LAKE TROPICANA RANCHETTES 01
HOA
- Has HOA: No
Location
- Region: Dunnellon
Financial & listing details
- Price per square foot: $178/sqft
- Tax assessed value: $22,540
- Annual tax amount: $331
- Date on market: 8/18/2026
- Cumulative days on market: 62 days
- Listing terms: Cash,Conventional,FHA,USDA Loan,VA Loan
- Ownership: Fee Simple
- Total actual rent: 0
- Electric utility on property: Yes
- Road surface type: Dirt
Estimated market value
$279,500
$266,000 - $293,000
$2,119/mo
Price history
| Date | Event | Price |
|---|---|---|
| 9/8/2026 | Pending sale | $279,900$178/sqft |
Source:  Stellar MLS #OM730590 Report a problem Stellar MLS #OM730590 Report a problem | ||
| 8/18/2026 | Listed for sale | $279,900+1766%$178/sqft |
Source: Stellar MLS #OM730590 Report a problem | ||
| 6/24/2025 | Sold | $15,000+506.3%$10/sqft |
Source: Public Record Report a problem | ||
| 5/23/2003 | Sold | $2,474$2/sqft |
Source: Public Record Report a problem | ||
Public tax history
| Year | Property taxes | Tax assessment |
|---|---|---|
| 2025 | $331 +3.3% | $8,965 +10% |
| 2024 | $320 +13.8% | $8,150 +10% |
| 2023 | $282 +15.7% | $7,409 +10% |
| 2022 | $243 +16.5% | $6,735 +10% |
| 2021 | $209 +3.8% | $6,123 +10% |
| 2020 | $201 +47.1% | $5,566 +10% |
| 2019 | $137 | $5,060 |
| 2018 | $137 +7.1% | $5,060 |
| 2017 | $128 +13.7% | $5,060 +25% |
| 2016 | $112 | $4,048 +10% |
| 2015 | $112 +1.5% | $3,680 -2.4% |
| 2014 | $111 -18.2% | $3,772 -30.1% |
| 2013 | $135 +0.3% | $5,400 |
| 2012 | $135 -11.8% | $5,400 -17.6% |
| 2011 | $153 -29.6% | $6,550 -38.5% |
| 2010 | $217 -24.2% | $10,644 -31.6% |
| 2009 | $287 -22% | $15,557 -26.9% |
| 2008 | $367 -12.3% | $21,289 -13.3% |
| 2007 | $419 +55.6% | $24,564 +87.5% |
| 2006 | $269 +101.4% | $13,101 +100% |
| 2005 | $134 | $6,550 +53.8% |
| 2004 | $134 -16% | $4,258 |
| 2002 | $159 +32.1% | $4,258 +30% |
| 2001 | $121 | $3,275 |
| 2000 | $121 | $3,275 |
Find assessor info on the county website
Monthly payment
Est. payment
Payment breakdown
Explore the cost of this home by adjusting the details. Changes won't be saved.Climate risks
Neighborhood: 34432

Similar homes
- $290,0003 bd1 ba1.5k sqft3750 SW 181ST COURT, DUNNELLON, FL 34432For Sale

 MLS ID #OM730464, Christopher Smith, SOUTHERN REALTY ASSOCIATES. Stellar MLS
 - $299,0003 bd2 ba1.3k sqft3896 SW 177TH TERRACE, DUNNELLON, FL 34432For Sale
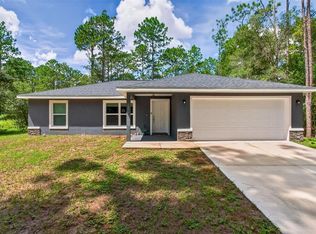 MLS ID #TB8549051, Ryan O'Neil, ONEIL COMMERCIAL ADVISORS. Stellar MLS
 - $315,0004 bd2 ba2.2k sqft4050 SW 178TH TERRACE, DUNNELLON, FL 34432For Sale
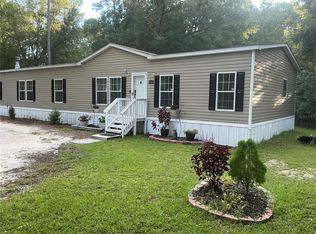 MLS ID #OM730486, Mary Kear, NEXT GENERATION REALTY OF MARION COUNTY. Stellar MLS
 - $299,9003 bd2 ba1.5k sqft3353 SW 181ST COURT, DUNNELLON, FL 34432For Sale
 MLS ID #OM729020, Kelly LaFave, EXP REALTY LLC. Stellar MLS
 - $367,9003 bd2 ba1.8k sqft18430 SW 75TH PLACE, DUNNELLON, FL 34432For SaleMLS ID #TB8556911, Camilo Perez, HOME SOLD REALTY LLC. Stellar MLS
- $309,0003 bd2 ba1.7k sqft20191 SW MARINE BOULEVARD, DUNNELLON, FL 34431For SaleMLS ID #OM733452, Emy Houle, GLOBALWIDE REALTY LLC. Stellar MLS
- $289,0003 bd2 ba1k sqft18303 SW 27TH STREET, DUNNELLON, FL 34432For SaleMLS ID #W7887413, Ruth Squires, EXP REALTY LLC. Stellar MLS
- $225,0003 bd2 ba1.2k sqft5620 SW 181ST COURT, DUNNELLON, FL 34432For SaleMLS ID #G5115010, Andrew Nolan, DAVE LOWE REALTY, INC.. Stellar MLS
- $281,3503 bd2 ba1.5k sqft7744 SW 180TH CIRCLE, DUNNELLON, FL 34432New ConstructionMLS ID #OM725865, RJ Albritton, ADAMS HOMES REALTY INC. Stellar MLS
- $319,9003 bd2 ba1.5k sqft4959 SW 178TH TERRACE, DUNNELLON, FL 34432For SaleMLS ID #OM722865, Cristina Osorio Norena, EXP REALTY LLC. Stellar MLS
- $287,3003 bd2 ba1.9k sqft7174 SW 179TH COURT ROAD, DUNNELLON, FL 34432New ConstructionMLS ID #OM712514, RJ Albritton, ADAMS HOMES REALTY INC. Stellar MLS
- $299,0003 bd2 ba1.4k sqft21110 SW PLANTATION STREET, DUNNELLON, FL 34431For SaleMLS ID #OM729850, Frank Falbo, PLATINUM HOMES AND LAND REALTY. Stellar MLS
- $299,9004 bd2 ba1.6k sqft20452 SW CARDINAL AVENUE, DUNNELLON, FL 34431New ConstructionMLS ID #OM732492, Joyce Thompson, OCALA HOMES AND FARMS. Stellar MLS
- $318,1003 bd2 ba1.7k sqft7184 SW 179TH COURT ROAD, DUNNELLON, FL 34432New ConstructionMLS ID #OM729368, RJ Albritton, ADAMS HOMES REALTY INC. Stellar MLS
- $297,9903 bd2 ba1.7k sqft17875 SW 68TH PLACE, DUNNELLON, FL 34432New ConstructionStellar MLS
- $279,9003 bd2 ba1.4k sqft3844 SW 151ST AVENUE, OCALA, FL 34481For SaleMLS ID #OM733022, Romel Camacho, TCT REALTY GROUP LLC. Stellar MLS
