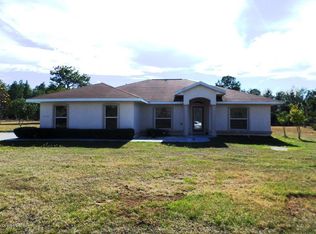
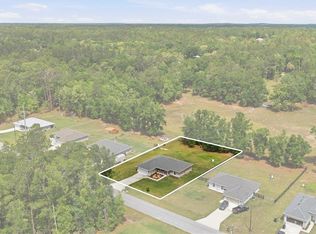
Welcome home to this beautifully appointed 4-bedroom, 2-bath block and stucco home situated on a spacious ONE-ACRE homesite! Offering approximately 1,680 sq. ft. under air, this thoughtfully designed home features an open-concept layout with high ceilings and a desirable split-bedroom floor plan. Enjoy porcelain tile flooring throughout, ceiling fans, upgraded cabinetry, stone countertops and vanities, and a stainless steel appliance package. The spacious primary suite features a beautifully finished bath with dual sinks, a tiled tub/shower surround, a large walk-in shower, and a private water closet. The attached 2-car garage and the garage floor has a durable epoxy finish for a clean, polished look, plus an automatic garage door opener. With quality finishes, modern style, plenty of living space, and a full acre to enjoy, this home offers the perfect combination of comfort, functionality, and room to spread out!
New construction
$299,900
20452 SW CARDINAL AVENUE, DUNNELLON, FL 34431
4beds
1,683sqft
Single Family Residence
Built in 2026
0.99 Acres Lot
$-- Zestimate®
$178/sqft
$-- HOA
What's special
Modern styleQuality finishesHigh ceilingsBeautifully finished bathCeiling fansOpen-concept layoutPlenty of living space
- 18 days
- 630
- 86
Likely to sell faster than
Zillow last checked:
Listing updated:
Listed by:
Joyce Thompson 352-581-1000,
OCALA HOMES AND FARMS 352-390-6009
Source: Stellar MLS,MLS#: OM732492 Originating MLS: Ocala - Marion
Originating MLS: Ocala - Marion
Facts & features
Interior
Bedrooms & bathrooms
- Bedrooms: 4
- Bathrooms: 2
- Full bathrooms: 2
Primary bedroom
- Features: Walk-In Closet(s)
- Level: First
- Area: 186.88 Square Feet
- Dimensions: 14.6x12.8
Bedroom 2
- Features: Built-in Closet
- Level: First
- Area: 152.6 Square Feet
- Dimensions: 10.9x14
Bedroom 3
- Features: Built-in Closet
- Level: First
- Area: 110 Square Feet
- Dimensions: 10x11
Bedroom 4
- Features: Built-in Closet
- Level: First
- Area: 104 Square Feet
- Dimensions: 10.4x10
Kitchen
- Level: First
- Area: 146 Square Feet
- Dimensions: 10x14.6
Living room
- Level: First
- Area: 224 Square Feet
- Dimensions: 16x14
Heating
- Central
Cooling
- Central Air
Appliances
- Included: Dishwasher, Microwave, Range, Refrigerator
- Laundry: Inside
Features
- Ceiling Fan(s), High Ceilings, Split Bedroom, Thermostat
- Flooring: Tile
- Doors: Sliding Doors
- Has fireplace: No
Interior area
- Total structure area: 2,228
- Total interior livable area: 1,683 sqft
Video & virtual tour
Property
Parking
- Total spaces: 2
- Parking features: Driveway
- Attached garage spaces: 2
- Has uncovered spaces: Yes
- Details: Garage Dimensions: 19x22
Features
- Levels: One
- Stories: 1
- Patio & porch: Front Porch, Patio
Lot
- Size: 0.99 Acres
- Dimensions: 135 x 320
- Features: Cleared
Details
- Parcel number: 1801019015
- Zoning: R1
- Special conditions: None
Construction
Type & style
- Home type: SingleFamily
- Property subtype: Single Family Residence
Materials
- Block, Stucco
- Foundation: Slab
- Roof: Shingle
Condition
- Completed
- New construction: Yes
- Year built: 2026
Details
- Builder model: JC2
- Builder name: Brooks Construction
Utilities & green energy
- Sewer: Septic Tank
- Water: Well
- Utilities for property: Cable Available, Electricity Connected
Community & HOA
Community
- Security: Smoke Detector(s)
- Pet fee: $0 monthly
- Subdivision: RAINBOW LAKES ESTATES SEC A
HOA
- Has HOA: No
Location
- Region: Dunnellon
Financial & listing details
- Price per square foot: $178/sqft
- Annual tax amount: $276
- Date on market: 9/18/2026
- Cumulative days on market: 18 days
- Listing terms: Cash,Conventional,FHA,USDA Loan,VA Loan
- Ownership: Fee Simple
- Total actual rent: 0
- Electric utility on property: Yes
- Road surface type: Paved
Estimated market value
Not available
Estimated sales range
Not available
Not available
Price history
| Date | Event | Price |
|---|---|---|
| 9/18/2026 | Listed for sale | $299,900$178/sqft |
Source:  Stellar MLS #OM732492 Report a problem Stellar MLS #OM732492 Report a problem | ||
Public tax history
Tax history is unavailable.
Monthly payment
Est. payment
Payment breakdown
Explore the cost of this home by adjusting the details. Changes won't be saved.Climate risks
Neighborhood: Rainbow Lakes Estates
Nearby schools
Schools provided by the listing agent
- Elementary: Dunnellon Elementary School
- Middle: Dunnellon Middle School
- High: Dunnellon High School
Source: Stellar MLS. This data may not be complete. We recommend contacting the local school district to confirm school assignments for this home.
Similar homes
- $299,9003 bd2 ba1.3k sqft20181 SW RAINBOW LAKES BLVD, Dunnellon, FL 34431For Sale
 MLS ID #2161727, GLENDA MARCHBANKS. realMLS
 - $289,9993 bd2 ba1.5k sqft19839 SW 59TH LANE, DUNNELLON, FL 34431For Sale
 MLS ID #OM732341, Nichole Roberts, ALL FLORIDA HOMES REALTY LLC. Stellar MLS
 - $340,0004 bd2 ba2.1k sqft21521 SW MARINE BOULEVARD, DUNNELLON, FL 34431New Construction
 MLS ID #OM733389, Kimberly Campbell, SELLSTATE NEXT GENERATION REALTY. Stellar MLS
 - $285,0002 bd2 ba1.6k sqft4333 SW Hyacinth Ct, Dunnellon, FL 34431For Sale
 MLS ID #858192, Addison Hartwick, Wave Elite Realty LLC. Realtors Association of Citrus County
 - $295,9004 bd2 ba1.7k sqft20260 SW 80TH PLACE ROAD, DUNNELLON, FL 34431For SaleMLS ID #OM730295, Marcus De Matos, PA, LOKATION. Stellar MLS
- $299,0003 bd2 ba1.4k sqft21110 SW PLANTATION STREET, DUNNELLON, FL 34431For SaleMLS ID #OM729850, Frank Falbo, PLATINUM HOMES AND LAND REALTY. Stellar MLS
- $300,0003 bd2 ba1.5k sqft4592 SW GARDENIA COURT, DUNNELLON, FL 34431For SaleMLS ID #O6365958, Ernie Plaza, Sr, KELLER WILLIAMS ADVANTAGE III. Stellar MLS
- $329,9004 bd3 ba1.6k sqft21987 SW MANGO LANE, DUNNELLON, FL 34431New ConstructionMLS ID #O6442353, Fabiola Lemos, FLORIDA REALTY INVESTMENTS. Stellar MLS
- $299,9003 bd2 ba1.9k sqft22528 SW SURF BOULEVARD, DUNNELLON, FL 34431New ConstructionMLS ID #OM729128, Paul Fletcher, WORLDCORP REALTY. Stellar MLS
- $299,9003 bd2 ba1.9k sqft22122 SW SEA CLIFF AVENUE, DUNNELLON, FL 34431New ConstructionMLS ID #OM729125, Paul Fletcher, WORLDCORP REALTY. Stellar MLS
- $299,9003 bd2 ba1.9k sqft22223 SW PAPAYA LANE, DUNNELLON, FL 34431New ConstructionMLS ID #OM728694, Paul Fletcher, WORLDCORP REALTY. Stellar MLS
- $289,9004 bd2 ba1.7k sqft4755 SW WISTERIA COURT, DUNNELLON, FL 34431New ConstructionMLS ID #OM729588, Paul Fletcher, WORLDCORP REALTY. Stellar MLS
- $299,9003 bd2 ba1.9k sqft4820 SW MARIGOLD COURT, DUNNELLON, FL 34431New ConstructionMLS ID #OM726681, Paul Fletcher, WORLDCORP REALTY. Stellar MLS
- $330,0003 bd3 ba1.6k sqft20563 SW RAINBOW LAKES BOULEVARD, DUNNELLON, FL 34431New ConstructionMLS ID #O6387589, Mayerly Ramirez Vargas, AXEN REALTY LLC. Stellar MLS
- $299,9003 bd2 ba1.9k sqft23051 SW LIME RIDGE LANE, DUNNELLON, FL 34431New ConstructionMLS ID #OM729969, Paul Fletcher, WORLDCORP REALTY. Stellar MLS
- $299,9003 bd2 ba1.9k sqft2483 SW SYLVAN HEIGHTS ROAD, DUNNELLON, FL 34431New ConstructionMLS ID #OM727856, Paul Fletcher, WORLDCORP REALTY. Stellar MLS
