Welcome to this exceptional 4-bedroom, 2-bath home offering over 2,400 sq. ft. of living space on a beautiful 1+ acre corner lot with NO HOA and agricultural zoning. this spacious home combines generous living areas with thoughtful architectural details and numerous upgrades. Inside, 9-ft ceilings and three tray ceilings in the primary suite, living room, and kitchen create an open, finished feel. The oversized kitchen offers extensive counter space, cabinetry, and storage, with plenty of room for meal preparation and gatherings. The adjoining dining/flex room features custom barn doors and can accommodate a variety of uses. The primary suite includes a large walk-in closet, soaking tub, and separate walk-in shower. The family room features a built-in wood-burning fireplace, complemented by three electric fireplaces throughout the home. Multiple living areas provide abundant interior space, while the home's layout offers excellent flexibility. Outside, the 1+ acre agricultural-zoned property includes a workshop and ample room for permitted agricultural uses, equipment, gardening, animals, projects, and recreation. The property haa potential for an additional dwelling, subject to county zoning, permitting, and applicable restrictions; buyer to verify. An additional highlight is the property's water source and location within the Rainbow River aquifer area. Water quality is a notable feature of the property; buyer to independently verify water source, quality, and applicable testing information. Conveniently located just a short drive from Rainbow River and Rainbow Springs State Park, with access to tubing, kayaking, and other nearby outdoor recreation. With its acreage, NO HOA, agricultural zoning, substantial living space, workshop, and extensive features, this property offers a rare combination of space, flexibility, and functionality.
For sale
$315,000
4050 SW 178TH TERRACE, DUNNELLON, FL 34432
4beds
2,255sqft
Manufactured Home, Single Family Residence
Built in 2021
1.03 Acres Lot
$-- Zestimate®
$140/sqft
$-- HOA
What's special
Soaking tubSeparate walk-in showerOversized kitchenCustom barn doors
- 49 days
- 213
- 18
Zillow last checked:
Listing updated:
Listed by:
Mary Kear 302-559-6143,
NEXT GENERATION REALTY OF MARION COUNTY 352-342-9730
Source: Stellar MLS,MLS#: OM730486 Originating MLS: Ocala - Marion
Originating MLS: Ocala - Marion
Facts & features
Interior
Bedrooms & bathrooms
- Bedrooms: 4
- Bathrooms: 2
- Full bathrooms: 2
Primary bedroom
- Features: Walk-In Closet(s)
- Level: First
Kitchen
- Level: First
Living room
- Level: First
Heating
- Electric
Cooling
- Central Air
Appliances
- Included: Oven, Dishwasher, Disposal, Dryer, Microwave, Range, Range Hood, Refrigerator
- Laundry: Laundry Room
Features
- Primary Bedroom Main Floor
- Flooring: Carpet, Luxury Vinyl
- Has fireplace: Yes
- Fireplace features: Wood Burning
Interior area
- Total structure area: 2,255
- Total interior livable area: 2,255 sqft
Video & virtual tour
Property
Features
- Levels: One
- Stories: 1
- Exterior features: RV Hookup
Lot
- Size: 1.03 Acres
- Dimensions: 136 x 330
- Features: Corner Lot
Details
- Additional structures: Storage
- Parcel number: 1743002401
- Zoning: A1
- Special conditions: None
Construction
Type & style
- Home type: MobileManufactured
- Property subtype: Manufactured Home, Single Family Residence
Materials
- Vinyl Siding
- Foundation: Pillar/Post/Pier
- Roof: Shingle
Condition
- Completed
- New construction: No
- Year built: 2021
Utilities & green energy
- Sewer: Septic Tank
- Water: Well
- Utilities for property: Electricity Connected
Community & HOA
Community
- Pet fee: $0 monthly
- Subdivision: LAKE TROPICANA RANCHETTES 03
HOA
- Has HOA: No
Location
- Region: Dunnellon
Financial & listing details
- Price per square foot: $140/sqft
- Tax assessed value: $28,830
- Annual tax amount: $757
- Date on market: 8/18/2026
- Cumulative days on market: 50 days
- Listing terms: Conventional,FHA,USDA Loan,VA Loan
- Ownership: Fee Simple
- Total actual rent: 0
- Electric utility on property: Yes
- Road surface type: Asphalt
- Body type: Double Wide
Estimated market value
Not available
Estimated sales range
Not available
Not available
Price history
| Date | Event | Price |
|---|---|---|
| 8/18/2026 | Listed for sale | $315,000-3%$140/sqft |
Source:  Stellar MLS #OM730486 Report a problem Stellar MLS #OM730486 Report a problem | ||
| 8/27/2025 | Listing removed | $324,900$144/sqft |
Source: Stellar MLS #OM697474 Report a problem | ||
| 6/13/2025 | Price change | $324,900-7.1%$144/sqft |
Source: Stellar MLS #OM697474 Report a problem | ||
| 4/15/2025 | Price change | $349,900-4.1%$155/sqft |
Source: Stellar MLS #OM697474 Report a problem | ||
| 4/7/2025 | Price change | $364,900-2.7%$162/sqft |
Source: Stellar MLS #OM697474 Report a problem | ||
| 3/18/2025 | Listed for sale | $374,900+50.6%$166/sqft |
Source: Stellar MLS #OM697474 Report a problem | ||
| 10/17/2023 | Listing removed | -- |
Source: Owner Report a problem | ||
| 9/4/2023 | Listed for sale | $249,000$110/sqft |
Source: Owner Report a problem | ||
| 8/27/2022 | Listing removed | -- |
Source:  My State MLS Report a problem My State MLS Report a problem | ||
| 3/3/2022 | Listed for sale | $249,000+773.7%$110/sqft |
Source: My State MLS #11057322 Report a problem | ||
| 6/6/2018 | Sold | $28,500$13/sqft |
Source: Public Record Report a problem | ||
Public tax history
| Year | Property taxes | Tax assessment |
|---|---|---|
| 2025 | $757 +23.5% | $18,015 +10% |
| 2024 | $613 +8.6% | $16,377 +10% |
| 2023 | $565 -89.5% | $14,888 -95.1% |
| 2022 | $5,366 +1591.7% | $306,092 +4086.7% |
| 2021 | $317 +2.9% | $7,311 +10% |
| 2020 | $308 +63.7% | $6,646 +10% |
| 2019 | $188 | $6,042 |
| 2018 | $188 +5.4% | $6,042 |
| 2017 | $179 +11% | $6,042 +22.1% |
| 2016 | $161 | $4,947 +10% |
| 2015 | $161 +1.4% | $4,497 -2.2% |
| 2014 | $159 -4.8% | $4,600 -11.1% |
| 2013 | $167 +0.2% | $5,175 |
| 2012 | $166 -16.2% | $5,175 -28.5% |
| 2011 | $199 -48.3% | $7,235 -46.4% |
| 2010 | $384 -22.5% | $13,501 -36.6% |
| 2009 | $496 -16.1% | $21,283 -24.2% |
| 2008 | $591 -8.2% | $28,088 -12.6% |
| 2007 | $643 +1.7% | $32,130 +71.7% |
| 2006 | $633 +46.1% | $18,713 +69% |
| 2005 | $433 | $11,074 +31% |
| 2004 | $433 +7.5% | $8,456 -1.6% |
| 2002 | $403 +14.9% | $8,591 +13.4% |
| 2001 | $351 | $7,579 |
| 2000 | $351 | $7,579 |
Find assessor info on the county website
Monthly payment
Climate risks
Neighborhood: 34432
Nearby schools
Schools provided by the listing agent
- Elementary: Romeo Elementary School
- Middle: Dunnellon Middle School
- High: Dunnellon High School
Source: Stellar MLS. This data may not be complete. We recommend contacting the local school district to confirm school assignments for this home.
Similar homes
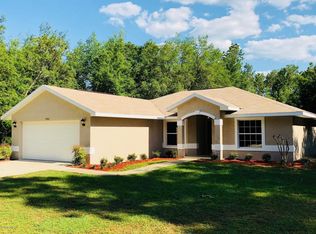
- $369,0004 bd2 ba2.3k sqft17700 SW 31ST STREET, DUNNELLON, FL 34432For Sale

 MLS ID #OM731764, Tamorah Irving, RE/MAX ALLSTARS REALTY. Stellar MLS

 - $319,9003 bd2 ba1.5k sqft4959 SW 178th Ter, Dunnellon, FL 34432For Sale
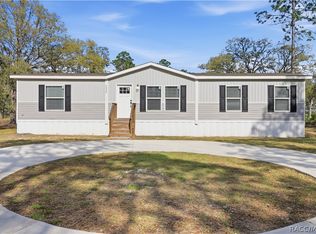 MLS ID #854029, Cristina Osorio Norena, EXP Realty LLC. Realtors Association of Citrus County
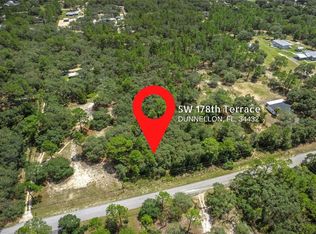
 - $299,9003 bd2 ba1.5k sqft3353 SW 181ST COURT, DUNNELLON, FL 34432For Sale
 MLS ID #OM729020, Kelly LaFave, EXP REALTY LLC. Stellar MLS
 - $319,9003 bd2 ba1.5k sqft4959 SW 178TH TERRACE, DUNNELLON, FL 34432For Sale
 MLS ID #OM722865, Cristina Osorio Norena, EXP REALTY LLC. Stellar MLS
 - $360,0004 bd2 ba1.8k sqft5068 SW 181 COURT, DUNNELLON, FL 34432New ConstructionMLS ID #GC542718, Carla Willingham, INSPIRE FLORIDA REAL ESTATE, INC.. Stellar MLS
- $299,0003 bd2 ba1.3k sqft3896 SW 177TH TERRACE, DUNNELLON, FL 34432For SaleMLS ID #TB8549051, Ryan O'Neil, ONEIL COMMERCIAL ADVISORS. Stellar MLS
- $290,0003 bd1 ba1.5k sqft3750 SW 181ST COURT, DUNNELLON, FL 34432For SaleMLS ID #OM730464, Christopher Smith, SOUTHERN REALTY ASSOCIATES. Stellar MLS
- $375,0004 bd2 ba2.2k sqft18018 SW 68TH LOOP, DUNNELLON, FL 34432For SaleMLS ID #TB8531591, Miguel Shellie, MARK SPAIN REAL ESTATE. Stellar MLS
- $340,0004 bd2 ba2.1k sqft21521 SW MARINE BOULEVARD, DUNNELLON, FL 34431New ConstructionMLS ID #OM733389, Kimberly Campbell, SELLSTATE NEXT GENERATION REALTY. Stellar MLS
- $289,9993 bd2 ba1.5k sqft19839 SW 59TH LANE, DUNNELLON, FL 34431For SaleMLS ID #OM732341, Nichole Roberts, ALL FLORIDA HOMES REALTY LLC. Stellar MLS
- $349,9003 bd2 ba1.9k sqft13414 SW 69TH PLACE, DUNNELLON, FL 34432New ConstructionMLS ID #OM732227, Paul Fletcher, WORLDCORP REALTY. Stellar MLS
- $297,4403 bd2 ba1.8k sqft6522 SW 180TH CIRCLE, DUNNELLON, FL 34432New ConstructionMLS ID #OM732762, Ben Goldstein, LENNAR REALTY. Stellar MLS
- $445,5003 bd2 ba1.4k sqft4805 SW 171ST COURT, DUNNELLON, FL 34432For SaleMLS ID #O6445405, Jorge Zea, BLUE LIGHTHOUSE REALTY INC. Stellar MLS
- $305,5004 bd2 ba1.8k sqft7722 SW 180TH CIRCLE, DUNNELLON, FL 34432New ConstructionMLS ID #OM728753, RJ Albritton, ADAMS HOMES REALTY INC. Stellar MLS
- $199,0003 bd2 ba1.5k sqft4750 SW 160TH COURT, OCALA, FL 34481For SaleMLS ID #O6447412, Florentino Beltran, KELLER WILLIAMS ADVANTAGE 2 REALTY. Stellar MLS
- $330,0005 bd3 ba2.5k sqft6510 SW 180TH CIRCLE, DUNNELLON, FL 34432For SaleMLS ID #G5112649, Courtney Forrest, RE/MAX PREMIER REALTY. Stellar MLS
- $299,9004 bd2 ba1.6k sqft20452 SW CARDINAL AVENUE, DUNNELLON, FL 34431New ConstructionMLS ID #OM732492, Joyce Thompson, OCALA HOMES AND FARMS. Stellar MLS
