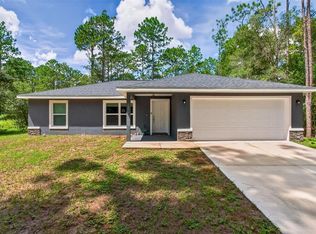
Welcome to this like-new 4-bedroom, 2-bath home with a spacious 3-car garage, located in a newly developed community just a short walk from the beautiful Rainbow River and only 5 minutes from charming downtown Dunnellon. This home offers the perfect blend of modern living and natural Florida beauty, with no rear neighbors and frequent visits from deer right in your backyard—creating a peaceful, private setting that’s hard to find. Inside, you’ll find a bright, open layout designed for both comfort and functionality, ideal for families or those who love to entertain. The home has been thoughtfully upgraded by the owners, adding both value and convenience throughout. Recent Upgrades Include: • Private well and pump system for lawn irrigation (~$9,000) – significantly reducing water bills • Enclosed glass back porch with upgraded flooring (~$8,000) – perfect for year-round enjoyment • Attic access ladder installed in garage (~$2,700) • Added ceiling fans throughout (~$1,500) Enjoy the benefits of a growing community while being minutes from outdoor recreation, shopping, dining, and everything Dunnellon has to offer. This home is eligible for USDA, VA, FHA, Conventional, and Cash financing, making it an excellent opportunity for a wide range of buyers. Don’t miss your chance to own a move-in ready home in one of Dunnellon’s most desirable up-and-coming areas.
For sale
Price cut: $7.1K (11/11)
$349,900
19511 SW 77TH LOOP, DUNNELLON, FL 34432
4beds
2,293sqft
Single Family Residence
Built in 2023
0.3 Acres Lot
$347,100 Zestimate®
$153/sqft
$50/mo HOA
What's special
Peaceful private settingBright open layoutAdded ceiling fans throughout
- 29 days
- 668
- 36
Zillow last checked:
Listing updated:
Listed by:
Andrew Seickel, III 352-213-0482,
KEYS TO THE BAY REAL ESTATE 813-965-1057
Source: Stellar MLS,MLS#: TB8560565 Originating MLS: Suncoast Tampa
Facts & features
Interior
Bedrooms & bathrooms
- Bedrooms: 4
- Bathrooms: 2
- Full bathrooms: 2
Primary bedroom
- Features: Walk-In Closet(s)
- Level: First
Kitchen
- Level: First
Living room
- Level: First
Heating
- Central
Cooling
- Central Air
Appliances
- Included: Dishwasher, Disposal, Microwave, Refrigerator
- Laundry: Laundry Closet
Features
- Ceiling Fan(s), Living Room/Dining Room Combo, Open Floorplan, Primary Bedroom Main Floor, Pull Down Stairs, Walk-In Closet(s)
- Flooring: Carpet, Tile
- Has fireplace: No
Interior area
- Total structure area: 2,750
- Total interior livable area: 2,293 sqft
Video & virtual tour
Property
Parking
- Total spaces: 3
- Parking features: Garage - Attached
- Attached garage spaces: 3
Features
- Levels: One
- Stories: 1
- Exterior features: Irrigation System
Lot
- Size: 0.3 Acres
- Dimensions: 100 x 130
Details
- Parcel number: 3317201800
- Zoning: PUD
- Special conditions: None
Construction
Type & style
- Home type: SingleFamily
- Property subtype: Single Family Residence
Materials
- Vinyl Siding
- Foundation: Slab
- Roof: Shingle
Condition
- New construction: No
- Year built: 2023
Utilities & green energy
- Sewer: Public Sewer
- Water: Private, Public
- Utilities for property: Cable Available, Electricity Connected, Sewer Connected
Community & HOA
Community
- Features: Golf Carts OK, Pool
- Pet fee: $0 monthly
- Subdivision: GRAND PARK NORTH
HOA
- Has HOA: Yes
- HOA fee: $50 monthly
- HOA name: VINE MANAGEMENT
- HOA phone: 352-812-8086
- Second HOA name: RAINBOW SPRINGS POA
Location
- Region: Dunnellon
Financial & listing details
- Price per square foot: $153/sqft
- Tax assessed value: $284,467
- Annual tax amount: $3,677
- Date on market: 10/22/2026
- Cumulative days on market: 29 days
- Listing terms: Cash,Conventional,FHA,VA Loan
- Ownership: Fee Simple
- Total actual rent: 0
- Electric utility on property: Yes
- Road surface type: Paved
Estimated market value
$347,100
$330,000 - $364,000
$2,467/mo
Price history
| Date | Event | Price |
|---|---|---|
| 11/11/2026 | Price change | $349,900-2%$153/sqft |
Source:  Stellar MLS #TB8560565 Report a problem | ||
| 11/5/2026 | Price change | $357,000-0.8%$156/sqft |
Source: Stellar MLS #TB8560565 Report a problem | ||
| 10/22/2026 | Listed for sale | $360,000+2.9%$157/sqft |
Source: Stellar MLS #TB8560565 Report a problem | ||
| 5/15/2026 | Listing removed | $350,000$153/sqft |
Source: Stellar MLS #TB8502144 Report a problem | ||
| 4/28/2026 | Listed for sale | $350,000$153/sqft |
Source: Stellar MLS #TB8502144 Report a problem | ||
| 1/26/2026 | Listing removed | $350,000$153/sqft |
Source: Stellar MLS #TB8432011 Report a problem | ||
| 10/27/2025 | Price change | $350,000-1.4%$153/sqft |
Source: Stellar MLS #TB8432011 Report a problem | ||
| 9/26/2025 | Listed for sale | $355,000-1.1%$155/sqft |
Source: Stellar MLS #TB8432011 Report a problem | ||
| 9/22/2025 | Listing removed | $359,000$157/sqft |
Source: Stellar MLS #OM707942 Report a problem | ||
| 8/19/2025 | Listed for sale | $359,000+3.3%$157/sqft |
Source: Stellar MLS #OM707942 Report a problem | ||
| 1/18/2024 | Sold | $347,600-4.8%$152/sqft |
Source: Public Record Report a problem | ||
| 11/29/2023 | Listed for sale | $364,989$159/sqft |
Source:  Lennar Homes Report a problem | ||
Public tax history
| Year | Property taxes | Tax assessment |
|---|---|---|
| 2025 | $3,678 -25.9% | $246,198 -17.3% |
| 2024 | $4,961 +769.5% | $297,533 +1218.9% |
| 2023 | $571 +126.7% | $22,560 +48.7% |
| 2022 | $252 +82% | $15,168 +96.5% |
| 2021 | $138 +5% | $7,720 +10% |
| 2020 | $132 +3.7% | $7,018 +10% |
| 2019 | $127 | $6,380 +10% |
| 2018 | $127 +21.5% | $5,800 |
| 2017 | $105 -50% | $5,800 -2.5% |
| 2016 | $209 | $5,950 -50% |
| 2015 | $209 +5.1% | $11,900 |
| 2014 | $199 -68.6% | $11,900 -70.8% |
| 2009 | $634 -6% | $40,798 -7.9% |
| 2008 | $674 +11.6% | $44,298 +12.7% |
| 2007 | $604 | $39,298 -1.8% |
| 2006 | -- | $40,000 |
Find assessor info on the county website
Monthly payment
Est. payment
Payment breakdown
Explore the cost of this home by adjusting the details. Changes won't be saved.Climate risks
Neighborhood: 34432
Similar homes
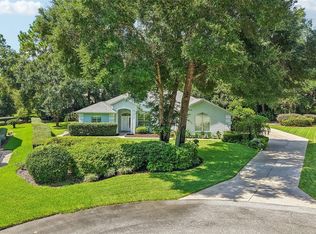
- $369,9003 bd2 ba2k sqft9579 SW 195 CIRCLE, DUNNELLON, FL 34432For Sale
 MLS ID #O6437245, John Marascia, REDFIN CORPORATION. Stellar MLS
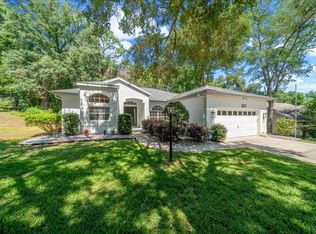
- $326,9003 bd2 ba2k sqft8859 SW 196TH AVENUE ROAD, DUNNELLON, FL 34432For Sale
 MLS ID #OM724317, Chad MacBlain, KELLER WILLIAMS CORNERSTONE RE. Stellar MLS
- $424,9004 bd3 ba2.2k sqft17866 SW 68TH PLACE, DUNNELLON, FL 34432For Sale
 MLS ID #OM729237, Robert Thomas, BLACKHORSE REAL ESTATE LLC. Stellar MLS
- $299,0003 bd2 ba1.3k sqft3896 SW 177TH TERRACE, DUNNELLON, FL 34432For Sale
 MLS ID #TB8549051, Ryan O'Neil, ONEIL COMMERCIAL ADVISORS. Stellar MLS
- $409,0003 bd2 ba1.5k sqft21747 SW 82ND LOOP, DUNNELLON, FL 34431For SaleMLS ID #OM731072, Tammy Jo Gaylord, CHARLES RUTENBERG REALTY INC. Stellar MLS
- $359,9003 bd2 ba1.6k sqft8667 N UPLAND DRIVE, CITRUS SPRINGS, FL 34434For SaleMLS ID #OM727791, Kristin Eckelmann, FLORIDA HOMES REALTY & MORTGAGE. Stellar MLS
- $303,9003 bd2 ba1.5k sqft9535 N Aquarius DR, CITRUSSPRINGS FL 34434, Citrus Springs, FL 34434For SaleMLS ID #CC858653, Joy Hayner, ERA AMERICAN SUNCOAST REALTY. Stellar MLS
- $345,5003 bd2 ba2.3k sqft9312 SW 93RD CIRCLE, OCALA, FL 34481For SaleMLS ID #OM733765, Patti Doty, RE/MAX FOXFIRE - HWY200/103 S. Stellar MLS
- $374,9002 bd2 ba1.6k sqft10358 SW 92ND PLACE ROAD, OCALA, FL 34481For SaleMLS ID #OM735287, Patti Doty, RE/MAX FOXFIRE - HWY200/103 S. Stellar MLS
- $354,9004 bd2 ba2.2k sqft9329 SW 57TH TERRACE, OCALA, FL 34476For SaleMLS ID #OM725299, Victoria Worth, BERKSHIRE HATHAWAY HS FLORIDA. Stellar MLS
- $399,9004 bd2 ba2.2k sqft232 E FALCON STREET, DUNNELLON, FL 34434For SaleMLS ID #TB8525781, Juan Alcala, REAL BROKER, LLC. Stellar MLS
- $247,5003 bd2 ba1.2k sqft13789 SW 102ND PLACE, DUNNELLON, FL 34432For SaleMLS ID #OM735528, Lilian De La Cruz Garcia, PROFESSIONAL REALTY OF OCALA. Stellar MLS
- $368,5003 bd2 ba1.7k sqft6456 SW 92ND CIRCLE, OCALA, FL 34481For SaleMLS ID #OM733453, Ted Cole, HOMERUN REALTY. Stellar MLS
- $380,0005 bd3 ba2.7k sqft4180 SW 103RD STREET ROAD, OCALA, FL 34476For SaleMLS ID #OM733644, David Melendez, Jr, RE/MAX PREMIER REALTY. Stellar MLS
- $349,0003 bd2 ba2.1k sqft9922 SW 97TH LANE, OCALA, FL 34481For SaleMLS ID #OM720786, Toni Gaitanis, ON TOP OF THE WORLD REAL EST. Stellar MLS
- $385,0004 bd3 ba2.5k sqft5659 SW 89TH PLACE, OCALA, FL 34476For SaleMLS ID #OM708412, Simone Campbell, THE KEYES COMPANY. Stellar MLS
- $385,0004 bd4 ba2.8k sqft5626 SW 50TH COURT, OCALA, FL 34474For SaleMLS ID #OM724357, Robb Harrison, ROBB HARRISON REALTY INC. Stellar MLS
- $315,0003 bd2 ba1.7k sqft2651 E Maidstone CT, HERNANDO FL 34442, Hernando, FL 34442For SaleMLS ID #CC857909, Lynn Harris, ERA AMERICAN SUNCOAST REALTY. Stellar MLS
- $369,0004 bd2 ba1.8k sqft5579 SW 85TH AVENUE ROAD, OCALA, FL 34481For SaleMLS ID #OM731981, Marcia Kasper, RE/MAX ALLSTARS REALTY. Stellar MLS
- $359,0003 bd2 ba1.6k sqft410 W PUTTING GREEN COURT, BEVERLY HILLS, FL 34465For SaleMLS ID #OM729017, Amanda Bottimore, CB/ELLISON RLTY WEST. Stellar MLS
